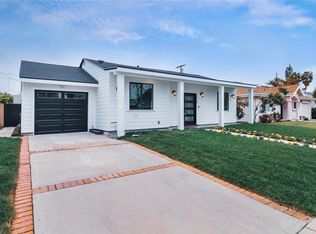
Nestled in Tarzana's best area, this remarkable south of BLVD, brand-new single-level home offers the pinnacle of contemporary living. Located within close proximity to places of worship and surrounded by a friendly neighborhood, this property is a true gem.
This thoughtfully designed residence boasts 4 bedrooms and 3 bathrooms, offering a seamless blend of style and functionality. The ADU has been transformed into a private master suite, providing an oasis of comfort and solitude or for an additional income.
The open-concept floor plan welcomes you into a spacious living area flooded with natural light and direct access to the outdoor space. The chef's kitchen is a masterpiece of design, featuring top-notch appliances, custom cabinetry, and an island that opens to the living area, creating a perfect flow for both entertaining and everyday living.
The luxurious master suite is an intimate retreat, complete with an en-suite bathroom and a walk-in closet. The remaining bedrooms are generously sized and can be adapted for a variety of uses, including guest quarters, a home office, or a fitness area.
Step out into the tranquil backyard, and you'll discover an oasis designed for relaxation and enjoyment. The pool and spa provide a perfect respite from the California sun, while the outdoor spaces offer an ideal setting for alfresco dining, barbecues, and gatherings with friends and family.
This home is located in the coveted area of Tarzana, south of the Blvd, known for its friendly neighborhood ambiance and convenient access to amenities, making it an ideal place to call home.
Don't miss the chance to make this brand-new construction your own. Experience the epitome of California living in the best area of Tarzana. Your dream home is waiting – seize this opportunity today!
Sold for $1,700,000
Listed by: Equity Union • Lilach Depas • Contact: 818-674-3374
Bought with: Compass
$1,700,000
5164 Garden Grove Ave, Tarzana, CA 91356
4beds
2,102sqft
Single Family Residence
Built in 2023
5,498 Square Feet Lot
$1,649,700 Zestimate®
$809/sqft
$5,255 Estimated rent
Home value
$1,649,700
$1.57M - $1.73M
$5,255/mo
Zestimate® history
Owner options
List your home for rent
$5,255/mo
Rent Zestimate®
Find your next renter with Zillow Rental Manager. Plus, with online applications, you can quickly screen prospective tenants – for free.
$5,255/mo
Rent Zestimate®
Refinance and save
$10,918/mo
Est. payment
Refinancing to a lower rate could help reduce your monthly payments and save thousands over the life of the loan.
$10,918/mo
Est. payment
Explore your selling options
Work with a Zillow partner agent
Leverage their expertise and Zillow's premium Showcase listings to get your home seen by more buyers.
Get startedList with your own agent
Get your home in front of millions of buyers by listing it on Zillow.
Learn how to do itSell it yourself
Take full control of how buyers see your home on Zillow by listing For Sale by Owner (FSBO).
List your homeWhat's special
Guest quartersSouth of the blvdCustom cabinetryWalk-in closetOpen-concept floor planLuxurious master suiteTop-notch appliances
Zillow last checked:
Listing updated:
Listed by:
Lilach Depas DRE #01969911 818-674-3374,
Equity Union
Bought with:
Melissa Menard, DRE #01858710
Compass
Source: CRMLS,MLS#: SR23193920 Originating MLS: California Regional MLS
Originating MLS: California Regional MLSFacts & features
Interior
Bedrooms & bathrooms
- Bedrooms: 4
- Bathrooms: 3
- Full bathrooms: 3
- Main level bathrooms: 3
- Main level bedrooms: 4
Rooms
- Room types: Bedroom, Converted Bedroom, Entry/Foyer, Guest Quarters, Kitchen, Laundry, Living Room, Primary Bathroom, Primary Bedroom
Primary bedroom
- Features: Main Level Primary
Bedroom
- Features: All Bedrooms Down
Bedroom
- Features: Bedroom on Main Level
Bathroom
- Features: Bathroom Exhaust Fan, Bathtub, Humidity Controlled, Low Flow Plumbing Fixtures, Quartz Counters, Remodeled, Tub Shower, Walk-In Shower
Kitchen
- Features: Kitchen Island, Kitchen/Family Room Combo, Quartz Counters, Remodeled, Self-closing Cabinet Doors, Self-closing Drawers, Updated Kitchen, Walk-In Pantry
Heating
- Central, ENERGY STAR Qualified Equipment, High Efficiency
Cooling
- Central Air, Electric, ENERGY STAR Qualified Equipment, Humidity Control, Attic Fan
Appliances
- Included: Dishwasher, ENERGY STAR Qualified Appliances, ENERGY STAR Qualified Water Heater, Free-Standing Range, Gas Range, High Efficiency Water Heater, Ice Maker, Range Hood, Tankless Water Heater, Water Heater
- Laundry: Washer Hookup, Gas Dryer Hookup, Inside, Laundry Room
Features
- Breakfast Bar, Eat-in Kitchen, Living Room Deck Attached, Open Floorplan, Pantry, Stone Counters, Recessed Lighting, All Bedrooms Down, Bedroom on Main Level, Main Level Primary, Primary Suite
- Flooring: Laminate, Stone
- Doors: Double Door Entry, ENERGY STAR Qualified Doors, Mirrored Closet Door(s), Panel Doors, Sliding Doors
- Windows: Blinds, Double Pane Windows, ENERGY STAR Qualified Windows, Insulated Windows, Screens
- Has fireplace: No
- Fireplace features: None
- Common walls with other units/homes: No Common Walls
Interior area
- Total interior livable area: 2,102 sqft
Property
Parking
- Total spaces: 2
- Parking features: Concrete, Driveway Down Slope From Street, Driveway, Public, One Space, Side By Side, Uncovered
- Uncovered spaces: 2
Accessibility
- Accessibility features: Safe Emergency Egress from Home, No Stairs, Parking, Accessible Doors, Accessible Entrance, Accessible Hallway(s)
Features
- Levels: One
- Stories: 1
- Entry location: 1
- Patio & porch: Concrete, Front Porch, Open, Patio
- Exterior features: Lighting, Rain Gutters
- Has private pool: Yes
- Pool features: Gunite, Gas Heat, Heated, In Ground, Permits, Private
- Has spa: Yes
- Spa features: Gunite, Heated, Permits
- Fencing: Block,Excellent Condition,Masonry,Security,Wrought Iron
- Has view: Yes
- View description: Neighborhood
Lot
- Size: 5,498 Square Feet
- Features: 0-1 Unit/Acre, Drip Irrigation/Bubblers, Front Yard, Garden, Sprinklers In Rear, Sprinklers In Front, Landscaped, Near Park, Paved, Sprinklers Timer, Sprinkler System
Details
- Parcel number: 2181006005
- Zoning: LAR1
- Special conditions: Standard
Construction
Type & style
- Home type: SingleFamily
- Architectural style: Custom,Mediterranean,Modern
- Property subtype: Single Family Residence
Materials
- Drywall, Ducts Professionally Air-Sealed, Frame, Stone, Stucco, Copper Plumbing
- Roof: Shingle
Condition
- Additions/Alterations,Updated/Remodeled
- New construction: Yes
- Year built: 2023
Utilities & green energy
- Electric: 220 Volts For Spa
- Sewer: Public Sewer
- Water: Public
- Utilities for property: Electricity Connected, Natural Gas Connected, Water Connected
Green energy
- Energy efficient items: Appliances, Water Heater
Community & HOA
Community
- Features: Curbs, Gutter(s), Sidewalks, Park
- Security: Carbon Monoxide Detector(s), Firewall(s), Fire Rated Drywall, Fire Sprinkler System, Smoke Detector(s), Security Lights
Location
- Region: Tarzana
Financial & listing details
- Price per square foot: $809/sqft
- Tax assessed value: $1,734,000
- Annual tax amount: $20,779
- Date on market: 10/20/2023
- Cumulative days on market: 11 days
- Listing terms: Cash,Cash to New Loan,Conventional,Cal Vet Loan,1031 Exchange,Fannie Mae,Freddie Mac,VA Loan
- Road surface type: Paved
Price history
| Date | Event | Price |
|---|---|---|
| 11/21/2023 | Sold | $1,700,000+6.3%$809/sqft |
Source:  CRMLS #SR23193920 Report a problem CRMLS #SR23193920 Report a problem | ||
| 11/17/2023 | Pending sale | $1,599,999$761/sqft |
Source: CRMLS #SR23193920 Report a problem | ||
| 11/2/2023 | Contingent | $1,599,999$761/sqft |
Source: CRMLS #SR23193920 Report a problem | ||
| 10/20/2023 | Listed for sale | $1,599,999+110.5%$761/sqft |
Source: CRMLS #SR23193920 Report a problem | ||
| 9/13/2022 | Sold | $760,000$362/sqft |
Source: Public Record Report a problem | ||
Public tax history
| Year | Property taxes | Tax assessment |
|---|---|---|
| 2025 | $20,779 +1% | $1,734,000 +2% |
| 2024 | $20,581 +121.3% | $1,700,000 +123.7% |
| 2023 | $9,302 +34.1% | $760,000 +1051.4% |
| 2022 | $6,936 +712.3% | $66,007 +2% |
| 2021 | $854 -0.4% | $64,714 +1% |
| 2020 | $858 | $64,051 +2% |
| 2019 | $858 +10.3% | $62,796 +2% |
| 2018 | $778 | $61,566 +2% |
| 2017 | $778 +2.6% | $60,359 +2% |
| 2016 | $758 +3.6% | $59,177 +1.5% |
| 2015 | $732 0% | $58,289 +2% |
| 2014 | $732 | $57,149 +2.5% |
| 2012 | -- | $55,777 +2% |
| 2011 | -- | $54,685 +0.7% |
| 2010 | -- | $54,278 -0.2% |
| 2009 | -- | $54,408 +2% |
| 2008 | -- | $53,342 +2% |
| 2007 | -- | $52,297 +2% |
| 2006 | -- | $51,273 |
| 2005 | -- | $51,273 +4% |
| 2004 | -- | $49,285 +1.9% |
| 2003 | -- | $48,383 +2% |
| 2002 | -- | $47,435 +4% |
| 2000 | -- | $45,595 |
Find assessor info on the county website
Neighborhood: Tarzana
Nearby homes
- $1,246,3003 bd3 ba2.4k sqft5170 Garden Grove Ave, Tarzana, CA 91356Off Market
- $1,152,8003 bd3 ba1.8k sqft5158 Garden Grove Ave, Tarzana, CA 91356Off Market
- $1,209,8004 bd3 ba2.2k sqft5171 Chimineas Ave, Tarzana, CA 91356Off Market

- $1,159,5003 bd2 ba1.6k sqft5165 Chimineas Ave, Tarzana, CA 91356Off Market
- $1,247,0003 bd2 ba1.6k sqft5174 Garden Grove Ave, Tarzana, CA 91356Off Market
- $1,355,3004 bd3 ba2.3k sqft5154 Garden Grove Ave, Tarzana, CA 91356Off Market
- $670,8002 bd1 ba826 sqft5175 Chimineas Ave, Tarzana, CA 91356Off Market
- $1,172,3003 bd2 ba1.4k sqft5159 Chimineas Ave, Tarzana, CA 91356Off Market
Nearby schools
GreatSchools rating
- 8/10Nestle Avenue Charter SchoolGrades: K-5Distance: 0.2 mi
- 9/10Gaspar De Portola Middle SchoolGrades: 6-8Distance: 0.8 mi
- 4/10Reseda Senior High SchoolGrades: 6-12Distance: 1.6 mi
Schools provided by the listing agent
- Elementary: Nestle
- High: Taft
Source: CRMLS. This data may not be complete. We recommend contacting the local school district to confirm school assignments for this home.
Get a cash offer in 3 minutes
Find out how much your home could sell for in as little as 3 minutes with a no-obligation cash offer.
Estimated market value
$1,649,700
Get a cash offer in 3 minutes
Find out how much your home could sell for in as little as 3 minutes with a no-obligation cash offer.
Estimated market value
$1,649,700
- California
- Los Angeles County
- Los Angeles
- 91356
- Tarzana
- 5164 Garden Grove Ave
Nearby cities
Nearby neighborhoods
Nearby zip codes
Other Los Angeles Topics
