Stunning ranch home loaded with upgrades located in the desirable Glen Creek subdivision just minutes to dining, shopping, Interstate 40 & so much more. This custom built home exemplifies the convenience of primary first floor living with an open layout matched with a seamless functionality. Step into the lovely foyer from the covered porch with stone accented columns and bead board stained ceiling and you will immediately feel the attention to detail in the oversized formal dining room with beautiful coffered ceiling, crown molding, chair railing & wainscoting. Don't miss the half bath off the foyer as you enter the expansive family room, upgraded 2x2 windows flank the center gas fireplace and a breathtaking wall of windows overlook the impressive back yard. Turn your attention to the gourmet kitchen with quartz countertops, large center island, gas cook-top, stainless appliances, built in wall over, decorative glass cabinetry, upgraded cabinets with pull-outs, extended & upgraded pantry with wood shelving. Down the hall you will find two secondary bedrooms with large closets & carpet, a hall bathroom with tile flooring, dual sinks, tub/shower with tile shower wall, large laundry room with tile flooring & wood shelving, mud bench area off the garage with cubbies, wooden bench and hooks for optimal organization. The primary bedroom is just down the hall and continues the engineered hardwood flooring that is found throughout the other main living areas of the first floor, with upgraded low profile coffered ceiling and built-in surround sound speakers that are also located in the dining room, family room, kitchen, primary bath and screen porch. The luxurious primary bath showcases an extended vanity with dual sinks, deep soaking tub with tile surround, large custom tile shower with seat area, tile flooring, water closet, linen closet and impressive walk-in closet. Head upstairs on the hardwood staircase located by the kitchen to an enormous bonus room or 4th bedroom (septic is for 3 bedrooms) with a huge walk-in closet and full bathroom with tile flooring. Check out the 505 square feet of floored attic space located on the second floor. This space could add value and square footage to your home, if finished. Head back downstairs and step into a peaceful backyard oasis with the screen porch with bead board ceiling, stone patio floor and flagstone accent walls, with dedicated gas line for the grill (grill conveys), fire pit table (conveys,) fenced yard, not to mention the entire back yard has been sodded! Or step onto the custom built jacuzzi deck with wooden privacy blinds (deck was not permitted, but was built to building code standards, see disclosure). Jacuzzi is negotiable. This home also features a spacious 3 car garage, with pedestrian door off 3rd bay and shelving. This home has fresh paint and has been well maintained.
Sold for $625,000
$625,000
5164 Glen Creek Trl, Garner, NC 27529
3beds
3,015sqft
Single Family Residence, Residential
Built in 2020
0.69 Acres Lot
$643,100 Zestimate®
$207/sqft
$2,977 Estimated rent
Home value
$643,100
$611,000 - $675,000
$2,977/mo
Zestimate® history
Owner options
List your home for rent
$2,977/mo
Rent Zestimate®
Find your next renter with Zillow Rental Manager. Plus, with online applications, you can quickly screen prospective tenants – for free.
$2,977/mo
Rent Zestimate®
Refinance and save
$4,132/mo
Est. payment
Refinancing to a lower rate could help reduce your monthly payments and save thousands over the life of the loan.
$4,132/mo
Est. payment
Explore your selling options
Work with a Zillow partner agent
Leverage their expertise and Zillow's premium Showcase listings to get your home seen by more buyers.
Get startedList with your own agent
Get your home in front of millions of buyers by listing it on Zillow.
Learn how to do itSell it yourself
Take full control of how buyers see your home on Zillow by listing For Sale by Owner (FSBO).
List your homeWhat's special
Zillow last checked:
Listing updated:
Listed by:
Lynn Hellman 919-279-8169,
My Southern View, inc.
Bought with:
Davis Holt, 275522
Compass -- Cary
Source: Doorify MLS,MLS#: 10045129
Facts & features
Interior
Bedrooms & bathrooms
- Bedrooms: 3
- Bathrooms: 4
- Full bathrooms: 3
- 1/2 bathrooms: 1
Heating
- Forced Air, Natural Gas
Cooling
- Ceiling Fan(s), Central Air
Appliances
- Included: Dishwasher, Gas Cooktop, Microwave, Stainless Steel Appliance(s), Oven
- Laundry: Laundry Room, Main Level
Features
- Bathtub/Shower Combination, Coffered Ceiling(s), Crown Molding, Double Vanity, Eat-in Kitchen, Entrance Foyer, Kitchen Island, Open Floorplan, Pantry, Master Downstairs, Quartz Counters, Separate Shower, Smooth Ceilings, Soaking Tub, Sound System, Storage, Walk-In Closet(s), Walk-In Shower, Water Closet
- Flooring: Carpet, Hardwood, Tile, See Remarks
- Basement: Crawl Space
- Number of fireplaces: 1
- Fireplace features: Family Room, Gas Log
Interior area
- Total structure area: 3,015
- Total interior livable area: 3,015 sqft
- Finished area above ground: 3,015
- Finished area below ground: 0
Property
Parking
- Parking features: Attached, Concrete, Driveway, Garage, Garage Door Opener, Garage Faces Front
- Attached garage spaces: 3
Features
- Levels: Two
- Stories: 2
- Patio & porch: Deck, Front Porch, Patio, Rear Porch, Screened
- Exterior features: Fenced Yard, Gas Grill
- Has spa: Yes
- Spa features: See Remarks
- Fencing: Back Yard, Fenced, Gate
- Has view: Yes
Lot
- Size: 0.69 Acres
- Features: Back Yard, Front Yard, Hardwood Trees, Landscaped, Level
Details
- Parcel number: 1628079411
- Special conditions: Standard
Construction
Type & style
- Home type: SingleFamily
- Architectural style: Traditional
- Property subtype: Single Family Residence, Residential
Materials
- Fiber Cement, Shake Siding, Stone
- Foundation: See Remarks
- Roof: Shingle
Condition
- New construction: No
- Year built: 2020
Utilities & green energy
- Sewer: Septic Tank
- Water: Public
- Utilities for property: Electricity Connected, Natural Gas Connected, Septic Connected, Water Connected
Community & HOA
Community
- Subdivision: Glen Creek
HOA
- Has HOA: Yes
- Services included: Storm Water Maintenance
- HOA fee: $446 annually
Location
- Region: Garner
Financial & listing details
- Price per square foot: $207/sqft
- Tax assessed value: $602,482
- Annual tax amount: $3,373
- Date on market: 8/6/2024
- Road surface type: Paved
Price history
| Date | Event | Price |
|---|---|---|
| 9/11/2024 | Sold | $625,000$207/sqft |
Source:  Doorify MLS #10045129 Report a problem Doorify MLS #10045129 Report a problem | ||
| 8/9/2024 | Pending sale | $625,000$207/sqft |
Source: Doorify MLS #10045129 Report a problem | ||
| 8/7/2024 | Listed for sale | $625,000+30.7%$207/sqft |
Source: Doorify MLS #10045129 Report a problem | ||
| 11/19/2020 | Sold | $478,200$159/sqft |
Source: Doorify MLS #2332009 Report a problem | ||
Public tax history
| Year | Property taxes | Tax assessment |
|---|---|---|
| 2025 | $3,873 +3% | $602,482 |
| 2024 | $3,761 +11.5% | $602,482 +40.1% |
| 2023 | $3,374 +7.9% | $430,179 |
| 2022 | $3,127 +2.8% | $430,179 |
| 2021 | $3,043 +487.1% | $430,179 +473.6% |
| 2020 | $518 | $75,000 +15.4% |
| 2019 | -- | $65,000 |
Find assessor info on the county website
Neighborhood: 27529
Nearby homes
- $673,7004 bd4 ba3.3k sqft5160 Glen Creek Trl, Garner, NC 27529Off Market
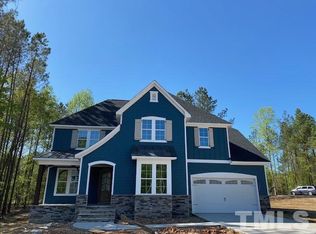
- $648,9004 bd4 ba3k sqft5167 Glen Creek Trl, Garner, NC 27529Off Market

- $724,000-- bd3 ba3.4k sqft5171 Glen Creek Trl, Garner, NC 27529Off Market
- $704,8004 bd4 ba3.5k sqft5156 Glen Creek Trl, Garner, NC 27529Off Market
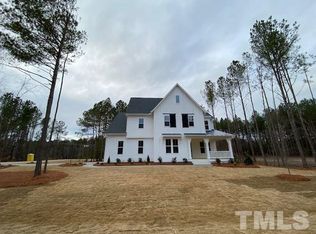
- $732,000-- bd3 ba3.6k sqft5163 Glen Creek Trl, Garner, NC 27529Off Market
- $1,385,90079.98 Acres4833 Wrenn Rd, Garner, NC 27529Off Market
- $691,8004 bd3 ba3.3k sqft5175 Glen Creek Trl, Garner, NC 27529Off Market
- $585,6003 bd3 ba2.6k sqft5176 Glen Creek Trl, Garner, NC 27529Off Market
Nearby schools
GreatSchools rating
- 8/10Bryan Road ElementaryGrades: PK-5Distance: 1.8 mi
- 4/10East Garner MiddleGrades: 6-8Distance: 4.5 mi
- 7/10South Garner HighGrades: 9-12Distance: 1.4 mi
Schools provided by the listing agent
- Elementary: Wake County Schools
- Middle: Wake County Schools
- High: Wake County Schools
Source: Doorify MLS. This data may not be complete. We recommend contacting the local school district to confirm school assignments for this home.
Get a cash offer in 3 minutes
Find out how much your home could sell for in as little as 3 minutes with a no-obligation cash offer.
Estimated market value
$643,100
Get a cash offer in 3 minutes
Find out how much your home could sell for in as little as 3 minutes with a no-obligation cash offer.
Estimated market value
$643,100
- North Carolina
- Wake County
- Garner
- 27529
- 5164 Glen Creek Trl
Nearby cities
Nearby neighborhoods
Nearby zip codes
Other Garner Topics
