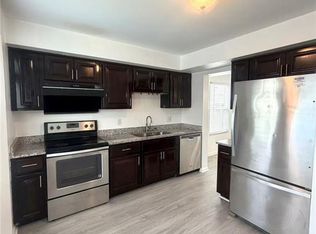
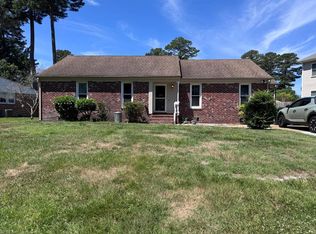
Don't miss this wonderfully updated end unit townhome overlooking the Honeybee Golf Course on two sides. Lots of open space and beautiful views and landscaping with a large deck in the back. Entering the property, you are greeted with a water garden and stepping inside you will love this brand-new kitchen with custom wood cabinets, quartz countertops, stainless appliances and some new flooring. Other updates include a newer roof, newer hot water heater, new exterior doors, new picture window and even new paint. There is also a nice, detached garage. This lovely home is move in ready and located in the awesome Glenwood neighborhood. Amenities include a great swimming pool, clubhouse, playground and year-round neighborhood activities. You will be very convenient to the interstate, military bases, churches, schools, shopping and not far from the beaches. Don't miss this well cared for home.
For sale
$359,000
5164 Glenwood Way, Virginia Beach, VA 23456
2beds
1,360sqft
Townhouse
Built in 1990
4,051 Square Feet Lot
$359,900 Zestimate®
$264/sqft
$37/mo HOA
What's special
- 23 days |
- 583 |
- 27 |
Zillow last checked:
Listing updated:
Listed by:
Gerry Sessor,
A Better Way Realty Inc. 757-424-9007
Source: REIN Inc.,MLS#: 10639468
Loading...
Facts & features
Interior
Bedrooms & bathrooms
- Bedrooms: 2
- Bathrooms: 3
- Full bathrooms: 2
- 1/2 bathrooms: 1
Heating
- Forced Air, Natural Gas
Cooling
- Central Air
Appliances
- Included: Dishwasher, Disposal, Dryer, Microwave, Electric Range, Refrigerator, Washer, Electric Water Heater
Features
- Ceiling Fan(s)
- Flooring: Carpet, Ceramic Tile, Laminate/LVP
- Number of fireplaces: 1
- Fireplace features: Fireplace Gas-natural
Interior area
- Total interior livable area: 1,360 sqft
Property
Parking
- Total spaces: 1
- Parking features: Garage Det 1 Car, Driveway, Garage Door Opener
- Garage spaces: 1
- Has uncovered spaces: Yes
Features
- Stories: 2
- Pool features: None, Association
- Fencing: Back Yard,Fenced
- Has view: Yes
- View description: Golf Course, Trees/Woods
- Waterfront features: Not Waterfront
Lot
- Size: 4,051 Square Feet
Details
- Parcel number: 14756146170000
- Zoning: PDH2
Construction
Type & style
- Home type: Townhouse
- Property subtype: Townhouse
- Attached to another structure: Yes
Materials
- Vinyl Siding
- Foundation: Slab
- Roof: Asphalt Shingle
Condition
- New construction: No
- Year built: 1990
Utilities & green energy
- Sewer: City/County
- Water: City/County
Community & HOA
Community
- Subdivision: Glenwood - 418
HOA
- Has HOA: Yes
- Amenities included: Clubhouse, Playground, Pool
- HOA fee: $37 monthly
Location
- Region: Virginia Beach
Financial & listing details
- Price per square foot: $264/sqft
- Tax assessed value: $301,700
- Annual tax amount: $2,926
- Date on market: 6/14/2026
Estimated market value
$359,900
$342,000 - $378,000
$1,972/mo
Price history
Price history is unavailable.
Public tax history
| Year | Property taxes | Tax assessment |
|---|---|---|
| 2025 | $2,926 +0.1% | $301,700 +2.2% |
| 2024 | $2,923 +5.4% | $295,300 +5.4% |
| 2023 | $2,773 +16% | $280,100 +16% |
| 2022 | $2,391 +15.2% | $241,500 +15.2% |
| 2021 | $2,076 +1.1% | $209,700 +13.1% |
| 2020 | $2,053 +19.6% | $185,400 +8.3% |
| 2019 | $1,716 | $171,200 |
| 2018 | $1,716 | $171,200 |
| 2017 | $1,716 +4.4% | $171,200 +3.1% |
| 2016 | $1,644 +10.2% | $166,100 +10.2% |
| 2015 | $1,492 | $150,700 -6.5% |
| 2014 | $1,492 | $161,200 -7.5% |
| 2013 | -- | $174,200 -3.9% |
| 2012 | -- | $181,200 -4% |
| 2011 | -- | $188,700 |
| 2010 | -- | $188,700 +0.5% |
| 2007 | -- | $187,752 +21.9% |
| 2006 | -- | $154,024 +35.9% |
| 2005 | -- | $113,344 +9.9% |
| 2004 | -- | $103,144 +7% |
| 2003 | -- | $96,424 +1% |
| 2002 | -- | $95,424 +1.4% |
| 2001 | -- | $94,064 |
Find assessor info on the county website
Monthly payment
Est. payment$--/mo
Payment breakdown
Explore the cost of this home by adjusting the details. Changes won't be saved.All calculations are estimates and provided by Zillow, Inc. for informational purposes only. Actual amounts may vary.
HOA fees may include property taxes on listings classified as Co-Ops. Contact the listing agent and/or owner for fee details.
Mortgage interest rates are dependent on a number of factors, including credit score, down payment, and repayment length. Interest rate data provided by Zillow Group Marketplace, Inc. as of 1/1/1970 from various mortgage lenders with which we have lead or other similar arrangements; the Estimated Payment is an average of those rates.
See how much you could borrow to make a competitive offer.
Climate risks
Neighborhood: Salem
Nearby schools
GreatSchools rating
- 8/10Salem Elementary SchoolGrades: PK-5Distance: 0.7 mi
- 8/10Salem Middle SchoolGrades: 6-8Distance: 1 mi
- 8/10Salem High SchoolGrades: 9-12Distance: 0.7 mi
Schools provided by the listing agent
- Elementary: Salem Elementary
- Middle: Salem Middle
- High: Salem
Source: REIN Inc.. This data may not be complete. We recommend contacting the local school district to confirm school assignments for this home.

A local agent can set up tours, give advice and negotiate with sellers.


- Virginia
- Virginia Beach City
- Virginia Beach
- 23456
- Salem
- 5164 Glenwood Way
Nearby cities
Nearby neighborhoods
Nearby zip codes
Other Virginia Beach Topics
