Absolutely charming 2-bedroom, 2.5-bathroom townhome style condo in the heart of Winter Park with a brand new roof! As you enter the front door, you are greeted with the expansive, open design of the first floor that extends all the way through the bonus office room and into the grassy courtyard! The kitchen has been updated with new counter tops, a double sink, and wonderful, little coffee bar shelf. The dining room/living room combo comes with an updated light fixture and fully-operational wood-burning fireplace! The rear porch has been completely enclosed and sports plantation shutters, a ceiling fan, and beautiful wood laminate flooring. There is also a charming pull-out retractable desk in the closet under the stairs! The half guest bath on the first floor also holds an updated pedestal sink. Upstairs you will find a spacious primary bedroom that is filled with natural light from the large windows. It holds multiple closets, very high ceilings, and beautiful wood laminate flooring. The primary bath has been completely updated with high end tile flooring, a very modern glass and tile tub and shower, and an extended granite vanity with ample storage drawers. Bedroom 2 also has laminate flooring, a very large closet, and its own updated bathroom! In the garage you'll find much more storage area, the washer and dryer, and a BRAND NEW water heater! All of this rests in the very quiet and peaceful Lazy Oaks Community of Winter Park and the A-rated Lake Howell High School. Come view this wonderful property and make it yours today!
Sold for $265,000
$265,000
5164 LAZY OAKS DRIVE, WINTER PARK, FL 32792
2beds
1,236sqft
Condominium
Built in 1984
-- sqft lot
$261,500 Zestimate®
$214/sqft
$1,812 Estimated rent
Home value
$261,500
$235,000 - $288,000
$1,812/mo
Zestimate® history
Owner options
List your home for rent
$1,812/mo
Rent Zestimate®
Find your next renter with Zillow Rental Manager. Plus, with online applications, you can quickly screen prospective tenants – for free.
$1,812/mo
Rent Zestimate®
Refinance and save
$2,096/mo
Est. payment
Refinancing to a lower rate could help reduce your monthly payments and save thousands over the life of the loan.
$2,096/mo
Est. payment
Explore your selling options
Work with a Zillow partner agent
Leverage their expertise and Zillow's premium Showcase listings to get your home seen by more buyers.
Get startedList with your own agent
Get your home in front of millions of buyers by listing it on Zillow.
Learn how to do itSell it yourself
Take full control of how buyers see your home on Zillow by listing For Sale by Owner (FSBO).
List your homeWhat's special
Grassy courtyardUpdated light fixtureUpdated pedestal sinkBrand new roofExtended granite vanityHigh ceilingsLarge windows
Zillow last checked:
Listing updated:
Listed by:
Jeremy Wood 407-797-9785,
KELLER WILLIAMS HERITAGE REALTY 407-862-9700
Bought with:
Mandy Minnetto, 3501292
CREEGAN GROUP
Source: Stellar MLS,MLS#: O6325726 Originating MLS: West Volusia
Originating MLS: West Volusia
Facts & features
Interior
Bedrooms & bathrooms
- Bedrooms: 2
- Bathrooms: 3
- Full bathrooms: 2
- 1/2 bathrooms: 1
Rooms
- Room types: Den/Library/Office
Primary bedroom
- Features: Ceiling Fan(s), Built-in Closet
- Level: Second
- Area: 240.5 Square Feet
- Dimensions: 18.5x13
Bedroom 2
- Features: Ceiling Fan(s), Built-in Closet
- Level: Second
- Area: 132.25 Square Feet
- Dimensions: 11.5x11.5
Primary bathroom
- Features: Tub With Shower
- Level: Second
- Area: 76.5 Square Feet
- Dimensions: 9x8.5
Bathroom 2
- Features: Shower No Tub
- Level: Second
- Area: 42.5 Square Feet
- Dimensions: 8.5x5
Dining room
- Level: First
- Area: 120.75 Square Feet
- Dimensions: 11.5x10.5
Kitchen
- Level: First
- Area: 72 Square Feet
- Dimensions: 8x9
Living room
- Level: First
- Area: 172.5 Square Feet
- Dimensions: 15x11.5
Office
- Level: First
- Area: 112.5 Square Feet
- Dimensions: 15x7.5
Heating
- Central
Cooling
- Central Air
Appliances
- Included: Dishwasher, Dryer, Electric Water Heater, Range, Refrigerator, Washer
- Laundry: In Garage
Features
- Ceiling Fan(s), Living Room/Dining Room Combo, Open Floorplan, PrimaryBedroom Upstairs, Solid Surface Counters, Thermostat
- Flooring: Laminate, Tile
- Windows: Blinds, Shutters
- Has fireplace: Yes
- Fireplace features: Living Room, Wood Burning
Interior area
- Total structure area: 1,538
- Total interior livable area: 1,236 sqft
Property
Parking
- Total spaces: 1
- Parking features: Driveway, Garage Door Opener, Ground Level, Guest
- Attached garage spaces: 1
- Has uncovered spaces: Yes
- Details: Garage Dimensions: 14x18
Features
- Levels: Two
- Stories: 2
- Patio & porch: Enclosed, Rear Porch
- Exterior features: Rain Gutters
Lot
- Size: 694 Square Feet
- Features: City Lot, In County
Details
- Parcel number: 35213051700005164
- Zoning: R-3A
- Special conditions: None
Construction
Type & style
- Home type: Condo
- Property subtype: Condominium
Materials
- Block, Brick, Wood Siding
- Foundation: Slab
- Roof: Shingle
Condition
- Completed
- New construction: No
- Year built: 1984
Utilities & green energy
- Sewer: Public Sewer
- Water: Public
- Utilities for property: Cable Connected, Electricity Connected, Sewer Connected, Water Connected
Community & HOA
Community
- Features: Buyer Approval Required, Deed Restrictions, Sidewalks
- Security: Smoke Detector(s)
- Pet fee: $0 monthly
- Subdivision: LAZY OAKS CONDO
HOA
- Has HOA: Yes
- Services included: Common Area Taxes, Insurance, Maintenance Structure, Maintenance Grounds
- HOA fee: $325 monthly
- HOA name: Karen Paine
- HOA phone: 407-695-7898
Location
- Region: Winter Park
Financial & listing details
- Price per square foot: $214/sqft
- Tax assessed value: $237,700
- Annual tax amount: $2,552
- Date on market: 7/10/2025
- Cumulative days on market: 8 days
- Listing terms: Cash,Conventional
- Ownership: Fee Simple
- Total actual rent: 0
- Electric utility on property: Yes
- Road surface type: Paved
Price history
| Date | Event | Price |
|---|---|---|
| 7/31/2025 | Sold | $265,000-5%$214/sqft |
Source:  Stellar MLS #O6325726 Report a problem Stellar MLS #O6325726 Report a problem | ||
| 7/19/2025 | Pending sale | $279,000$226/sqft |
Source: Stellar MLS #O6325726 Report a problem | ||
| 7/10/2025 | Listed for sale | $279,000+24%$226/sqft |
Source: Stellar MLS #O6325726 Report a problem | ||
| 7/12/2024 | Listing removed | $225,000-2.2%$182/sqft |
Source: Stellar MLS #O5941746 Report a problem | ||
| 7/6/2021 | Sold | $230,000+2.2%$186/sqft |
Source: Public Record Report a problem | ||
| 5/10/2021 | Pending sale | $225,000+45.6%$182/sqft |
Source: Stellar MLS #O5941746 Report a problem | ||
| 6/20/2016 | Sold | $154,500-31.3%$125/sqft |
Source: Public Record Report a problem | ||
| 6/7/2006 | Sold | $225,000+144.6%$182/sqft |
Source: Public Record Report a problem | ||
| 1/3/2002 | Sold | $92,000+35.3%$74/sqft |
Source: Public Record Report a problem | ||
| 6/24/1998 | Sold | $68,000$55/sqft |
Source: Public Record Report a problem | ||
Public tax history
| Year | Property taxes | Tax assessment |
|---|---|---|
| 2025 | $2,704 +20.3% | $216,242 +2.9% |
| 2024 | $2,247 +2.9% | $210,148 +3% |
| 2023 | $2,184 +2.9% | $204,027 +3% |
| 2022 | $2,122 +62.3% | $198,084 +69.6% |
| 2021 | $1,307 +1.3% | $116,816 +1.4% |
| 2020 | $1,291 +1.4% | $115,203 +2.3% |
| 2019 | $1,273 | $112,613 +1.9% |
| 2018 | $1,273 +1.9% | $110,513 +2.1% |
| 2017 | $1,249 +1.2% | $108,240 +5.2% |
| 2016 | $1,234 +74% | $102,900 +60.4% |
| 2015 | $709 | $64,153 +0.8% |
| 2014 | $709 +40.1% | $63,644 +1.5% |
| 2013 | $506 +7.2% | $62,703 +1.7% |
| 2012 | $472 -1.3% | $61,655 0% |
| 2011 | $479 -43% | $61,683 -32.3% |
| 2010 | $840 -28.1% | $91,081 -19% |
| 2009 | $1,169 -41.4% | $112,469 -33.8% |
| 2008 | $1,994 -4.6% | $169,902 +2% |
| 2007 | $2,091 -7.3% | $166,559 +19% |
| 2006 | $2,255 +22.2% | $139,918 +24.2% |
| 2005 | $1,845 +17% | $112,612 +20.7% |
| 2004 | $1,577 +78.5% | $93,313 +21.9% |
| 2003 | $884 +1.9% | $76,537 +2.4% |
| 2002 | $867 -21.9% | $74,743 +19.1% |
| 2000 | $1,110 | $62,759 |
Find assessor info on the county website
Neighborhood: Goldenrod
Nearby homes
- $244,6002 bd2 ba1.2k sqft5166 Lazy Oaks Dr, Winter Park, FL 32792Off Market
- $252,4002 bd2 ba1.2k sqft5160 Lazy Oaks Dr, Winter Park, FL 32792Off Market

- $239,8002 bd3 ba1.2k sqft5168 Lazy Oaks Dr, Winter Park, FL 32792Off Market
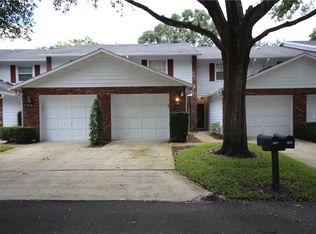
- $265,1002 bd2 ba1.2k sqft5162 Lazy Oaks Dr, Winter Park, FL 32792Off Market

- $230,3002 bd2 ba1k sqft5102 Lazy Oaks Dr, Winter Park, FL 32792Off Market
- $260,0002 bd3 ba1.2k sqft5170 Lazy Oaks Dr #5170, Winter Park, FL 32792Sold
- $260,0002 bd3 ba1.2k sqft5170 Lazy Oaks Dr, Winter Park, FL 32792Sold
- $257,3002 bd3 ba1.2k sqft5165 Lazy Oaks Dr, Winter Park, FL 32792Off Market
Nearby schools
GreatSchools rating
- 7/10Eastbrook Elementary SchoolGrades: PK-5Distance: 0.8 mi
- 8/10Tuskawilla Middle SchoolGrades: 6-8Distance: 1.8 mi
- 7/10Lake Howell High SchoolGrades: 9-12Distance: 1.8 mi
Schools provided by the listing agent
- Elementary: Eastbrook Elementary
- Middle: Tuskawilla Middle
- High: Lake Howell High
Source: Stellar MLS. This data may not be complete. We recommend contacting the local school district to confirm school assignments for this home.
Get a cash offer in 3 minutes
Find out how much your home could sell for in as little as 3 minutes with a no-obligation cash offer.
Estimated market value
$261,500
Get a cash offer in 3 minutes
Find out how much your home could sell for in as little as 3 minutes with a no-obligation cash offer.
Estimated market value
$261,500
- Florida
- Seminole County
- Winter Park
- 32792
- Goldenrod
- 5164 LAZY OAKS DRIVE
Nearby cities
Nearby neighborhoods
Nearby zip codes
Other Winter Park Topics
