Skip main navigation
Off market
  • $307,500

    5164 Maxon Ter, Sanford, FL 32771

    3beds
    2baths
    1,864sqft
    Townhouse
    Built in 2006
    1,176 Square Feet Lot
    $307,500 Zestimate®
    $165/sqft
    $2,273 Estimated rent

    Home value

    $307,500

    $292,000 - $323,000

    $2,273/mo

    Zestimate® history
    Loading
    Loading...

    Owner options

    List your home for rent

    $2,273/mo

    Rent Zestimate®

    Find your next renter with Zillow Rental Manager. Plus, with online applications, you can quickly screen prospective tenants – for free.

    Learn more

    $2,273/mo

    Rent Zestimate®

    Refinance and save

    $2,289/mo

    Est. payment

    Refinancing to a lower rate could help reduce your monthly payments and save thousands over the life of the loan.

    See today's rates

    $2,289/mo

    Est. payment

    Explore your selling options

    Work with a Zillow partner agent

    Leverage their expertise and Zillow's premium Showcase listings to get your home seen by more buyers.

    Get started

    List with your own agent

    Get your home in front of millions of buyers by listing it on Zillow.

    Learn how to do it

    Sell it yourself

    Take full control of how buyers see your home on Zillow by listing For Sale by Owner (FSBO).

    List your home

    What's special

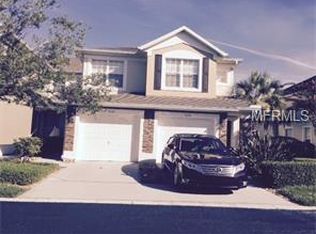
    Desirable Carriage Homes at Dunwoody with fabulous screened balcony. Split-bedroom plan and cathedral ceilings accentuate the 1,864 sq ft of living space.Large windows and sliding door out to the screened balcony flood the home with natural light. Clean up is a breeze in the kitchen with solid surface counter tops and integrated sink. The pantry closet and tall cabinets, accented with crown molding, provide lots of storage. Enjoy your meals in the breakfast area or sit down to a more formal dinner in the dining area. The spacious great room can accommodate a large entertainment unit as well as over-sized sofa and chairs. The owner's suite is a generous size with an en suite bath featuring a double sink vanity, glass shower enclosure and huge walk-in closet. You won't have to worry about storage in this house! Secondary bedrooms are on the opposite side of the home. The guest bathroom has access from the hall or the adjoining bedroom, affording privacy and convenience. A third room is slightly smaller and makes the perfect office or den. Gated community with pool. Close to I-4, 417 and all major shopping.

    This property is off market, which means it's not currently listed for sale or rent on Zillow. This may be different from what's available on other websites or public sources.

    Facts & features

    Interior

    Bedrooms & bathrooms
    • Bedrooms: 3
    • Bathrooms: 2
    Heating
    • Other
    Cooling
    • Central
    Appliances
    • Included: Dishwasher, Range / Oven, Refrigerator
    Features
    • Flooring: Other
    Interior area
    • Total interior livable area: 1,864 sqft

    Property

    Parking
    • Total spaces: 1
    • Parking features: Garage
    Features
    • Exterior features: Stucco, Cement / Concrete
    Lot
    • Size: 1,176 sqft
    Details
    • Parcel number: 29193050712001080

    Construction

    Type & style
    • Home type: Townhouse
    Materials
    • masonry
    • Foundation: Footing
    • Roof: Composition
    Condition
    • Year built: 2006

    Community & neighborhood

    Location
    • Region: Sanford

    HOA & financial

    HOA
    • Has HOA: Yes
    • HOA fee: $234 monthly

    Other

    Other facts
    • Additional Pet Fees \ Pet rent is an additional $25 per pet per month.
    • Amenities \ Association Amenities \ Gated
    • Application Fee \ 50
    • Association Amenities \ Gated
    • Association Amenities \ Pool
    • Association Approval Fee \ 200
    • Association Approval Required YN \ 1
    • Association Fee Requirement \ Required
    • Association Name \ Joe Paladino
    • Attached Garage YN \ 1
    • Availability Date \ 2019-05-03
    • Building Name Number \ 5164
    • Cats Allowed
    • Community Features \ Community Features \ Gated Community
    • Community Features \ Community Features \ Pool
    • Community Features \ Gated Community
    • Community Features \ Pool
    • Dates \ Year Built \ 2006
    • Furnished \ Unfurnished
    • Garage YN \ 1
    • HOA \ Association Fee Requirement \ Required
    • Heating system: Central
    • Lease Term \ 12 Months
    • Levels \ Multi\Split
    • Living Area \ 1864.00
    • Long Term YN \ 1
    • MLS Listing ID: O5781466
    • MLS Name: StellarMLS ZPP (StellarMLS ZPP)
    • New Construction YN \ 0
    • Other Building Features \ Building Name Number \ 5164
    • Other Building Features \ Pet Restrictions \ Pets need approval from Property Manager. No aggre
    • Other Building Features \ Pets Allowed \ Breed Restrictions
    • Other Building Features \ Pets Allowed \ Cats OK
    • Other Building Features \ Pets Allowed \ Dogs OK
    • Other Building Features \ Pets Allowed \ Size Limit
    • Other Building Features \ Security Deposit \ 1725
    • Other Fees \ Additional Pet Fees \ Pet rent is an additional $25 per pet per month.
    • Other Fees \ Application Fee \ 50
    • Other Fees \ Association Approval Fee \ 200
    • Other Fees \ Association Approval Required YN \ 1
    • Other Rooms \ Living Area \ 1864.00
    • Other \ Availability Date \ 2019-05-03
    • Other \ Furnished \ Unfurnished
    • Other \ Lease Term \ 12 Months
    • Other \ Long Term YN \ 1
    • Patio \ New Construction YN \ 0
    • Patio \ Property Type \ Residential Lease
    • Pet Restrictions \ Pets need approval from Property Manager. No aggre
    • Pets Allowed \ Breed Restrictions
    • Pets Allowed \ Cats OK
    • Pets Allowed \ Dogs OK
    • Pets Allowed \ Size Limit
    • Pool Private YN \ 0
    • Property Type \ Residential Lease
    • Room Count \ 0
    • Security Deposit \ 1725
    • Size \ Levels \ Multi/Split
    • Size \ Room Count \ 0
    • Small Dogs Allowed
    • Subdivision Name \ CARRIAGE HOMES AT DUNWOODY COMMONS A CONDO
    • Tax Annual Amount \ 2194.00
    • Tax Year \ 2018
    • View Type \ Water View YN \ 0
    • Water Access YN \ 0
    • Water Extras YN \ 0
    • Water View YN \ 0
    • Water \ Pool Private YN \ 0
    • Water \ Water Access YN \ 0
    • Water \ Water Extras YN \ 0
    • Water \ Waterfront Feet Total \ 0
    • Water \ Waterfront YN \ 0
    • Waterfront Feet Total \ 0
    • Waterfront YN \ 0
    • Year Built \ 2006

    Price history

    DateEventPrice
    10/27/2022Sold$317,500+2.4%$170/sqft
    Source: Public Record Report a problem
    4/27/2022Sold$310,000+158.3%$166/sqft
    Source: Public Record Report a problem
    9/27/2019Listing removed$1,725$1/sqft
    Source: WATSON REALTY CORP #O5781466 Report a problem
    9/5/2019Price change$1,725-1.4%$1/sqft
    Source: WATSON REALTY CORP #O5781466 Report a problem
    8/9/2019Price change$1,750-1.4%$1/sqft
    Source: WATSON REALTY CORP #O5781466 Report a problem
    7/18/2019Price change$1,775-1.4%$1/sqft
    Source: WATSON REALTY CORP #O5781466 Report a problem
    6/26/2019Price change$1,800+26.3%$1/sqft
    Source: Watson - Heathrow Report a problem
    6/24/2019Listed for rent$1,425-20.8%$1/sqft
    Source: Watson - Heathrow Report a problem
    5/17/2019Listing removed$1,800$1/sqft
    Source: Watson - Heathrow Report a problem
    5/3/2019Listed for rent$1,800+16.1%$1/sqft
    Source: WATSON REALTY CORP #O5781466 Report a problem
    3/31/2016Listing removed$1,550$1/sqft
    Source: Watson - Heathrow Report a problem
    2/5/2016Listed for rent$1,550+8.8%$1/sqft
    Source: Watson - Heathrow Report a problem
    4/13/2015Listing removed$1,425$1/sqft
    Source: Watson - Heathrow Report a problem
    4/3/2015Listed for rent$1,425$1/sqft
    Source: Watson - Heathrow Report a problem
    12/6/2014Listing removed$1,425$1/sqft
    Source: Watson - Heathrow Report a problem
    11/24/2014Listed for rent$1,425$1/sqft
    Source: Watson - Heathrow Report a problem
    9/12/2012Sold$120,000-3.9%$64/sqft
    Source: Public Record Report a problem
    6/1/2012Listed for sale$124,900-53.2%$67/sqft
    Source: ORLANDO REO GROUP INC #O5103341 Report a problem
    8/29/2006Sold$266,900$143/sqft
    Source: Public Record Report a problem

    Public tax history

    YearProperty taxesTax assessment
    2025$3,003 -0.5%$260,390 -3%
    2024$3,017 -0.8%$268,402
    2023$3,041 +4.3%$268,402 +26.9%
    2022$2,917 +10%$211,517 +10%
    2021$2,653 +6.9%$192,288 +7.9%
    2020$2,480 +1.6%$178,267 +5.8%
    2019$2,440 $168,553 +10%
    2018$2,440 +11.2%$153,230 +9.3%
    2017$2,194 +7.2%$140,210 +4.5%
    2016$2,046 +0.6%$134,201
    2015$2,035 $134,201 +43.5%
    2014$2,035 +130.3%$93,520 +1.5%
    2013$883 -42.6%$92,138 -8%
    2012$1,539 -1.1%$100,150
    2011$1,556 -26.7%$100,150 -25.9%
    2010$2,123 +27.5%$135,203 -6.2%
    2009$1,665 -22.6%$144,216 -20%
    2008$2,150 -21.8%$180,270 -14.7%
    2007$2,752 +324.5%$211,317
    2006$648 --

    Find assessor info on the county website

    Neighborhood: 32771

    Nearby schools

    GreatSchools rating
    Get a cash offer in 3 minutes
    Find out how much your home could sell for in as little as 3 minutes with a no-obligation cash offer.
    Estimated market value
    $307,500
    Get a cash offer in 3 minutes
    Find out how much your home could sell for in as little as 3 minutes with a no-obligation cash offer.
    Estimated market value
    $307,500