Skip main navigation
Closed
  • $990,000

    5164 Mill Race Ln, Lancaster, SC 29720

    4beds
    3,879sqft
    Single Family Residence
    Built in 2008
    1.08 Acres Lot
    $981,500 Zestimate®
    $255/sqft
    $3,027 Estimated rent

    Home value

    $981,500

    $883,000 - $1.09M

    $3,027/mo

    Zestimate® history
    Loading
    Loading...

    Owner options

    List your home for rent

    $3,027/mo

    Rent Zestimate®

    Find your next renter with Zillow Rental Manager. Plus, with online applications, you can quickly screen prospective tenants – for free.

    Learn more

    $3,027/mo

    Rent Zestimate®

    Refinance and save

    $6,112/mo

    Est. payment

    Refinancing to a lower rate could help reduce your monthly payments and save thousands over the life of the loan.

    See today's rates

    $6,112/mo

    Est. payment

    Explore your selling options

    Work with a Zillow partner agent

    Leverage their expertise and Zillow's premium Showcase listings to get your home seen by more buyers.

    Get started

    List with your own agent

    Get your home in front of millions of buyers by listing it on Zillow.

    Learn how to do it

    Sell it yourself

    Take full control of how buyers see your home on Zillow by listing For Sale by Owner (FSBO).

    List your home

    What's special

    Rear deckCovered front porchQuality custom finishes throughoutDetailed trim workBreakfast areaHardwood floorsSurround sound wiring
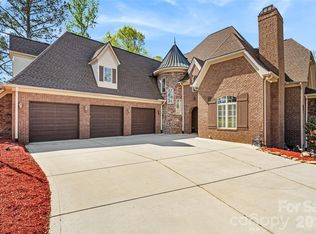
    Custom-built brick and stone home on 1.08 wooded acres in the desirable Millstone Creek community, ideally located just minutes from Indian Land, Fort Mill, Ballantyne, and Waxhaw while offering a quiet, private setting surrounded by nature. With nearly 3,900 square feet of above-grade living space, this home was designed for both everyday comfort and exceptional entertaining. The main level lives like a ranch and features a vaulted great room with fireplace and beam detail, hardwood floors, formal dining room, breakfast area, and a chef’s kitchen highlighted by Viking appliances, custom cabinetry, stone countertops, gas cooktop, and walk-in pantry. Just off the living area is a stunning vaulted screened sunroom filled with natural light and overlooking the deck and wooded backyard — a favorite gathering space year-round. The private primary suite is located on the main level and offers a vaulted ceiling with wood beam detail, spa-style bath with Jacuzzi tub and separate shower, dual vanities, and an extraordinary walk-in closet that is nearly room-sized. A second main-level bedroom and full bath provide an ideal setup for guests or a home office. Main-level laundry with convenient access to the oversized garage adds to the home’s functional layout. Upstairs, a massive loft/flex space room of over 460 square feet with wet bar creates a second living area perfect for media, recreation, hobbies, or entertaining. Two additional spacious bedrooms with walk-in closets, a Jack-and-Jill bath with direct access from the bedrooms and hallway, and walk-out attic storage complete the upper level, making this home well-suited for guests, teens, or multi-generational living. Outdoor living spaces include a covered front porch, rear deck, wooded backyard with space for a pool, and access to the community pond. Additional features include county water, septic, natural gas, surround sound wiring, security system, and quality custom finishes throughout. Room sizes throughout the home are noticeably larger than typical production builds, with generous ceiling heights, detailed trim work, solid wood cabinetry, and hardwood flooring across most of the main living areas. The thoughtful design, custom finishes, and craftsmanship are evident in every space, creating a home that feels substantial, well-built, and timeless. From the great room to the kitchen, sunroom, dining area, and deck, the flow of the main level was clearly designed with entertaining and convenience in mind. Multiple gathering spaces allow for large events while still feeling warm and inviting for everyday living. There is even a hot and a cold water faucet beside the garage for washing your car. Located in the Indian Land School District and positioned in one of Lancaster County’s fastest-growing areas, this property offers a rare combination of privacy, space, craftsmanship, and convenience. Square footage based on recent professional floor plan measurement.

    Zillow last checked:

    Listing updated:

    Listing Provided by:

    Wayne Carter wgcarter.realtor@gmail.com,

    Carolina Homes Connection, LLC

    Bought with:

    Gary Burkart

    NorthGroup Real Estate LLC

    Source: Canopy MLS as distributed by MLS GRID,MLS#: 4342322MLS Logo

    Facts & features

    Interior

    Bedrooms & bathrooms
    • Bedrooms: 4
    • Bathrooms: 3
    • Full bathrooms: 3
    • Main level bedrooms: 2
    Primary bedroom
    • Features: Cathedral Ceiling(s), Ceiling Fan(s), En Suite Bathroom, Garden Tub, Vaulted Ceiling(s), Walk-In Closet(s)
    • Level: Main
    Bedroom s
    • Level: Main
    Bedroom s
    • Level: Upper
    Bedroom s
    • Level: Upper
    Bathroom full
    • Level: Main
    Bathroom full
    • Level: Main
    Bathroom full
    • Level: Upper
    Bar entertainment
    • Level: Upper
    Breakfast
    • Level: Main
    Dining room
    • Level: Main
    Family room
    • Level: Main
    Flex space
    • Level: Upper
    Kitchen
    • Level: Main
    Laundry
    • Level: Main
    Sunroom
    • Level: Main
    Heating
    • Forced Air, Natural Gas
    Cooling
    • Ceiling Fan(s), Central Air
    Appliances
    • Included: Dishwasher, Disposal, Electric Oven, Gas Cooktop, Ice Maker, Microwave, Oven, Refrigerator with Ice Maker
    • Laundry: Common Area, Electric Dryer Hookup, Inside, Laundry Room, Main Level, Sink, Washer Hookup
    Features
    • Open Floorplan, Pantry, Storage, Walk-In Closet(s), Walk-In Pantry, Wet Bar, Whirlpool
    • Flooring: Carpet, Tile, Wood
    • Doors: Insulated Door(s), Pocket Doors, Screen Door(s)
    • Windows: Insulated Windows
    • Has basement: No
    • Attic: Walk-In
    • Fireplace features: Family Room, Gas
    Interior area
    • Total structure area: 3,879
    • Total interior livable area: 3,879 sqft
    • Finished area above ground: 3,879
    • Finished area below ground: 0

    Property

    Parking
    • Total spaces: 3
    • Parking features: Attached Garage, Garage Door Opener, Garage Faces Side, Garage on Main Level
    • Attached garage spaces: 3
    Features
    • Levels: Two
    • Stories: 2
    • Patio & porch: Deck, Rear Porch, Screened
    Lot
    • Size: 1.08 Acres
    • Features: Sloped, Wooded
    Details
    • Parcel number: 002100114.00
    • Zoning: LDR
    • Special conditions: Standard
    • Other equipment: Network Ready, Surround Sound

    Construction

    Type & style
    • Home type: SingleFamily
    • Architectural style: Bungalow
    • Property subtype: Single Family Residence
    Materials
    • Brick Partial, Stone
    • Foundation: Crawl Space
    Condition
    • New construction: No
    • Year built: 2008

    Utilities & green energy

    • Sewer: Septic Installed
    • Water: County Water
    • Utilities for property: Cable Available, Electricity Connected, Fiber Optics, Underground Power Lines, Underground Utilities, Wired Internet Available

    Community & neighborhood

    Security
    • Security features: Carbon Monoxide Detector(s), Security System, Smoke Detector(s)
    Community
    • Community features: Pond
    Location
    • Region: Lancaster
    • Subdivision: Millstone Creek

    HOA & financial

    HOA
    • Has HOA: Yes
    • HOA fee: $420 annually
    • Association name: www.millstonecreek-poa.com

    Other

    Other facts
    • Listing terms: Cash,Conventional
    • Road surface type: Concrete, Paved

    Price history

    DateEventPrice
    4/23/2026Sold$990,000+1%$255/sqft
    Source: Canopy MLS as distributed by MLS GRID #4342322 Report a problem
    2/13/2026Listed for sale$980,000-1.9%$253/sqft
    Source: Canopy MLS as distributed by MLS GRID #4342322 Report a problem
    11/25/2025Listing removed$999,000$258/sqft
    Source: Canopy MLS as distributed by MLS GRID #4265015 Report a problem
    8/3/2025Price change$999,000-2.5%$258/sqft
    Source: Canopy MLS as distributed by MLS GRID #4265015 Report a problem
    7/18/2025Price change$1,025,000-2.4%$264/sqft
    Source: Canopy MLS as distributed by MLS GRID #4265015 Report a problem
    6/12/2025Listed for sale$1,050,000+176.3%$271/sqft
    Source: Canopy MLS as distributed by MLS GRID #4265015 Report a problem
    4/30/2012Sold$380,000-5%$98/sqft
    Source: Canopy MLS as distributed by MLS GRID #2064247 Report a problem
    2/4/2012Listed for sale$399,900-15.2%$103/sqft
    Source: RE/MAX EXECUTIVE REALTY #2064247 Report a problem
    8/18/2010Sold$471,849+498.4%$122/sqft
    Source: Public Record Report a problem
    3/23/2005Sold$78,850$20/sqft
    Source: Public Record Report a problem

    Public tax history

    YearProperty taxesTax assessment
    2025$3,094 -56.2%$21,550 +5.4%
    2024$7,065 +9.1%$20,448 +9.1%
    2023$6,473 +2.1%$18,736
    2022$6,342 $18,736
    2021$6,342 +15%$18,736 +15%
    2020$5,515 +0.1%$16,292
    2019$5,509 +139.8%$16,292
    2018$2,298 +19.2%$16,292
    2017$1,928 --
    2016$1,928 --
    2015$1,928 --
    2014-- --
    2011-- $513,200

    Find assessor info on the county website

    Neighborhood: 29720

    Nearby schools

    GreatSchools rating
    Schools provided by the listing agent
    • Elementary: Van Wyck
    • Middle: Indian Land
    • High: Indian Land

    Source: Canopy MLS as distributed by MLS GRID. This data may not be complete. We recommend contacting the local school district to confirm school assignments for this home.

    Get a cash offer in 3 minutes
    Find out how much your home could sell for in as little as 3 minutes with a no-obligation cash offer.
    Estimated market value
    $981,500
    Get a cash offer in 3 minutes
    Find out how much your home could sell for in as little as 3 minutes with a no-obligation cash offer.
    Estimated market value
    $981,500