Skip main navigation
Closed
  • $480,000

    5164 Saint Moritz Dr NE, Fridley, MN 55421

    2beds
    2,026sqft
    Single Family
    Built in 1962
    0.25 Acres Lot
    $480,000 Zestimate®
    $237/sqft
    $2,590 Estimated rent

    Home value

    $480,000

    $451,000 - $509,000

    $2,590/mo

    Zestimate® history
    Loading
    Loading...

    Owner options

    List your home for rent

    $2,590/mo

    Rent Zestimate®

    Find your next renter with Zillow Rental Manager. Plus, with online applications, you can quickly screen prospective tenants – for free.

    Learn more

    $2,590/mo

    Rent Zestimate®

    Refinance and save

    $2,409/mo

    Est. payment

    Refinancing to a lower rate could help reduce your monthly payments and save thousands over the life of the loan.

    See today's rates

    $2,409/mo

    Est. payment

    Explore your selling options

    Work with a Zillow partner agent

    Leverage their expertise and Zillow's premium Showcase listings to get your home seen by more buyers.

    Get started

    List with your own agent

    Get your home in front of millions of buyers by listing it on Zillow.

    Learn how to do it

    Sell it yourself

    Take full control of how buyers see your home on Zillow by listing For Sale by Owner (FSBO).

    List your home

    What's special

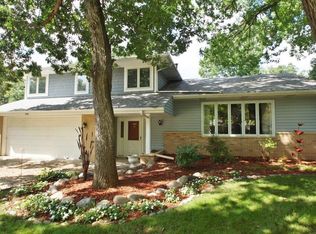
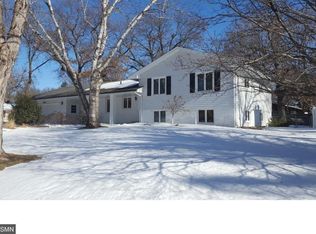
    Architecturally distinct mid-century modern home with an easily created 3rd bedroom, original details and an updated kitchen! This exceptional home blends iconic mid-century modern architecture with thoughtful updates while preserving the authentic character that makes this style so desirable. Offering two spacious bedrooms plus a versatile den that can easily become a legal third bedroom with the addition of an egress window, this home is ideal for buyers seeking flexible living space, a home office or room to grow. Timeless architectural details define the interior, including soaring vaulted ceilings with exposed beams, walls of windows, warm natural wood finishes and clean mid-century lines that fill the home with abundant natural light. Original features have been beautifully preserved, including custom built-ins with a spot for a record player, original woodwork and distinctive cabinetry rarely found in today's homes. The striking decorative two-sided brick fireplace creates a dramatic focal point in the main living area while a second decorative fireplace adds character to the finished lower-level family room. The updated eat-in kitchen offers granite countertops, abundant cabinetry, a center island and direct access to the deck & backyard, creating an ideal layout for everyday living and entertaining. The spacious primary suite includes a private half bath while the generously sized second bedroom is served by a full bathroom on the main level. The finished lower level provides additional living space with a large family room, 3/4 bathroom, oversized laundry room with additional storage and the versatile den with easy third-bedroom potential. Recent improvements include a new forced-air furnace installed in December 2025 and new carpet installed in July 2026. Outside, enjoy a lush, fully fenced backyard surrounded by mature trees and established landscaping. Multiple patios and outdoor seating areas create inviting spaces for dining, entertaining, relaxing or enjoying the peaceful, private setting. Located in a desirable Fridley neighborhood, this home is just minutes from Kordiak Park, Driftwood Park and Springbrook Nature Center with miles of walking trails, wildlife viewing and year-round outdoor recreation. Everyday conveniences are close by, including ALDI for grocery shopping, restaurants, coffee shops and other local amenities. This is a rare opportunity to own an authentic mid-century modern home featuring vaulted ceilings, exposed beams, walls of windows, original built-ins an updated kitchen, granite countertops, multiple living spaces, decorative fireplaces, a finished lower level, an easy third-bedroom conversion, a fully fenced backyard, mature trees and exceptional architectural character in a convenient Twin Cities location.

    Zillow last checked:

    Listing updated:

    Listed by:

    Niki H Moeller 612-306-8500,

    RE/MAX Results

    Bought with:

    John Ahnemann

    Keller Williams Realty Integrity Lakes

    Source: NorthstarMLS as distributed by MLS GRID,MLS#: 7109906MLS Logo

    Facts & features

    Interior

    Bedrooms & bathrooms
    • Bedrooms: 2
    • Bathrooms: 3
    • Full bathrooms: 1
    • 3/4 bathrooms: 1
    • 1/2 bathrooms: 1
    Bedroom
    • Level: Main
    • Area: 168 Square Feet
    • Dimensions: 14x12
    Bedroom 2
    • Level: Main
    • Area: 120 Square Feet
    • Dimensions: 12x10
    Deck
    • Level: Main
    • Area: 540 Square Feet
    • Dimensions: 18x30
    Den
    • Level: Lower
    • Area: 136 Square Feet
    • Dimensions: 8x17
    Dining room
    • Level: Main
    • Area: 108 Square Feet
    • Dimensions: 9x12
    Family room
    • Level: Lower
    • Area: 418 Square Feet
    • Dimensions: 19x22
    Informal dining room
    • Level: Main
    • Area: 150 Square Feet
    • Dimensions: 15x10
    Kitchen
    • Level: Main
    • Area: 165 Square Feet
    • Dimensions: 15x11
    Living room
    • Level: Main
    • Area: 320 Square Feet
    • Dimensions: 16x20
    Patio
    • Level: Main
    • Area: 256 Square Feet
    • Dimensions: 16x16
    Utility room
    • Level: Lower
    • Area: 450 Square Feet
    • Dimensions: 25x18
    Walk in closet
    • Level: Main
    • Area: 25 Square Feet
    • Dimensions: 5x5
    Heating
    • Forced Air
    Cooling
    • Central Air
    Appliances
    • Included: Chandelier, Dishwasher, Disposal, Dryer, Microwave, Range, Refrigerator, Washer
    • Laundry: Lower Level, Laundry Room
    Features
    • Basement: Daylight,Finished,Full,Storage Space
    • Number of fireplaces: 2
    • Fireplace features: Family Room, Living Room
    Interior area
    • Total structure area: 2,518
    • Total interior livable area: 2,026 sqft
    • Finished area above ground: 1,259
    • Finished area below ground: 767

    Property

    Parking
    • Total spaces: 2
    • Parking features: Attached, Driveway - Other Surface, Garage Door Opener
    • Attached garage spaces: 2
    • Has uncovered spaces: Yes
    • Details: Garage Dimensions (21'9x23'6)
    Accessibility
    • Accessibility features: None
    Features
    • Levels: One
    • Stories: 1
    • Patio & porch: Deck, Patio
    • Fencing: Split Rail,Wood
    Lot
    • Size: 0.25 Acres
    • Dimensions: 86 x 121 x 93 x 127
    • Features: Near Public Transit, Tree Coverage - Medium
    Details
    • Foundation area: 1259
    • Parcel number: 253024120049
    • Zoning description: Residential-Single Family

    Construction

    Type & style
    • Home type: SingleFamily
    • Property subtype: Single Family
    Materials
    • Roof: Age Over 8 Years,Asphalt
    Condition
    • New construction: No
    • Year built: 1962

    Utilities & green energy

    • Electric: Circuit Breakers
    • Gas: Natural Gas
    • Sewer: City Sewer/Connected
    • Water: City Water/Connected

    Community & HOA

    Community
    • Subdivision: Innsbruck 2nd Add
    HOA
    • Has HOA: No
    Location
    • Region: Fridley

    Financial & listing details

    • Price per square foot: $237/sqft
    • Tax assessed value: $359,700
    • Annual tax amount: $4,465
    • Date on market: 7/15/2026
    • Cumulative days on market: 2 days

    Price history

    DateEventPrice
    8/17/2026Sold$480,000+20%$237/sqft
    Source: NorthstarMLS as distributed by MLS GRID #7109906 Report a problem
    7/24/2026Pending sale$400,000$197/sqft
    Source: NorthstarMLS as distributed by MLS GRID #7109906 Report a problem
    7/22/2026Listed for sale$400,000$197/sqft
    Source: NorthstarMLS as distributed by MLS GRID #7109906 Report a problem

    Public tax history

    YearProperty taxesTax assessment
    2025$4,164 +2.2%$345,523 +0%
    2024$4,072 +15.3%$345,414 -2.8%
    2023$3,533 +0.6%$355,378 +3.4%
    2022$3,512 +1.3%$343,715 +15.4%
    2021$3,466 +4.1%$297,935 +6.8%
    2019$3,329 +6%$279,000 +7.4%
    2018$3,140 +3.9%$259,800 +10.3%
    2017$3,021 +5.2%$235,500 +9.7%
    2016$2,871 +3.2%$214,700
    2015$2,781 +3%$214,700 +20.7%
    2014$2,699 -3.6%$177,900
    2013$2,799 +2.1%--
    2012$2,741 -2.1%--
    2011$2,798 +0.1%--
    2010$2,796 -0.2%--
    2008$2,802 +15.2%--
    2007$2,433 -10.1%--
    2006$2,705 +15.6%--
    2005$2,340 +17.4%--
    2004$1,993 +23.2%--
    2003$1,617 -6.2%--
    2002$1,724 -6.3%--
    2001$1,841 --
    Find assessor info on the county website

    Neighborhood: 55421

    Nearby schools

    GreatSchools rating
    Get a cash offer in 3 minutes
    Find out how much your home could sell for in as little as 3 minutes with a no-obligation cash offer.
    Estimated market value
    $480,000
    Get a cash offer in 3 minutes
    Find out how much your home could sell for in as little as 3 minutes with a no-obligation cash offer.
    Estimated market value
    $480,000