Skip main navigation
Sold for $475,000
  • $475,000

    5164 Silverwood Dr, Johnstown, CO 80534

    3beds
    2,014sqft
    Single Family Residence
    Built in 2014
    6,080 Square Feet Lot
    $474,600 Zestimate®
    $236/sqft
    $2,677 Estimated rent

    Home value

    $474,600

    $451,000 - $498,000

    $2,677/mo

    Zestimate® history
    Loading
    Loading...

    Owner options

    List your home for rent

    $2,677/mo

    Rent Zestimate®

    Find your next renter with Zillow Rental Manager. Plus, with online applications, you can quickly screen prospective tenants – for free.

    Learn more

    $2,677/mo

    Rent Zestimate®

    Refinance and save

    $2,768/mo

    Est. payment

    Refinancing to a lower rate could help reduce your monthly payments and save thousands over the life of the loan.

    See today's rates

    $2,768/mo

    Est. payment

    Explore your selling options

    Work with a Zillow partner agent

    Leverage their expertise and Zillow's premium Showcase listings to get your home seen by more buyers.

    Get started

    List with your own agent

    Get your home in front of millions of buyers by listing it on Zillow.

    Learn how to do it

    Sell it yourself

    Take full control of how buyers see your home on Zillow by listing For Sale by Owner (FSBO).

    List your home

    What's special

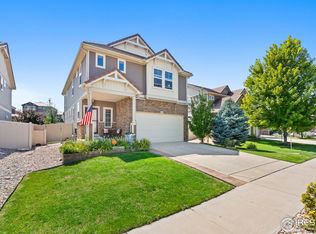
    Location, amenities, condition, & modern finishes collide with this incredible home nestled in the vibrant Thompson River Ranch community. This stunning property perfectly blends comfort, style, convenience, & functionality. Featuring three generously sized bedrooms & three well-appointed bathrooms, ensuring ample space for family, guests, or home office needs. It boasts a thoughtful & open layout with BRAND-NEW CARPET on the upper level & beautiful VINYL PLANK FLOORING throughout the main level, combining durability with lovely aesthetics. The heart of this home is the OPEN & BRIGHT LIVING AREA that is perfect for entertaining. The beautiful kitchen offers SS appliances, a spacious island with plenty of counter space + abundant storage between the many cabinets, & a sizeable pantry! You'll love the large primary suite with a spacious walk-in closet & a large double vanity in the ensuite bathroom, providing a relaxing private retreat. Additionally, the upper level hosts a large & versatile LOFT SPACE, IDEAL FOR AN OFFICE, PLAY AREA, OR HOBBY ROOM. The fenced-in backyard includes a large shed + offers privacy & tranquility as it BACKS TO OPEN SPACE. Enjoy reduced energy costs with SOLAR PANELS OWNED OUTRIGHT transferring with the property. Entertaining is a breeze with the brand-new community clubhouse scheduled to open in March 2024, which has an additional swimming pool & a common area kitchen - perfect for large gatherings. For those who lead an active lifestyle, TRR does not disappoint. Enjoy access to two outdoor pools, multiple parks, trails, an 18-hole frisbee disc golf course, & various community events. Located minutes from shopping centers & quality schools within the Thompson School District, including a recently built PK-8 school adjacent to the community, this home is not just a residence but a lifestyle. Contact broker for more info or to schedule a showing!

    Zillow last checked:

    Listing updated:

    Listed by:

    Brett Sall 970-685-2441,

    C3 Real Estate Solutions, LLC,

    Brittany Sall 970-685-8587,

    C3 Real Estate Solutions, LLC

    Bought with:

    Casey Baker, 100091389

    The Station Real Estate

    Source: IRES as distributed by MLS GRID,MLS#: 1003563MLS Logo

    Facts & features

    Interior

    Bedrooms & bathrooms
    • Bedrooms: 3
    • Bathrooms: 3
    • Full bathrooms: 1
    • 3/4 bathrooms: 1
    • 1/2 bathrooms: 1
    • Main level bathrooms: 1
    Rooms
    • Room types: Loft
    Primary bedroom
    • Description: Carpet
    • Features: 3/4 Primary Bath
    • Level: Upper
    • Area: 192 Square Feet
    • Dimensions: 12 x 16
    Bedroom 2
    • Description: Carpet
    • Level: Upper
    • Area: 117 Square Feet
    • Dimensions: 9 x 13
    Bedroom 3
    • Description: Carpet
    • Level: Upper
    • Area: 108 Square Feet
    • Dimensions: 9 x 12
    Dining room
    • Description: Luxury Vinyl
    • Level: Main
    • Area: 120 Square Feet
    • Dimensions: 8 x 15
    Family room
    • Description: Carpet
    • Level: Upper
    • Area: 180 Square Feet
    • Dimensions: 10 x 18
    Kitchen
    • Description: Luxury Vinyl
    • Level: Main
    • Area: 165 Square Feet
    • Dimensions: 11 x 15
    Laundry
    • Description: Vinyl
    • Level: Upper
    • Area: 63 Square Feet
    • Dimensions: 7 x 9
    Living room
    • Description: Luxury Vinyl
    • Level: Main
    • Area: 180 Square Feet
    • Dimensions: 10 x 18
    Heating
    • Forced Air
    Cooling
    • Ceiling Fan(s)
    Appliances
    • Included: Electric Range, Dishwasher, Refrigerator, Microwave, Disposal
    • Laundry: Washer/Dryer Hookup
    Features
    • Eat-in Kitchen, Open Floorplan, Pantry, Walk-In Closet(s), Kitchen Island
    • Windows: Window Coverings
    • Basement: None,Radon Unknown
    • Has fireplace: No
    • Fireplace features: None
    Interior area
    • Total structure area: 2,014
    • Total interior livable area: 2,014 sqft
    • Finished area above ground: 2,014

    Property

    Parking
    • Total spaces: 2
    • Parking features: Garage Door Opener
    • Attached garage spaces: 2
    • Details: Attached
    Features
    • Levels: Two
    • Stories: 2
    • Patio & porch: Patio
    • Exterior features: Sprinkler System
    • Has private pool: Yes
    • Pool features: Private
    • Fencing: Fenced,Dog Run/Kennel,Vinyl
    • Has view: Yes
    • View description: Mountain(s)
    Lot
    • Size: 6,080 Square Feet
    • Features: Evergreen Trees, Deciduous Trees, Level, Sloped, Abuts Private Open Space, City Limits, Paved, Curbs, Gutters, Sidewalks, Street Light, Fire Hydrant within 500 Feet
    Details
    • Additional structures: Storage
    • Parcel number: R1637142
    • Zoning: Res
    • Special conditions: Private Owner
    • Other equipment: Satellite Dish

    Construction

    Type & style
    • Home type: SingleFamily
    • Architectural style: Legal Conforming,Contemporary
    • Property subtype: Single Family Residence
    Materials
    • Frame, Stone, Vinyl Siding
    • Foundation: Slab
    • Roof: Tile
    Condition
    • New construction: No
    • Year built: 2014
    Details
    • Builder name: Oakwood Homes

    Utilities & green energy

    • Electric: PV REA
    • Gas: Xcel
    • Sewer: Public Sewer
    • Water: City
    • Utilities for property: Natural Gas Available, Electricity Available, Cable Available, Satellite Avail, High Speed Avail
    Green energy
    • Energy efficient items: Windows

    Community & HOA

    Community
    • Features: Clubhouse, Pool, Playground, Park, Trail(s)
    • Security: Fire Alarm, Security System
    • Subdivision: Thompson River Ranch
    HOA
    • Has HOA: No
    • Services included: Common Amenities, Management, Utilities
    Location
    • Region: Johnstown

    Financial & listing details

    • Price per square foot: $236/sqft
    • Tax assessed value: $476,300
    • Annual tax amount: $5,620
    • Date on market: 2/21/2024
    • Listing terms: Cash,Conventional,FHA,VA Loan,1031 Exchange
    • Exclusions: See contract prep guide in IRES Docs Section for complete list of inclusions & exclusions.
    • Electric utility on property: Yes
    • Road surface type: Asphalt

    Price history

    DateEventPrice
    3/20/2024Sold$475,000$236/sqft
    Source: IRES as distributed by MLS GRID #1003563 Report a problem
    2/27/2024Pending sale$475,000$236/sqft
    Source: REcolorado as distributed by MLS GRID #IR1003563 Report a problem
    2/22/2024Listed for sale$475,000+35.7%$236/sqft
    Source: IRES as distributed by MLS GRID #1003563 Report a problem
    3/30/2018Sold$350,000-2.8%$174/sqft
    Source: IRES as distributed by MLS GRID #840287 Report a problem
    2/8/2018Pending sale$359,900$179/sqft
    Source: Uptown Realty Group LLC #8644566 Report a problem
    1/25/2018Listed for sale$359,900+23.7%$179/sqft
    Source: Uptown Realty Group LLC #8644566 Report a problem
    2/8/2016Sold$291,000-2%$144/sqft
    Source: Public Record Report a problem
    1/9/2016Pending sale$297,000$147/sqft
    Source: RE/MAX Town and Country #781036 Report a problem
    12/31/2015Listed for sale$297,000+27.7%$147/sqft
    Source: RE/MAX Town and Country #781036 Report a problem
    7/30/2014Sold$232,500$115/sqft
    Source: Public Record Report a problem

    Public tax history

    YearProperty taxesTax assessment
    2025$6,069 +4.1%$29,769 -7.1%
    2024$5,832 +17.8%$32,046 -1%
    2023$4,952 -1.6%$32,357 +22.3%
    2022$5,033 +10.7%$26,466 -2.8%
    2021$4,548 +0.7%$27,227 +10.7%
    2020$4,515 +6.7%$24,603 -0.7%
    2019$4,231 $24,775 +14.5%
    2018$4,231 $21,644
    2017$4,231 +6.2%$21,644 +13.1%
    2016$3,985 +20.2%$19,136 0%
    2015$3,317 +303.1%$19,140 +299.6%
    2014$823 $4,790
    2013-- $4,790 -17.8%
    2012-- $5,830 -15.5%
    2011-- $6,900 -18.5%
    2010-- $8,470
    2009-- $8,470 -34.9%
    2008-- $13,020 +62.1%
    2007-- $8,030 +558.2%
    2006-- $1,220
    Find assessor info on the county website

    Neighborhood: 80534

    Nearby schools

    GreatSchools rating
    Schools provided by the listing agent
    • Elementary: Riverview PK-8
    • Middle: Riverview PK-8
    • High: Mountain View

    Source: IRES as distributed by MLS GRID. This data may not be complete. We recommend contacting the local school district to confirm school assignments for this home.

    Get a cash offer in 3 minutes
    Find out how much your home could sell for in as little as 3 minutes with a no-obligation cash offer.
    Estimated market value
    $474,600
    Get a cash offer in 3 minutes
    Find out how much your home could sell for in as little as 3 minutes with a no-obligation cash offer.
    Estimated market value
    $474,600