Wooded retreat on 12 serene acres! This quality-built all-brick home offers over 3,200 sq ft of living space surrounded by trees and peaceful country views. Recent updates include a brand-new roof, gutters, and interior paint. Inside features soaring ceilings, expansive windows, an open-concept layout, granite countertops, and a finished walk-out lower level with rec area, wet bar, and exercise space. The large, detached shop/outbuilding provides endless possibilities for hobbies, storage, recreational equipment, or workshop space. The large deck creates your own oasis where you can relax or entertain! Enjoy the privacy of country living while still being within easy access to Green Bay.
Active-offer no bump
Price cut: $19.9K (8/18)
$699,999
5164 Stiles Rd, Lena, WI 54139
3beds
3,210sqft
Single Family Residence
Built in 1998
12.03 Acres Lot
$693,600 Zestimate®
$218/sqft
$-- HOA
What's special
Quality-built all-brick homeSoaring ceilingsExpansive windowsOpen-concept layoutGranite countertops
- 44 days
- 1,263
- 52
Zillow last checked:
Listing updated:
Listed by:
Dina K DeGroot CELL:920-621-0083,
Shorewest, Realtors
Source: RANW as distributed by MLS GRID,MLS#: 50330214
Facts & features
Interior
Bedrooms & bathrooms
- Bedrooms: 3
- Bathrooms: 4
- Full bathrooms: 2
- 1/2 bathrooms: 2
Bedroom 1
- Level: Main
- Dimensions: 16x13
Bedroom 2
- Level: Upper
- Dimensions: 12x11
Bedroom 3
- Level: Upper
- Dimensions: 12x11
Dining room
- Level: Main
- Dimensions: 16x9
Family room
- Level: Lower
- Dimensions: 14x13
Kitchen
- Level: Main
- Dimensions: 16x11
Living room
- Level: Main
- Dimensions: 19x17
Other
- Description: Rec Room
- Level: Lower
- Dimensions: 50x19
Heating
- Forced Air
Cooling
- Forced Air, Central Air
Features
- Kitchen Island, Walk-In Closet(s), Walk-in Shower
- Basement: Full,Sump Pump,Finished
- Number of fireplaces: 1
- Fireplace features: Gas, One
Interior area
- Total interior livable area: 3,210 sqft
- Finished area above ground: 2,091
- Finished area below ground: 1,119
Property
Parking
- Total spaces: 7
- Parking features: Attached, Detached
- Attached garage spaces: 7
Accessibility
- Accessibility features: 1st Floor Bedroom, 1st Floor Full Bath
Features
- Patio & porch: Deck
Lot
- Size: 12.03 Acres
Details
- Parcel number: 040252501531
- Zoning: Residential
Construction
Type & style
- Home type: SingleFamily
- Property subtype: Single Family Residence
Materials
- Brick
- Foundation: Poured Concrete
Condition
- New construction: No
- Year built: 1998
Utilities & green energy
- Sewer: Conventional Septic
- Water: Well
Community & HOA
Location
- Region: Lena
Financial & listing details
- Price per square foot: $218/sqft
- Tax assessed value: $615,000
- Annual tax amount: $6,710
- Date on market: 7/31/2026
- Inclusions: Refrigerator, Oven/range, dishwasher, pool table, fish tank, custom window coverings, work bench in pole barn.
- Exclusions: washer, dryer, freezers, fish mounts, bar stools, microwave, tv, outside security camera.
Estimated market value
$693,600
$659,000 - $728,000
$4,124/mo
Price history
| Date | Event | Price |
|---|---|---|
| 8/24/2026 | Contingent | $699,999$218/sqft |
Source:  WIREX MLS #50330214 Report a problem WIREX MLS #50330214 Report a problem | ||
| 8/18/2026 | Price change | $699,999-2.8%$218/sqft |
Source: RANW as distributed by MLS GRID #50330214 Report a problem | ||
| 7/22/2026 | Listed for sale | $719,900$224/sqft |
Source: RANW as distributed by MLS GRID #50329551 Report a problem | ||
| 7/22/2026 | Listing removed | $719,900$224/sqft |
Source: WIREX MLS #50322499 Report a problem | ||
| 7/14/2026 | Price change | $719,900-2.7%$224/sqft |
Source: WIREX MLS #50322499 Report a problem | ||
| 6/18/2026 | Price change | $739,900-1.3%$230/sqft |
Source: RANW as distributed by MLS GRID #50322499 Report a problem | ||
| 6/1/2026 | Price change | $749,900-5.1%$234/sqft |
Source: RANW as distributed by MLS GRID #50322499 Report a problem | ||
| 5/18/2026 | Price change | $789,900-1.3%$246/sqft |
Source: WIREX MLS #50322499 Report a problem | ||
| 3/20/2026 | Listed for sale | $799,900$249/sqft |
Source: RANW as distributed by MLS GRID #50322499 Report a problem | ||
Public tax history
| Year | Property taxes | Tax assessment |
|---|---|---|
| 2024 | $6,203 +0.3% | $608,600 +70.3% |
| 2023 | $6,184 -2.7% | $357,400 |
| 2022 | $6,355 +7.5% | $357,400 |
| 2021 | $5,914 -2.5% | $357,400 |
| 2020 | $6,066 +2.2% | $357,400 |
| 2019 | $5,937 +2.9% | $357,400 |
| 2018 | $5,768 +1.7% | $357,400 |
| 2017 | $5,670 +1.4% | $357,400 +3% |
| 2016 | $5,593 +0.8% | $347,000 |
| 2015 | $5,550 -10.4% | $347,000 |
| 2013 | $6,193 | $347,000 |
| 2011 | $6,193 +0.3% | $347,000 +5.9% |
| 2010 | $6,174 +8.2% | $327,800 |
| 2009 | $5,703 | $327,800 |
Find assessor info on the county website
Monthly payment
Est. payment
Payment breakdown
Explore the cost of this home by adjusting the details. Changes won't be saved.Climate risks
Neighborhood: 54139
Similar homes
- $449,9004 bd4 ba2.7k sqft7920 Midway Rd, Lena, WI 54139For Sale
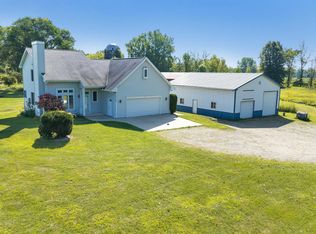 MLS ID #50331993, Brandon L Pickett. RANW as distributed by MLS GRID
 - $619,0005 bd3 ba3.4k sqft5062 Meadowview Ln, Oconto Falls, WI 54154For Sale
 MLS ID #50332169, James A Russ. RANW as distributed by MLS GRID
 - $724,9003 bd2 ba2.4k sqft11100 Gandt Rd, Gillett, WI 54124For Sale
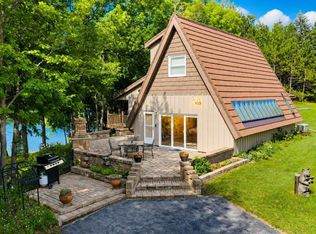 MLS ID #50328504, Gina M Cramer. RANW as distributed by MLS GRID
 - $765,0003 bd3 ba2.5k sqft7150 S Chase Rd, Sobieski, WI 54171For Sale
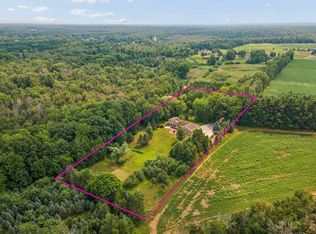 MLS ID #50330844, Tiffany L Holtz. RANW as distributed by MLS GRID
