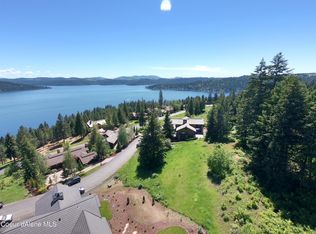
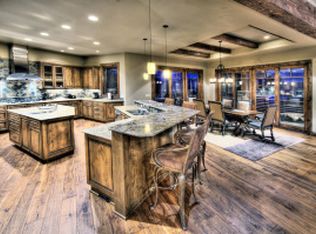
This incredible Designer Remodeled lakeview home at the Golf Club at Black Rock offers breathtaking 280 degree lake views and exceptional living space. Complete remodel in 2014 by renowned designer Fedderly and builder Campbell & Campbell. Nestled on one of the largest lots in the area, spanning .92 acres, this 6200+ sq ft residence features 4 spacious bedrooms with primary on main and 4 full and 2 half luxurious bathrooms & custom upgrades & furniture throughout. The fully furnished property includes an elevator to all levels, a 3-car tandem garage, providing ample storage and parking. The open layout, large timber beams, high-end finishes with Wolf, SubZero appliances and expansive outdoor spaces make this home perfect for both entertaining and relaxation. With its prime location and stunning surroundings, this property is very easy to show and a must-see for discerning buyers. Golf membership is reserved for buyer.
Sold
Price Unknown
5164 W Onyx Cir, Coeur D Alene, ID 83814
4beds
5baths
6,242sqft
Single Family Residence
Built in 2005
0.92 Acres Lot
$4,879,100 Zestimate®
$--/sqft
$6,464 Estimated rent
Home value
$4,879,100
$4.44M - $5.37M
$6,464/mo
Zestimate® history
Owner options
List your home for rent
$6,464/mo
Rent Zestimate®
Find your next renter with Zillow Rental Manager. Plus, with online applications, you can quickly screen prospective tenants – for free.
$6,464/mo
Rent Zestimate®
Refinance and save
$666/mo
Est. payment
Refinancing to a lower rate could help reduce your monthly payments and save thousands over the life of the loan.
$666/mo
Est. payment
Explore your selling options
Work with a Zillow partner agent
Leverage their expertise and Zillow's premium Showcase listings to get your home seen by more buyers.
Get startedList with your own agent
Get your home in front of millions of buyers by listing it on Zillow.
Learn how to do itSell it yourself
Take full control of how buyers see your home on Zillow by listing For Sale by Owner (FSBO).
List your homeWhat's special
Zillow last checked:
Listing updated:
Listed by:
Lea Williams 208-661-8368,
TOMLINSON SOTHEBY`S INTL. REAL
Source: SELMLS,MLS#: 20242335
Facts & features
Interior
Bedrooms & bathrooms
- Bedrooms: 4
- Bathrooms: 5
- Main level bathrooms: 1
- Main level bedrooms: 1
Rooms
- Room types: Bonus Room, Den, Family Room, Formal Dining, Gourmet Kitchen, Great Room, Loft, Master Bedroom, Special Rooms (See Remarks), Utility Room, Wine Room, Exercise Room
Primary bedroom
- Description: Door To Deck, Gas Fireplace
- Level: Main
Bedroom 2
- Description: En-Suite, Door To Deck
- Level: Lower
Bedroom 3
- Description: En-Suite, Door To Deck
- Level: Lower
Bedroom 4
- Description: En-Suite, Door Out
- Level: Lower
Bathroom 1
- Description: In Primary, 2 Sinks, Walk-In Shower
- Level: Main
Bathroom 2
- Description: En-Suite With Tub/Shower
- Level: Lower
Bathroom 3
- Description: En-Suite With Shower
- Level: Lower
Dining room
- Description: slider to deck
- Level: Main
Family room
- Description: 2 storey windows - Lake view
- Level: Main
Kitchen
- Description: center island, breakfast bar
- Level: Main
Living room
- Description: stone gas fireplace
- Level: Main
Heating
- Fireplace(s), Forced Air, Propane, Heat Pump, Furnace
Cooling
- Central Air, Air Conditioning
Appliances
- Included: Beverage Refrigerator, Built In Microwave, Dishwasher, Disposal, Double Oven, Dryer, Freezer, Range Hood, Microwave, Oven, Range/Oven, Refrigerator, Washer, Other, Ice Maker, Double Dishwasher, Wine Cooler
- Laundry: Laundry Room, Additional Room 3: Laundry Room, Main Level, Stacker In Primary Bedroom
Features
- Full Bath, 1/2 Bath, Entrance Foyer, Walk-In Closet(s), 4+ Baths, High Speed Internet, Wired for Sound, Ceiling Fan(s), Central Vacuum, Insulated, Pantry, Storage, Vaulted Ceiling(s), See Remarks, Sound System
- Flooring: Plank, Renewable Flooring
- Doors: French Doors
- Windows: Insulated Windows, Sliders, Window Coverings, Motorized Win. Covering
- Basement: Daylight,Full,Walk-Out Access
- Number of fireplaces: 2
- Fireplace features: Built In Fireplace, Blower Fan, Glass Doors, Insert, Mantel, Propane, Raised Hearth, Stone, 2 Fireplaces
Interior area
- Total structure area: 6,242
- Total interior livable area: 6,242 sqft
- Finished area above ground: 3,121
- Finished area below ground: 3,121
Property
Parking
- Total spaces: 3
- Parking features: 3+ Car Attached, Electricity, Other, Garage Door Opener, Off Street, 2-Assigned, 3+ Assigned, Open, Enclosed
- Has attached garage: Yes
- Has uncovered spaces: Yes
Accessibility
- Accessibility features: Accessible Elevator Installed
Features
- Levels: Two,Multi/Split
- Stories: 2
- Patio & porch: Covered, Covered Patio, Deck, Porch, Wrap Around
- Exterior features: Built-in Barbecue
- Pool features: Community
- Has spa: Yes
- Spa features: Bath, Community
- Has view: Yes
- View description: Mountain(s), Panoramic, Water
- Has water view: Yes
- Water view: Water
Lot
- Size: 0.92 Acres
- Features: 1 Mile or less to City/Town, 1 Mile or Less to County Road, Irrigation System, Landscaped, Level, Sloped, Sprinklers, Steep Slope, Water Conserving Landscap
Details
- Parcel number: 007760090010
- Zoning: County RESRES
- Zoning description: Residential
Construction
Type & style
- Home type: SingleFamily
- Architectural style: Craftsman
- Property subtype: Single Family Residence
Materials
- Frame, Masonite, Wood Siding
- Foundation: Concrete Perimeter
- Roof: Other
Condition
- Resale
- New construction: No
- Year built: 2005
- Major remodel year: 2014
Utilities & green energy
- Sewer: Community
- Water: Community
- Utilities for property: Electricity Connected, Natural Gas Connected, Phone Connected, Garbage Available, Cable Connected, DSL, Wireless
Community & HOA
Community
- Features: Clubhouse, Golf, Gated
- Security: Security System, Secure Access, Fire Sprinkler System
HOA
- Has HOA: Yes
- Services included: Maint, Snow Removal, Gate
- HOA fee: $666 quarterly
Location
- Region: Coeur D Alene
Financial & listing details
- Tax assessed value: $2,580,690
- Annual tax amount: $8,735
- Date on market: 2/28/2025
- Ownership: Fee Simple
- Electric utility on property: Yes
- Road surface type: Paved
Price history
| Date | Event | Price |
|---|---|---|
| 2/28/2025 | Sold | -- |
Source:  SELMLS #20242335 Report a problem SELMLS #20242335 Report a problem | ||
| 1/20/2025 | Pending sale | $4,999,700$801/sqft |
Source:  Coeur d'Alene MLS #24-9066 Report a problem Coeur d'Alene MLS #24-9066 Report a problem | ||
| 9/13/2024 | Listed for sale | $4,999,700+356.6%$801/sqft |
Source: Coeur d'Alene MLS #24-9066 Report a problem | ||
| 12/11/2013 | Listing removed | $1,095,000$175/sqft |
Source: CENTURY 21 Beutler & Associates #13-1677 Report a problem | ||
| 3/15/2013 | Pending sale | $1,095,000$175/sqft |
Source: CENTURY 21 Beutler & Associates #13-1677 Report a problem | ||
| 3/2/2013 | Listed for sale | $1,095,000$175/sqft |
Source: CENTURY 21 Beutler & Associates #13-1677 Report a problem | ||
Public tax history
| Year | Property taxes | Tax assessment |
|---|---|---|
| 2025 | $9,545 +8% | $2,580,690 +13.1% |
| 2024 | $8,838 +1.2% | $2,282,510 |
| 2023 | $8,735 -0.8% | $2,282,510 |
| 2022 | $8,810 +0.8% | $2,282,510 +50.2% |
| 2021 | $8,738 -3.7% | $1,519,770 +26.7% |
| 2020 | $9,071 -9% | $1,199,360 +3.6% |
| 2019 | $9,965 +9.9% | $1,157,200 |
| 2018 | $9,071 -9.5% | $1,157,200 +5.9% |
| 2017 | $10,019 -3.9% | $1,092,590 -1% |
| 2016 | $10,430 +7% | $1,103,520 +9.3% |
| 2015 | $9,744 | $1,009,413 +17.7% |
| 2013 | $9,744 | $857,745 -3.3% |
| 2012 | -- | $887,283 -20.4% |
| 2011 | -- | $1,114,660 -9% |
| 2010 | -- | $1,224,580 |
Find assessor info on the county website
Neighborhood: 83814
Nearby homes
- $524,9000.44 AcresL37 W Onyx Cir, Coeur D Alene, ID 83814Lot/Land
- $2,850,8003 bd4 ba3.8k sqft5927 W Onyx Cir, Coeur D Alene, ID 83814Off Market
- $--3 bd4 ba3.4k sqft5201 W Onyx Cir, Coeur D Alene, ID 83814Sold

- $3,910,6003 bd4 ba5.5k sqft5262 W Onyx Cir, Coeur D Alene, ID 83814Off Market
- $2,889,1004 bd3 ba4.1k sqft5942 W Onyx Cir, Coeur D Alene, ID 83814Off Market
- $--0.33 AcresL39 Onyx Cir, Coeur D Alene, ID 83814Off Market
- $2,968,5003 bd5 ba5k sqft6008 W Onyx Cir, Coeur D Alene, ID 83814Off Market
- $3,208,300-- bd1 ba4.5k sqft5900 W Onyx Cir, Coeur D Alene, ID 83814Off Market
Nearby schools
GreatSchools rating
- 6/10Winton Elementary SchoolGrades: PK-5Distance: 13 mi
- NALakes Middle SchoolGrades: 6-8Distance: 13 mi
- 6/10Lake City High SchoolGrades: 9-12Distance: 15.5 mi
Sell for more on Zillow
Get a Zillow Showcase℠ listing at no additional cost and you could sell for .
$4,879,100
2% more
+$97,582
With Zillow Showcase(estimated)
$4,976,682
- Idaho
- Kootenai County
- Coeur d'Alene
- 83814
- 5164 W Onyx Cir
Nearby cities
Nearby zip codes
Other Coeur d'Alene Topics
