Skip main navigation
Sold for $499,999
  • $499,999

    5164 Water Breeze Ct. Lot 307 Santee, Myrtle Beach, SC 29588

    4beds
    2,359sqft
    Single Family Residence
    Built in 2025
    10,018 Square Feet Lot
    $500,500 Zestimate®
    $212/sqft
    $2,617 Estimated rent

    Home value

    $500,500

    $470,000 - $536,000

    $2,617/mo

    Zestimate® history
    Loading
    Loading...

    Owner options

    List your home for rent

    $2,617/mo

    Rent Zestimate®

    Find your next renter with Zillow Rental Manager. Plus, with online applications, you can quickly screen prospective tenants – for free.

    Learn more

    $2,617/mo

    Rent Zestimate®

    Refinance and save

    $2,964/mo

    Est. payment

    Refinancing to a lower rate could help reduce your monthly payments and save thousands over the life of the loan.

    See today's rates

    $2,964/mo

    Est. payment

    Explore your selling options

    Work with a Zillow partner agent

    Leverage their expertise and Zillow's premium Showcase listings to get your home seen by more buyers.

    Get started

    List with your own agent

    Get your home in front of millions of buyers by listing it on Zillow.

    Learn how to do it

    Sell it yourself

    Take full control of how buyers see your home on Zillow by listing For Sale by Owner (FSBO).

    List your home

    What's special

    Bright and welcoming spaceBrushed nickel finishesStainless steel appliancesStylish tile backsplashOpen-concept layoutFlex roomQuartz countertops
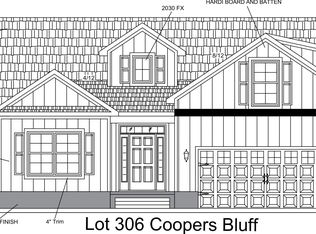
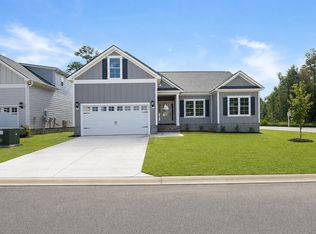
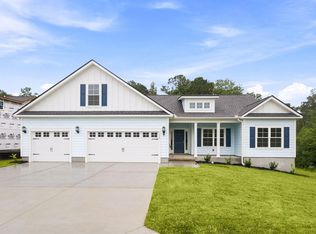
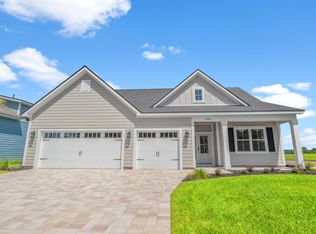
    Welcome Home! This beautiful 4-bedroom, 3-bathroom Santee floor plan with a spacious Bonus Room is now move-in ready. The kitchen is designed with quartz countertops, stainless steel appliances, a stylish tile backsplash, and plenty of workspace for meal preparation. The open-concept layout flows seamlessly between the kitchen, dining area, and living room, creating a bright and welcoming space for everyday living and entertaining. A flex room adds versatility, perfect for a home office, study, or playroom. Your master suite is a relaxing retreat, complete with a custom tile shower, double vanity, quartz countertops, and a walk-in closet. Enjoy your mornings and evenings on the covered front and rear porches, ideal for soaking in the coastal breezes. This home also features Hardi Plank siding, brushed nickel finishes throughout, a spacious 2-car garage, and low-maintenance LVP flooring in the main living areas for easy care and lasting beauty. Located in an Intracoastal Waterway community, this home offers scenic views of the ICW and a truly unique lifestyle, with community access to a private kayak launch perfect for paddling and exploring the surrounding waterways. Just a short 8-mile drive brings you to the heart of Surfside Beach, where you can enjoy sandy shores, local dining, and vibrant coastal charm. The nearby Saybrooke Town Center offers shopping, dining, and essential services just minutes away, adding even more convenience to this prime location. Beverly Homes has proudly built quality homes along the Grand Strand for over 40 years, earning recognition as a trusted local builder known for exceptional craftsmanship and value. As a multi-year winner of WMBF News' and The Sun News' Best Home Builder awards, we are dedicated to delivering homes that meet the highest standards, ensuring a reputation for craftsmanship and value.

    Zillow last checked:

    Listing updated:

    Listed by:

    Mark J Beutel 845-825-1547,

    The Beverly Group

    Bought with:

    Christine A Turner, 11386

    RE/MAX Executive

    Source: CCAR,MLS#: 2515323MLS LogoOriginating MLS: Coastal Carolinas Association of Realtors

    Facts & features

    Interior

    Bedrooms & bathrooms
    • Bedrooms: 4
    • Bathrooms: 3
    • Full bathrooms: 3
    Rooms
    • Room types: Bonus Room
    Primary bedroom
    • Features: Tray Ceiling(s), Ceiling Fan(s), Main Level Master, Walk-In Closet(s)
    • Level: First
    Bedroom 2
    • Level: First
    Bedroom 3
    • Level: First
    Primary bathroom
    • Features: Dual Sinks, Separate Shower
    Family room
    • Features: Ceiling Fan(s), Vaulted Ceiling(s)
    Kitchen
    • Features: Pantry, Stainless Steel Appliances, Solid Surface Counters
    Living room
    • Features: Ceiling Fan(s), Vaulted Ceiling(s)
    Heating
    • Central, Electric
    Cooling
    • Central Air
    Appliances
    • Included: Dishwasher, Disposal, Microwave, Range
    • Laundry: Washer Hookup
    Features
    • Stainless Steel Appliances, Solid Surface Counters
    • Flooring: Carpet, Luxury Vinyl, Luxury VinylPlank
    Interior area
    • Total structure area: 3,220
    • Total interior livable area: 2,359 sqft

    Property

    Parking
    • Total spaces: 4
    • Parking features: Attached, Garage, Two Car Garage
    • Attached garage spaces: 2
    Features
    • Patio & porch: Rear Porch, Front Porch
    • Exterior features: Sprinkler/Irrigation, Porch
    • Has view: Yes
    • View description: Intercoastal
    • Has water view: Yes
    • Water view: Intercoastal
    Lot
    • Size: 10,018 Square Feet
    Details
    • Additional parcels included: ,
    • Parcel number: 43911010003
    • Zoning: MRD 3
    • Special conditions: None

    Construction

    Type & style
    • Home type: SingleFamily
    • Property subtype: Single Family Residence
    Materials
    • HardiPlank Type
    Condition
    • Never Occupied
    • New construction: Yes
    • Year built: 2025
    Details
    • Builder model: Santee W/Bonus
    • Builder name: Beverly Homes LLC
    • Warranty included: Yes

    Utilities & green energy

    • Water: Public
    • Utilities for property: Electricity Available, Sewer Available, Water Available

    Community & HOA

    Community
    • Features: Golf Carts OK
    • Security: Smoke Detector(s)
    • Subdivision: Coopers Bluff
    HOA
    • Has HOA: Yes
    • Amenities included: Tenant Allowed Golf Cart
    • Services included: Common Areas, Trash
    • HOA fee: $88 monthly
    Location
    • Region: Santee W Bonus Myrtle Beach

    Financial & listing details

    • Price per square foot: $212/sqft
    • Date on market: 6/20/2025
    • Electric utility on property: Yes

    Price history

    DateEventPrice
    11/21/2025Sold$499,999$212/sqft
    Source: CCAR #2515323 Report a problem
    10/30/2025Contingent$499,999$212/sqft
    Source: CCAR #2515323 Report a problem
    9/9/2025Price change$499,999-2.4%$212/sqft
    Source: CCAR #2515323 Report a problem
    6/20/2025Listed for sale$512,197$217/sqft
    Source: CCAR #2515323 Report a problem

    Public tax history

    Tax history is unavailable.

    Neighborhood: 29588

    Nearby schools

    GreatSchools rating
    Schools provided by the listing agent
    • Elementary: Forestbrook Elementary School
    • Middle: Forestbrook Middle School
    • High: Socastee High School

    Source: CCAR. This data may not be complete. We recommend contacting the local school district to confirm school assignments for this home.

    Get pre-qualified for a loan
    At Zillow Home Loans, we can pre-qualify you in as little as 5 minutes with no impact to your credit score.

    An equal housing lender. NMLS #10287.

    Sell for more on Zillow
    Get a Zillow Showcase℠ listing at no additional cost and you could sell for .
    $500,500
    2% more
    +$10,010
    With Zillow Showcase(estimated)
    $510,510