Skip main navigation
Off market
  • $461,200

    51646 Steeple Chase Dr, Granger, IN 46530

    4beds
    2,768sqft
    SingleFamily
    Built in 1989
    1.2 Acres Lot
    $461,200 Zestimate®
    $167/sqft
    $2,641 Estimated rent

    Home value

    $461,200

    $434,000 - $489,000

    $2,641/mo

    Zestimate® history
    Loading
    Loading...

    Owner options

    List your home for rent

    $2,641/mo

    Rent Zestimate®

    Find your next renter with Zillow Rental Manager. Plus, with online applications, you can quickly screen prospective tenants – for free.

    Learn more

    $2,641/mo

    Rent Zestimate®

    Refinance and save

    $2,257/mo

    Est. payment

    Refinancing to a lower rate could help reduce your monthly payments and save thousands over the life of the loan.

    See today's rates

    $2,257/mo

    Est. payment

    Explore your selling options

    Work with a Zillow partner agent

    Leverage their expertise and Zillow's premium Showcase listings to get your home seen by more buyers.

    Get started

    List with your own agent

    Get your home in front of millions of buyers by listing it on Zillow.

    Learn how to do it

    Sell it yourself

    Take full control of how buyers see your home on Zillow by listing For Sale by Owner (FSBO).

    List your home

    What's special

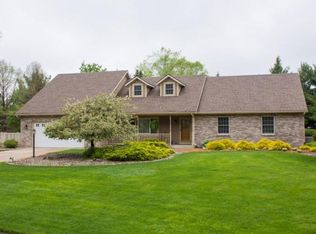
    MOTIVATED SELLERS! PRICE REDUCED $25,000.00! OPEN HOUSE SUNDAY, JUNE 16TH 2:00-4:00 PM! Welcome home to your BACK YARD PARADISE! Located in desirable Terri Brooke East Subdivision! PURE SERENITY is how you will feel as you sit on the deck in your private backyard overlooking your 17x34 INGROUND SWIMMING POOL with views of COBUS CREEK! You will feel the warmth of this family home the minute you step into the front door onto your spacious foyer. You will love to entertain with your large kitchen with island open to the family room with MASONRY FIREPLACE and built in bookshelves. Formal dining room and sitting room on the main level. This home offers great views to your BACKYARD PARADISE with all the windows! Upper level offers NEW CARPETING, wide spacious hallway and 4 large bedrooms, and 2 bathrooms. WOW! Will be your reaction as you walk into the spacious master bedroom en suite with attached office/nursery/sitting room. Master bathroom has 48" walk in shower, double sink vanity, and 10x5 walk in closet! Second bedroom with 2 dormers for natural daylight and two 4x5 closets! Did I mention a MAIN LEVEL LAUNDRY and 3 linen closets upstairs? NEW ROOF with transferable warranty. Swimming pool is 5 1/2 feet deep-3 1/2 feet deep Grecian Shaped 17x34 with newer liner. All you need to do is put your patio furniture out and ENJOY YOUR SUMMER! This is the home you have been waiting for!

    This property is off market, which means it's not currently listed for sale or rent on Zillow. This may be different from what's available on other websites or public sources.

    Facts & features

    Interior

    Bedrooms & bathrooms
    • Bedrooms: 4
    • Bathrooms: 3
    • Full bathrooms: 2
    • 1/2 bathrooms: 1
    Heating
    • Forced air
    Cooling
    • Central
    Features
    • Basement: Partially finished
    • Has fireplace: Yes
    • Fireplace features: masonry
    Interior area
    • Total interior livable area: 2,768 sqft

    Property

    Parking
    • Total spaces: 1
    • Parking features: Garage - Attached
    Lot
    • Size: 1.2 Acres
    Details
    • Parcel number: 200115302002000005

    Construction

    Type & style
    • Home type: SingleFamily
    • Architectural style: Traditional
    Materials
    • Frame
    • Roof: Asphalt
    Condition
    • Year built: 1989

    Utilities & green energy

    • Sewer: Septic

    Community & HOA

    Location
    • Region: Granger

    Financial & listing details

    • Price per square foot: $167/sqft
    • Tax assessed value: $386,700
    • Annual tax amount: $3,874

    Price history

    DateEventPrice
    8/2/2019Sold$299,900$108/sqft
    Source: CB Prime Properties solds #201906346_46530 Report a problem
    6/4/2019Price change$299,900-4.2%$108/sqft
    Source: Cressy & Everett Real Estate #201906346 Report a problem
    5/8/2019Price change$312,900-1.6%$113/sqft
    Source: Cressy and Everett Real Estate #201906346 Report a problem
    4/1/2019Price change$317,900-2.2%$115/sqft
    Source: Cressy & Everett Real Estate #201906346 Report a problem
    2/25/2019Listed for sale$324,900$117/sqft
    Source: Cressy & Everett - South Bend #201906346 Report a problem

    Public tax history

    YearProperty taxesTax assessment
    2025$3,874 +4.1%$386,700 +2.3%
    2024$3,720 +4.9%$377,900 +3.8%
    2023$3,545 +27.3%$364,100 +8.2%
    2022$2,786 +10.9%$336,600 +22.1%
    2021$2,512 -14.1%$275,600 +2.6%
    2020$2,926 +1.8%$268,500 +0.6%
    2019$2,876 +5.5%$266,900 +4.9%
    2018$2,725 +9%$254,400 +6.6%
    2017$2,501 $238,700 +4%
    2016$2,501 +4.5%$229,600 +10%
    2014$2,395 +4%$208,700
    2013$2,302 +7.3%$208,700 +1.9%
    2012$2,145 -4.1%$204,800 -5.4%
    2011$2,238 -0.4%$216,600 -1.1%
    2010$2,247 +2.1%$218,900 -7%
    2009$2,201 -24.2%$235,300
    2007$2,905 +31%$235,300 +19.1%
    2006$2,218 +1.8%$197,600 +0.1%
    2005$2,178 +8.5%$197,400
    2003$2,007 -5%$197,400 +61.5%
    2002$2,113 +0.9%$122,200 +200%
    2001$2,094 $40,730
    Find assessor info on the county website

    Neighborhood: 46530

    Nearby schools

    GreatSchools rating
    Schools provided by the listing agent
    • Elementary: Cleveland
    • Middle: West Side
    • High: Elkhart Memorial
    • District: Elkhart Community Schools

    Source: The MLS. This data may not be complete. We recommend contacting the local school district to confirm school assignments for this home.

    Get pre-qualified for a loan
    At Zillow Home Loans, we can pre-qualify you in as little as 5 minutes with no impact to your credit score.

    An equal housing lender. NMLS #10287.

    Sell for more on Zillow
    Get a Zillow Showcase℠ listing at no additional cost and you could sell for .
    $461,200
    2% more
    +$9,224
    With Zillow Showcase(estimated)
    $470,424
