LOOKING FOR VIEWS? YOU FOUND THEM! Set against the most beautiful mountain views in the sought-after Lyons Ridge community, this home offers true Colorado living just a quick golf cart ride from Red Rocks Country Club! With easy access to golf, trails, downtown Morrison, Red Rocks Amphitheatre, C-470, shopping, dining, and the mountains, the location is hard to beat. Inside, the spacious open layout features soaring ceilings, abundant natural light, custom tinting on the living room windows, custom window coverings throughout the home, and an easy flow between the family room, dining area, and kitchen. The kitchen offers a large island, generous cabinet space, and a spacious pantry, making it perfect for both everyday living and entertaining. A private main-floor office and additional flex space add even more versatility. Upstairs, the oversized primary suite includes a five-piece bath with jetted tub, generous walk-in closet, and convenient access to the laundry room, along with three additional bedrooms and a full bath. The finished basement adds even more usable space with a huge family room featuring multiple defined areas for entertaining, games, media, or hobbies, plus a bright bedroom with a large egress window, full bath, and additional storage. Outside, the private backyard is truly special, with a spacious patio, beautifully landscaped grounds, and an incredible mountain backdrop that makes the entire space feel peaceful and private. Relax in the included hot tub, gather around the fire pit, or simply enjoy the views. With flexible living spaces, an exceptional outdoor setting, and an incredible foothills location, this is a home that really captures the best of Colorado living.
Sold for $1,460,000
$1,460,000
5165 Barn Owl Court, Morrison, CO 80465
5beds
4,360sqft
Single Family Residence
Built in 2015
10,367 Square Feet Lot
$1,459,100 Zestimate®
$335/sqft
$4,891 Estimated rent
Home value
$1,459,100
$1.39M - $1.55M
$4,891/mo
Zestimate® history
Owner options
List your home for rent
$4,891/mo
Rent Zestimate®
Find your next renter with Zillow Rental Manager. Plus, with online applications, you can quickly screen prospective tenants – for free.
$4,891/mo
Rent Zestimate®
Refinance and save
$9,038/mo
Est. payment
Refinancing to a lower rate could help reduce your monthly payments and save thousands over the life of the loan.
$9,038/mo
Est. payment
Explore your selling options
Work with a Zillow partner agent
Leverage their expertise and Zillow's premium Showcase listings to get your home seen by more buyers.
Get startedList with your own agent
Get your home in front of millions of buyers by listing it on Zillow.
Learn how to do itSell it yourself
Take full control of how buyers see your home on Zillow by listing For Sale by Owner (FSBO).
List your homeWhat's special
Zillow last checked:
Listing updated:
Listed by:
Jennifer Delmez 720-443-9753 jenniferdelmez@kw.com,
Keller Williams DTC
Bought with:
Kathleen Hanvey, 100086999
Your Castle Real Estate Inc
Todd Houghton, 100020277
Your Castle Real Estate Inc
Source: REcolorado as distributed by MLS GRID,MLS#: 1816561
Facts & features
Interior
Bedrooms & bathrooms
- Bedrooms: 5
- Bathrooms: 4
- Full bathrooms: 3
- 1/2 bathrooms: 1
- Main level bathrooms: 1
Bedroom
- Description: Spacious Second-Level Primary Suite With A Generous Walk-In Closet And Convenient Direct Access To The Laundry Room.
- Features: Primary Suite
- Level: Upper
- Area: 254.37 Square Feet
- Dimensions: 13.9 x 18.3
Bedroom
- Description: Oversized Second-Level Bedroom With Plenty Of Space To Also Serve As A Flex Area, Playroom, Or Additional Living Space.
- Level: Upper
- Area: 264.41 Square Feet
- Dimensions: 18.11 x 14.6
Bedroom
- Description: Additional Second-Level Bedroom Conveniently Located Near The Full Bathroom.
- Level: Upper
- Area: 165 Square Feet
- Dimensions: 12.5 x 13.2
Bedroom
- Description: Additional Second-Level Bedroom Conveniently Located Near The Full Bathroom.
- Level: Upper
- Area: 142.51 Square Feet
- Dimensions: 10.1 x 14.11
Bedroom
- Description: Basement Bedroom With A Large Egress Window That Brings In Tons Of Natural Light.
- Level: Basement
- Area: 144.11 Square Feet
- Dimensions: 12.11 x 11.9
Bathroom
- Description: Guest Bath Conveniently Tucked Away For Added Privacy, Yet Easily Accessible From The Main Living Areas.
- Level: Main
Bathroom
- Description: Five-Piece Primary Ensuite With Dual Vanities, Separate Shower, And Relaxing Jetted Tub.
- Features: En Suite Bathroom
- Level: Upper
Bathroom
- Description: Second-Level Full Bath With A Separate Vanity Area For Added Convenience And Privacy.
- Level: Upper
Bathroom
- Description: Full Basement Bathroom Conveniently Located Near The Bedroom And Living Area.
- Level: Basement
Dining room
- Description: Dining Area/Breakfast Nook Just Off The Kitchen With Patio Access, Beautiful Views, And An Easy Flow For Entertaining.
- Level: Main
- Area: 119.68 Square Feet
- Dimensions: 13.6 x 8.8
Family room
- Description: Family Room With High Ceilings And Unbeatable Mountain Views. Opens To Kitchen And Dining Space.
- Level: Main
- Area: 371.05 Square Feet
- Dimensions: 18.1 x 20.5
Family room
- Description: Huge Finished Basement Family Room With Multiple Defined Spaces, Offering Tons Of Flexibility For Entertaining, Games, A Media Area, Or More.
- Level: Basement
Kitchen
- Description: Fantastic Kitchen With A Large Island, Spacious Pantry, Abundant Cabinetry, And Plenty Of Room For Entertaining.
- Level: Main
- Area: 204.68 Square Feet
- Dimensions: 17.2 x 11.9
Living room
- Description: Versatile Living Space That Works Beautifully As A Formal Dining Room, Sitting Room, Or Flex Area.
- Level: Main
- Area: 165.8 Square Feet
- Dimensions: 10.11 x 16.4
Office
- Description: Private Main-Floor Office, Ideal For Working From Home Or A Quiet Study Space.
- Level: Main
- Area: 149.48 Square Feet
- Dimensions: 10.1 x 14.8
Utility room
- Description: Basement Utility Room With Additional Storage Space (In Addition To A Separate Unfinished Storage Closet).
- Level: Basement
Heating
- Forced Air
Cooling
- Central Air
Appliances
- Included: Cooktop, Dishwasher, Disposal, Double Oven, Gas Water Heater, Microwave
Features
- Eat-in Kitchen, Entrance Foyer, Five Piece Bath, Granite Counters, High Ceilings, High Speed Internet, Kitchen Island, Open Floorplan, Pantry, Primary Suite
- Flooring: Carpet, Tile, Wood
- Windows: Double Pane Windows, Window Coverings
- Basement: Finished,Sump Pump
- Number of fireplaces: 1
- Fireplace features: Gas Log
Interior area
- Total structure area: 4,360
- Total interior livable area: 4,360 sqft
- Finished area above ground: 2,984
- Finished area below ground: 1,101
Property
Parking
- Total spaces: 5
- Parking features: Concrete, Floor Coating
- Attached garage spaces: 3
- Details: Off Street Spaces: 2
Features
- Levels: Two
- Stories: 2
- Patio & porch: Covered, Deck, Front Porch
- Exterior features: Fire Pit, Gas Grill, Private Yard
- Has spa: Yes
- Spa features: Spa/Hot Tub, Heated
- Fencing: Partial
- Has view: Yes
- View description: Mountain(s)
Lot
- Size: 10,367 Square Feet
- Features: Corner Lot, Foothills, Irrigated, Landscaped, Sprinklers In Front, Sprinklers In Rear
Details
- Parcel number: 458387
- Special conditions: Standard
Construction
Type & style
- Home type: SingleFamily
- Property subtype: Single Family Residence
Materials
- Frame, Stone, Wood Siding
- Foundation: Slab
Condition
- Year built: 2015
Utilities & green energy
- Sewer: Public Sewer
- Water: Public
- Utilities for property: Cable Available, Electricity Connected
Community & HOA
Community
- Security: Carbon Monoxide Detector(s), Radon Detector, Smoke Detector(s), Video Doorbell
- Subdivision: Lyons Ridge
HOA
- Has HOA: No
Location
- Region: Morrison
Financial & listing details
- Price per square foot: $335/sqft
- Tax assessed value: $1,240,446
- Annual tax amount: $10,245
- Date on market: 9/18/2026
- Listing terms: Cash,Conventional,Jumbo,VA Loan
- Exclusions: Sellers Personal Property (Some Items Are Negotiable); Staging Items; Washer And Dryer; Tv In Primary Suite; Sauna Is Negotiable.
- Ownership: Individual
- Electric utility on property: Yes
- Road surface type: Paved
Price history
| Date | Event | Price |
|---|---|---|
| 10/9/2026 | Sold | $1,460,000+8.1%$335/sqft |
Source:  REcolorado as distributed by MLS GRID #1816561 Report a problem REcolorado as distributed by MLS GRID #1816561 Report a problem | ||
| 9/21/2026 | Pending sale | $1,350,000$310/sqft |
Source: REcolorado as distributed by MLS GRID #1816561 Report a problem | ||
| 9/18/2026 | Listed for sale | $1,350,000+113.9%$310/sqft |
Source: REcolorado as distributed by MLS GRID #1816561 Report a problem | ||
| 12/9/2014 | Sold | $631,034$145/sqft |
Source: Public Record Report a problem | ||
Public tax history
| Year | Property taxes | Tax assessment |
|---|---|---|
| 2025 | $8,783 +0.2% | $77,528 +16.1% |
| 2024 | $8,762 -6.9% | $66,789 |
| 2023 | $9,409 -1.4% | $66,789 +1.2% |
| 2022 | $9,546 +17.5% | $65,997 -2.8% |
| 2021 | $8,123 | $67,895 +17.3% |
| 2020 | $8,123 -9.6% | $57,882 |
| 2019 | $8,991 -0.1% | $57,882 +1.8% |
| 2018 | $9,002 | $56,866 |
| 2017 | $9,002 +5.5% | $56,866 +0.5% |
| 2016 | $8,536 | $56,605 |
| 2015 | $8,536 +647.1% | $56,605 +671.5% |
| 2014 | $1,142 | $7,337 |
Find assessor info on the county website
Neighborhood: 80465
Nearby homes
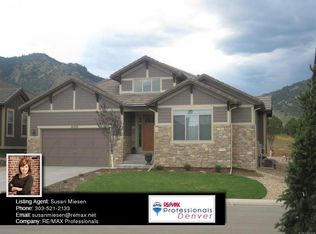
- $1,272,4005 bd3 ba3.8k sqft5175 Barn Owl Ct, Morrison, CO 80465Off Market
- $1,203,3004 bd3 ba2.2k sqft5185 Barn Owl Ct, Morrison, CO 80465Off Market
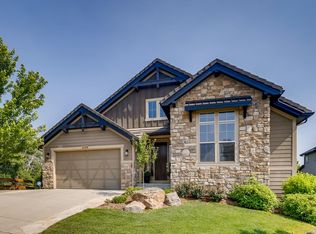
- $1,410,5004 bd3 ba4k sqft5124 Barn Owl Ct, Morrison, CO 80465Off Market
- $1,217,8004 bd4 ba2.7k sqft5164 Barn Owl Ct, Morrison, CO 80465Off Market
- $1,189,5004 bd4 ba2.4k sqft5134 Barn Owl Ct, Morrison, CO 80465Off Market
- $1,276,1005 bd3 ba2.2k sqft5174 Barn Owl Ct, Morrison, CO 80465Off Market
- $1,400,5005 bd4 ba2.4k sqft5154 Barn Owl Ct, Morrison, CO 80465Off Market
- $1,244,8003 bd3 ba4.2k sqft5195 Barn Owl Ct, Morrison, CO 80465Off Market
Nearby schools
GreatSchools rating
- 10/10Red Rocks Elementary SchoolGrades: PK-5Distance: 2.5 mi
- 6/10Carmody Middle SchoolGrades: 6-8Distance: 5.5 mi
- 6/10Bear Creek High SchoolGrades: 9-12Distance: 4.5 mi
Schools provided by the listing agent
- Elementary: Red Rocks
- Middle: Carmody
- High: Bear Creek
- District: Jefferson County R-1
Source: REcolorado as distributed by MLS GRID. This data may not be complete. We recommend contacting the local school district to confirm school assignments for this home.
Get a cash offer in 3 minutes
Find out how much your home could sell for in as little as 3 minutes with a no-obligation cash offer.
Estimated market value
$1,459,100
Get a cash offer in 3 minutes
Find out how much your home could sell for in as little as 3 minutes with a no-obligation cash offer.
Estimated market value
$1,459,100
- Colorado
- Jefferson County
- Morrison
- 80465
- 5165 Barn Owl Court
