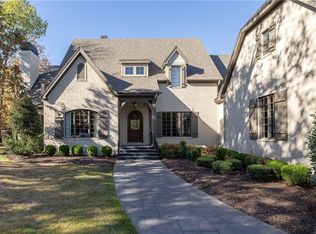
Exquisite and Beyond Expectations! Step into the realm of luxury with this impeccably renovated estate, sprawled across two lots, offering unparalleled amenities. Prepare to be enchanted by the captivating allure and impeccable craftsmanship of this three-level home. Boasting 6 bedrooms and 5.5 baths, this residence is a true masterpiece. Chef’s Kitchen is stunning and features high-end stainless appliances, large marble island with seating, custom cabinets, and a breakfast nook. Primary Suite exudes elegance with a show-stopping private bath with claw foot tub and walk-in shower. The exterior is a lush oasis with mature landscaping, sparkling in-ground gunite pool, and an array of entertainment areas, including inviting patios, charming porches, and a warm fireplace. Situated in the prestigious Clear Creek Subdivision, an exclusive gated golf community featuring Blessings Golf Club. This location epitomizes refined living at its finest. Experience a lifestyle of elegance and leisure in this unparalleled sanctuary.
Sold for $1,750,000
$1,750,000
5165 Chenoa Cir, Bentonville, AR 72704
6beds
8,000sqft
Single Family Residence
Built in 2007
1 Acres Lot
$2,265,300 Zestimate®
$219/sqft
$7,905 Estimated rent
Home value
$2,265,300
$2.04M - $2.51M
$7,905/mo
Zestimate® history
Owner options
List your home for rent
$7,905/mo
Rent Zestimate®
Find your next renter with Zillow Rental Manager. Plus, with online applications, you can quickly screen prospective tenants – for free.
$7,905/mo
Rent Zestimate®
Refinance and save
$11,157/mo
Est. payment
Refinancing to a lower rate could help reduce your monthly payments and save thousands over the life of the loan.
$11,157/mo
Est. payment
Explore your selling options
Work with a Zillow partner agent
Leverage their expertise and Zillow's premium Showcase listings to get your home seen by more buyers.
Get startedList with your own agent
Get your home in front of millions of buyers by listing it on Zillow.
Learn how to do itSell it yourself
Take full control of how buyers see your home on Zillow by listing For Sale by Owner (FSBO).
List your homeWhat's special
Zillow last checked:
Listing updated:
Listed by:
Mary Bassett 479-521-5600,
Bassett Mix And Associates, Inc
Bought with:
Michael Sims, EB00077293
Bassett Mix And Associates, Inc
Mary Bassett, EB00028563
Bassett Mix And Associates, Inc
Source: ArkansasOne MLS,MLS#: 1265970 Originating MLS: Northwest Arkansas Board of REALTORS MLS
Originating MLS: Northwest Arkansas Board of REALTORS MLSFacts & features
Interior
Bedrooms & bathrooms
- Bedrooms: 6
- Bathrooms: 6
- Full bathrooms: 5
- 1/2 bathrooms: 1
Primary bedroom
- Level: Second
- Dimensions: 21'3x18'
Bedroom
- Level: Main
- Dimensions: 14'1x11'8
Bedroom
- Level: Second
- Dimensions: 23'9x10'4
Bedroom
- Level: Second
- Dimensions: 18'6x18'11
Bedroom
- Level: Second
- Dimensions: 23'9x10'10
Primary bathroom
- Level: Second
- Dimensions: 19'3x13'9
Bathroom
- Level: Main
- Dimensions: 9'x7'9
Bathroom
- Level: Second
- Dimensions: 16'x6'7
Bathroom
- Level: Second
- Dimensions: 8'4x6'4
Bathroom
- Level: Second
- Dimensions: 9'2x7'5
Bathroom
- Level: Basement
- Dimensions: 9'x8'3
Bonus room
- Level: Second
- Dimensions: 22'1x19'11
Den
- Level: Main
- Dimensions: 22'x14'6
Dining room
- Level: Main
- Dimensions: 17'4x12'3
Eat in kitchen
- Level: Main
- Dimensions: 19'2x13'6
Exercise room
- Level: Basement
- Dimensions: 15'8x15'2
Game room
- Level: Basement
- Dimensions: 31'x27'10
Half bath
- Level: Main
- Dimensions: 8'x5'8
Kitchen
- Level: Main
- Dimensions: 19'3x17'7
Library
- Level: Main
- Dimensions: 23'8x17'4
Living room
- Level: Main
- Dimensions: 17'3x14'5
Living room
- Features: Multiple Living Areas
- Level: Basement
- Dimensions: 20'7x16'
Other
- Level: Main
- Dimensions: 23'9x13'2
Heating
- Central, Gas
Cooling
- Central Air, Electric
Appliances
- Included: Double Oven, Dishwasher, Electric Oven, Electric Range, Gas Cooktop, Disposal, Gas Water Heater, Microwave Hood Fan, Microwave, Refrigerator, Range Hood, Trash Compactor, Plumbed For Ice Maker
- Laundry: Washer Hookup, Dryer Hookup
Features
- Attic, Built-in Features, Ceiling Fan(s), Cathedral Ceiling(s), Central Vacuum, Granite Counters, Pantry, Walk-In Closet(s), Wired for Sound, Window Treatments, Multiple Living Areas, Storage
- Flooring: Carpet, Ceramic Tile, Marble, Wood
- Windows: Wood Frames, Blinds, Drapes
- Basement: None,Crawl Space
- Number of fireplaces: 3
- Fireplace features: Family Room, Gas Log, Gas Starter, Living Room, Outside, Wood Burning
Interior area
- Total structure area: 8,000
- Total interior livable area: 8,000 sqft
Property
Parking
- Total spaces: 3
- Parking features: Attached, Garage
- Has attached garage: Yes
- Covered spaces: 3
Features
- Levels: Three Or More
- Stories: 3
- Patio & porch: Balcony, Covered, Deck, Patio, Porch, Screened
- Exterior features: Concrete Driveway
- Has private pool: Yes
- Pool features: In Ground, Pool, Private, Community
- Fencing: Full,Metal
- Waterfront features: None
Lot
- Size: 1 Acres
- Features: Cul-De-Sac, Landscaped, Rolling Slope, Subdivision, Wooded, Close to Clubhouse, Near Golf Course
Details
- Additional structures: None
- Parcel number: 78519026000
- Zoning description: Residential
- Special conditions: None
Construction
Type & style
- Home type: SingleFamily
- Architectural style: Williamsburg
- Property subtype: Single Family Residence
Materials
- Brick
- Foundation: Crawlspace
- Roof: Architectural,Shingle
Condition
- New construction: No
- Year built: 2007
Utilities & green energy
- Sewer: Public Sewer
- Water: Public
- Utilities for property: Cable Available, Electricity Available, Natural Gas Available, Phone Available, Sewer Available, Water Available
Community & HOA
Community
- Features: Clubhouse, Fitness, Golf, Gated, Pool, Near Hospital, Near Schools, Sidewalks
- Security: Security System, Fire Sprinkler System, Gated Community, Smoke Detector(s), Security Service
- Subdivision: Clear Creek Ph Iii
HOA
- Has HOA: Yes
- Services included: See Agent, Security
- HOA fee: $3,000 annually
- HOA name: Clear Creek
Location
- Region: Bentonville
Financial & listing details
- Price per square foot: $219/sqft
- Tax assessed value: $2,014,200
- Annual tax amount: $12,780
- Date on market: 2/5/2024
- Cumulative days on market: 196 days
- Road surface type: Paved
Price history
| Date | Event | Price |
|---|---|---|
| 10/18/2024 | Sold | $1,750,000-12.5%$219/sqft |
Source:  ArkansasOne MLS #1265970 Report a problem ArkansasOne MLS #1265970 Report a problem | ||
| 8/19/2024 | Price change | $1,999,500-12.9%$250/sqft |
Source: ArkansasOne MLS #1265970 Report a problem | ||
| 6/8/2024 | Price change | $2,295,000-11.6%$287/sqft |
Source: ArkansasOne MLS #1265970 Report a problem | ||
| 2/9/2024 | Price change | $2,595,000-6.5%$324/sqft |
Source: ArkansasOne MLS #1265970 Report a problem | ||
| 2/5/2024 | Listed for sale | $2,775,000-0.9%$347/sqft |
Source: ArkansasOne MLS #1265970 Report a problem | ||
| 10/7/2023 | Listing removed | $2,800,000$350/sqft |
Source: ArkansasOne MLS #1253063 Report a problem | ||
| 8/8/2023 | Listed for sale | $2,800,000+72.3%$350/sqft |
Source: ArkansasOne MLS #1253063 Report a problem | ||
| 6/4/2021 | Sold | $1,625,000+72.9%$203/sqft |
Source: ArkansasOne MLS #1186048 Report a problem | ||
| 3/7/2018 | Sold | $940,000-14.5%$118/sqft |
Source: ArkansasOne MLS #1047275 Report a problem | ||
| 10/18/2017 | Price change | $1,100,000-12%$138/sqft |
Source: Bassett Mix & Associates #1047275 Report a problem | ||
| 7/7/2017 | Price change | $1,249,900-3.9%$156/sqft |
Source: Bassett Mix & Associates #1047275 Report a problem | ||
| 5/9/2017 | Listed for sale | $1,300,000-18.8%$163/sqft |
Source: Bassett Mix & Associates #1047275 Report a problem | ||
| 12/7/2014 | Listing removed | $1,600,000$200/sqft |
Source: Bassett Mix & Associates #708770 Report a problem | ||
| 6/7/2014 | Listed for sale | $1,600,000+1169.8%$200/sqft |
Source: Bassett Mix & Associates #708770 Report a problem | ||
| 7/2/2004 | Sold | $126,000$16/sqft |
Source: Public Record Report a problem | ||
Public tax history
| Year | Property taxes | Tax assessment |
|---|---|---|
| 2024 | $18,262 +9.3% | $324,372 +9.1% |
| 2023 | $16,711 +8.2% | $297,341 +10% |
| 2022 | $15,448 +16.1% | $270,310 +12.9% |
| 2021 | $13,304 +4.9% | $239,360 -11.4% |
| 2020 | $12,683 +5.2% | $270,310 +24.2% |
| 2019 | $12,061 +3.7% | $217,600 +6.9% |
| 2018 | $11,634 -17.8% | $203,570 -18.5% |
| 2017 | $14,159 +10.8% | $249,930 |
| 2016 | $12,781 | $249,930 |
| 2015 | $12,781 | $249,930 +7.8% |
| 2014 | $12,781 | $231,790 |
| 2013 | $12,781 +2.5% | $231,790 +2.4% |
| 2012 | $12,471 | $226,320 |
| 2011 | -- | $226,320 |
| 2010 | -- | $226,320 -20.3% |
| 2009 | $15,391 +3.2% | $283,960 +3.2% |
| 2008 | $14,916 +871% | $275,200 +900.7% |
| 2007 | $1,536 | $27,500 |
| 2006 | -- | -- |
| 2005 | -- | $25,000 |
Find assessor info on the county website
Neighborhood: 72704
Nearby homes
- $168,750-- bd-- ba-- sqft5165 Chenoa Cir, Fayetteville, AR 72704Off Market
- $1,425,700-- bd4 ba4.3k sqft4845 Prestwick Cir, Fayetteville, AR 72704Off Market
- $1,450,0005 bd6 ba6.1k sqft5168 Chenoa Cir, Fayetteville, AR 72704Sold
- $1,658,5004 bd4 ba5.5k sqft5136 Chenoa Cir, Fayetteville, AR 72704Off Market

- $1,571,7005 bd4 ba4.5k sqft4879 Prestwick Cir, Fayetteville, AR 72704Off Market
- $2,613,3005 bd6 ba6k sqft4765 Prestwick South Cir, Fayetteville, AR 72704Off Market
- $225,000-- bd-- ba-- sqft5124 Chenoa Cir, Fayetteville, AR 72704Off Market
- $2,223,000-- bd5 ba5.3k sqft4765 Prestwick Cir, Fayetteville, AR 72704Off Market
Nearby schools
GreatSchools rating
- 9/10Holcomb Elementary SchoolGrades: PK-4Distance: 2 mi
- 7/10Ramay Junior High SchoolGrades: 7-8Distance: 4.8 mi
- 7/10Fayetteville High School EastGrades: 9-12Distance: 4.9 mi
Schools provided by the listing agent
- District: Fayetteville
Source: ArkansasOne MLS. This data may not be complete. We recommend contacting the local school district to confirm school assignments for this home.


Get pre-qualified for a loan
At Zillow Home Loans, we can pre-qualify you in as little as 5 minutes with no impact to your credit score.An equal housing lender. NMLS #10287.
Sell for more on Zillow
Get a Zillow Showcase℠ listing at no additional cost and you could sell for .
$2,265,300
2% more
+$45,306
With Zillow Showcase(estimated)
$2,310,606
- Arkansas
- Washington County
- Fayetteville
- 72704
- 5165 Chenoa Cir
Nearby cities
Nearby neighborhoods
Nearby zip codes
Other Fayetteville Topics
