What an amazing home! A rare chance to own a lake front property on a private lake in Jackson Township with your own private dock. Also includes beach access and great views from the second-floor sunroom and patio off the walk out basement. This home offers 1969 total sq ft of living space incl the rec rm and sun rm. You would not have to leave home to enjoy tons of summer fun with swimming, boating & fishing in this stocked lake. This wonderful backyard is perfect for summer get togethers. The walk out basement and large rec room make entertaining even easier. Full bathroom in the basement means no one tramping upstairs to use the bathroom after swimming. The kitchen has been completely updated with new counter tops, sink, range, ref, built in microwave, and they added a dishwasher, recessed lights and new light fixtures in dinette and above the steps. Walk right in from the 2-car attached garage in the winter to unload your groceries right to the kitchen. Have your morning coffee in the sunroom with lovely views of the lake. There is a patio door to a small Trex balcony and a side door with steps leading directly to the backyard. The main floor offers a living room with a bay window for plenty of natural light, 3 bedrooms, main bath and a master bath all with built in blinds in the windows. You must see this lovely ranch home for yourself. Call today for a private showing.
Closed
$280,000
5165 High Mill Ave NW, Massillon, OH 44647
3beds
1,793sqft
Single Family Residence
Built in 1966
0.5 Acres Lot
$292,500 Zestimate®
$156/sqft
$2,143 Estimated rent
Home value
$292,500
$254,000 - $336,000
$2,143/mo
Zestimate® history
Owner options
List your home for rent
$2,143/mo
Rent Zestimate®
Find your next renter with Zillow Rental Manager. Plus, with online applications, you can quickly screen prospective tenants – for free.
$2,143/mo
Rent Zestimate®
Refinance and save
$2,231/mo
Est. payment
Refinancing to a lower rate could help reduce your monthly payments and save thousands over the life of the loan.
$2,231/mo
Est. payment
Explore your selling options
Work with a Zillow partner agent
Leverage their expertise and Zillow's premium Showcase listings to get your home seen by more buyers.
Get startedList with your own agent
Get your home in front of millions of buyers by listing it on Zillow.
Learn how to do itSell it yourself
Take full control of how buyers see your home on Zillow by listing For Sale by Owner (FSBO).
List your homeWhat's special
Lake front propertyPrivate dockBeach accessLarge rec roomBuilt in blindsNew counter topsWalk out basement
Zillow last checked:
Listing updated:
Listed by:
Julie M Smith-Geiser juliesmithgeiser@gmail.com330-324-1871,
Keller Williams Legacy Group Realty,
Alexandra Reynolds 330-844-6496,
Keller Williams Legacy Group Realty
Bought with:
Angela M Margida, 2016000349
Rustic Roots Real Estate
Source: MLS Now,MLS#: 5076999 Originating MLS: Stark Trumbull Area REALTORS
Originating MLS: Stark Trumbull Area REALTORSFacts & features
Interior
Bedrooms & bathrooms
- Bedrooms: 3
- Bathrooms: 3
- Full bathrooms: 2
- 1/2 bathrooms: 1
- Main level bathrooms: 2
- Main level bedrooms: 3
Primary bedroom
- Description: built in blinds, ceiling fan with light, double wide closet,Flooring: Carpet
- Level: First
- Dimensions: 12 x 15
Bedroom
- Description: built in blinds, large closet,Flooring: Carpet
- Level: First
- Dimensions: 11 x 10
Bedroom
- Description: built in blinds, double wide closet, ceiling fan with light,Flooring: Carpet
- Level: First
- Dimensions: 10 x 11
Primary bathroom
- Description: half bathroom, built in blinds,Flooring: Laminate
- Level: First
Bathroom
- Description: shower/tub surround, linen closet in hallway,Flooring: Luxury Vinyl Tile
- Level: First
Bathroom
- Description: jetted tub/shower combo, toilet & sink in back room of basement by laundry,Flooring: Concrete
- Level: Lower
Dining room
- Description: live edge trim top, updated lighting,Flooring: Luxury Vinyl Tile
- Level: First
- Dimensions: 12 x 7
Great room
- Description: Bay Window with built in blinds. carpet 2 yrs old,Flooring: Carpet
- Level: First
- Dimensions: 13 x 17
Kitchen
- Description: updated 2022, pantry, built in blinds, recessed lighting, see supplements for list of all updates.,Flooring: Luxury Vinyl Tile
- Features: Laminate Counters, Window Treatments
- Level: First
- Dimensions: 10 x 12
Laundry
- Description: Laundry tub,Flooring: Concrete
- Level: Lower
Recreation
- Description: exterior windows plus patio door to back yard patio. additional area in rec rm not included in above measurements 14 x12.,Flooring: Carpet,Laminate
- Level: Lower
- Dimensions: 47 x 13
Sunroom
- Description: Patio door and a side door to back yard, electric,Flooring: Carpet
- Level: First
- Dimensions: 14 x 11
Heating
- Forced Air, Gas
Cooling
- Central Air, Ceiling Fan(s)
Appliances
- Included: Dishwasher, Disposal, Microwave, Range, Refrigerator
- Laundry: Washer Hookup, Electric Dryer Hookup, In Basement, Lower Level, Laundry Tub, Sink
Features
- Ceiling Fan(s), Laminate Counters, Pantry, Recessed Lighting, Jetted Tub
- Windows: Blinds, Bay Window(s)
- Basement: Full,Partially Finished,Walk-Out Access
- Has fireplace: No
Interior area
- Total structure area: 1,793
- Total interior livable area: 1,793 sqft
- Finished area above ground: 1,092
- Finished area below ground: 701
Property
Parking
- Total spaces: 2
- Parking features: Attached, Concrete, Driveway, Electricity, Garage Faces Front, Garage, Garage Door Opener, Kitchen Level
- Attached garage spaces: 2
Features
- Levels: One
- Stories: 1
- Patio & porch: Enclosed, Front Porch, Patio, Porch
- Exterior features: Dock
- Has view: Yes
- View description: Lake, Water
- Has water view: Yes
- Water view: Lake,Water
- Waterfront features: Lake Front, Lake Privileges, Waterfront
- Frontage type: Lakefront
Lot
- Size: 0.5 Acres
- Features: Back Yard, Fishing Pond(s), Front Yard, Lake Front, See Remarks, Waterfront
Details
- Additional structures: Barn(s)
- Parcel number: 01601721
Construction
Type & style
- Home type: SingleFamily
- Architectural style: Ranch
- Property subtype: Single Family Residence
Materials
- Brick, Vinyl Siding
- Roof: Asphalt,Fiberglass,Shingle
Condition
- Year built: 1966
Utilities & green energy
- Sewer: Public Sewer
- Water: Public
Community & HOA
Community
- Features: Common Grounds/Area, Lake
- Security: Smoke Detector(s)
HOA
- Has HOA: Yes
- Services included: Common Area Maintenance, Maintenance Grounds
- HOA fee: $400 annually
- HOA name: Pin Oak Lake Association
Location
- Region: Massillon
Financial & listing details
- Price per square foot: $156/sqft
- Tax assessed value: $187,400
- Annual tax amount: $2,572
- Date on market: 10/12/2024
- Cumulative days on market: 104 days
- Listing terms: Cash,Conventional,FHA,VA Loan
Price history
| Date | Event | Price |
|---|---|---|
| 2/13/2025 | Sold | $280,000-1.7%$156/sqft |
Source:  MLS Now #5076999 Report a problem MLS Now #5076999 Report a problem | ||
| 1/24/2025 | Pending sale | $284,900$159/sqft |
Source: MLS Now #5076999 Report a problem | ||
| 1/17/2025 | Price change | $284,900-3.4%$159/sqft |
Source: MLS Now #5076999 Report a problem | ||
| 10/24/2024 | Price change | $294,900-1.7%$164/sqft |
Source: MLS Now #5076999 Report a problem | ||
| 10/12/2024 | Listed for sale | $299,900+20%$167/sqft |
Source: MLS Now #5076999 Report a problem | ||
| 6/22/2022 | Sold | $250,000+11.2%$139/sqft |
Source: MLS Now #4372623 Report a problem | ||
| 5/16/2022 | Pending sale | $224,900$125/sqft |
Source: MLS Now #4372623 Report a problem | ||
| 5/13/2022 | Listed for sale | $224,900+50.3%$125/sqft |
Source: MLS Now #4372623 Report a problem | ||
| 4/23/2019 | Sold | $149,600$83/sqft |
Source: Public Record Report a problem | ||
| 4/1/2019 | Pending sale | -- |
Source: Whipple Auction & Realty Inc #4070536 Report a problem | ||
| 2/22/2019 | Listed for sale | -- |
Source: Whipple Auction & Realty Inc #4070536 Report a problem | ||
Public tax history
| Year | Property taxes | Tax assessment |
|---|---|---|
| 2024 | $3,117 +8.8% | $65,600 +29.7% |
| 2023 | $2,864 +14.3% | $50,580 +2.3% |
| 2022 | $2,507 -12.4% | $49,460 |
| 2021 | $2,861 +63.1% | $49,460 +16.7% |
| 2020 | $1,754 | $42,390 +0.5% |
| 2019 | $1,754 | $42,180 |
| 2018 | $1,754 +8.8% | $42,180 +11.1% |
| 2017 | $1,612 +4.8% | $37,980 +4.2% |
| 2016 | $1,538 -1.2% | $36,440 |
| 2015 | $1,557 | $36,440 +6.6% |
| 2014 | $1,557 +111.1% | $34,170 |
| 2013 | $737 | $34,170 |
| 2012 | -- | $34,170 -11.6% |
| 2011 | -- | $38,640 -0.4% |
| 2010 | -- | $38,780 |
| 2009 | $1,604 +13.2% | -- |
| 2008 | $1,417 -3.2% | -- |
| 2007 | $1,464 -8.6% | -- |
| 2005 | $1,602 +1.8% | -- |
| 2004 | $1,574 +5.8% | -- |
| 2003 | $1,488 +8.5% | -- |
| 2002 | $1,372 -0.3% | -- |
| 2001 | $1,376 +9% | -- |
| 2000 | $1,262 | -- |
Find assessor info on the county website
Neighborhood: 44647
Nearby homes
- $302,5003 bd2 ba1.1k sqft5141 High Mill Ave NW, Massillon, OH 44647Off Market
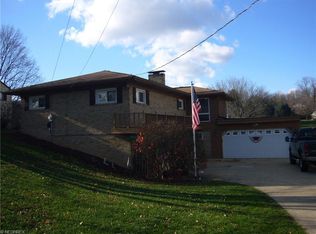
- $15,400-- bd-- ba-- sqft5185 High Mill Ave NW, Massillon, OH 44647Off Market
- $187,7003 bd1 ba1k sqft5131 High Mill Ave NW, Massillon, OH 44647Off Market
- $252,5003 bd2 ba1.4k sqft5144 High Mill Ave NW, Massillon, OH 44647Off Market

- $268,4003 bd1 ba1.5k sqft5166 High Mill Ave NW, Massillon, OH 44647Off Market
- $333,5004 bd3 ba1.3k sqft5185 High Mill Ave NW, Massillon, OH 44647Off Market
- $4,000-- bd-- ba-- sqftHigh Mill Ave NW, Massillon, OH 44647Off Market
- $800-- bd-- ba-- sqftHigh Mill Ave NE, Massillon, OH 44647Off Market
Nearby schools
GreatSchools rating
- 9/10Sauder Elementary SchoolGrades: K-5Distance: 2 mi
- 8/10Jackson Middle SchoolGrades: 6-8Distance: 2.1 mi
- 8/10Jackson High SchoolGrades: 9-12Distance: 1.8 mi
Schools provided by the listing agent
- District: Jackson LSD - 7605
Source: MLS Now. This data may not be complete. We recommend contacting the local school district to confirm school assignments for this home.
Get a cash offer in 3 minutes
Find out how much your home could sell for in as little as 3 minutes with a no-obligation cash offer.
Estimated market value
$292,500
Get a cash offer in 3 minutes
Find out how much your home could sell for in as little as 3 minutes with a no-obligation cash offer.
Estimated market value
$292,500
- Ohio
- Stark County
- Massillon
- 44647
- 5165 High Mill Ave NW
Nearby cities
Nearby zip codes
Other Massillon Topics
