Welcome to your dream home – a stunning residence combining comfort, style, and a touch of luxury, nestled in the serene Mill Creek Farms neighborhood. This marvelous property offers a perfect blend of indoor and outdoor living spaces. As you step inside this charming home, you'll be greeted by an inviting atmosphere that boasts 2,190 square feet of living space, spread over two well-appointed levels. The house features four spacious bedrooms (3 bedrooms upstairs and one on the basement level) and 2.5 modern bathrooms, ensuring ample space for family and guests alike. The master suite is a haven of tranquility, complete with a walk-in closet and a private bath that promises relaxation after a long day. The heart of this home is undoubtedly its kitchen – a chef's delight with ample counter space, modern appliances, and a granite countertop. Whether hosting a dinner party or enjoying a quiet family meal, this kitchen adapts to your lifestyle effortlessly. The living spaces, including a family room, living room, dining room, and a versatile basement, are designed for both grand entertaining and intimate gatherings. Central air conditioning ensures your comfort year-round, while the full basement offers additional space for recreation or storage. Outdoors, the property impresses with its well-manicured 0.172-acre lot, providing a peaceful retreat with nature and greenery. Enjoy the wooded view from the rear deck and commune with nature. Plus, there is a 2-car attached garage, and ample driveway and street parking, ensuring convenience for you and your guests. The seller had a pre-sale home inspection and the report is available to give you peace of mind when submitting your offer. Some of the items have already been corrected. 5165 Merganser Way is more than just a house; it's a place to create lasting memories, a sanctuary to grow and thrive. With its blend of comfort, style, and prime location, this property is ready to welcome you home.
Sold for $515,000
$515,000
5165 Merganser Way, Bensalem, PA 19020
4beds
2,790sqft
Single Family Residence
Built in 1987
7,500 Square Feet Lot
$568,200 Zestimate®
$185/sqft
$3,624 Estimated rent
Home value
$568,200
$540,000 - $597,000
$3,624/mo
Zestimate® history
Owner options
List your home for rent
$3,624/mo
Rent Zestimate®
Find your next renter with Zillow Rental Manager. Plus, with online applications, you can quickly screen prospective tenants – for free.
$3,624/mo
Rent Zestimate®
Refinance and save
$3,494/mo
Est. payment
Refinancing to a lower rate could help reduce your monthly payments and save thousands over the life of the loan.
$3,494/mo
Est. payment
Explore your selling options
Work with a Zillow partner agent
Leverage their expertise and Zillow's premium Showcase listings to get your home seen by more buyers.
Get startedList with your own agent
Get your home in front of millions of buyers by listing it on Zillow.
Learn how to do itSell it yourself
Take full control of how buyers see your home on Zillow by listing For Sale by Owner (FSBO).
List your homeWhat's special
Master suiteModern appliancesVersatile basementStreet parkingAmple drivewayAmple spaceWooded view
Zillow last checked:
Listing updated:
Listed by:
Scott Geller 215-783-6960,
RE/MAX Centre Realtors
Bought with:
Deana Corrigan, RS285401
Compass RE
Marielba Barreat-Santana, RSR003999
Compass RE
Source: Bright MLS,MLS#: PABU2065310
Facts & features
Interior
Bedrooms & bathrooms
- Bedrooms: 4
- Bathrooms: 3
- Full bathrooms: 2
- 1/2 bathrooms: 1
- Main level bathrooms: 1
Rooms
- Room types: Living Room, Dining Room, Primary Bedroom, Bedroom 2, Bedroom 3, Bedroom 4, Kitchen, Family Room, Laundry, Recreation Room, Utility Room, Bathroom 2, Primary Bathroom, Half Bath
Basement
- Area: 685
Heating
- Heat Pump, Baseboard, Electric
Cooling
- Central Air, Electric
Appliances
- Included: Microwave, Dishwasher, Disposal, Dryer, Oven/Range - Electric, Refrigerator, Washer, Water Heater, Electric Water Heater
- Laundry: Main Level, Laundry Room
Features
- Attic, Ceiling Fan(s), Family Room Off Kitchen, Eat-in Kitchen, Recessed Lighting, Bathroom - Stall Shower, Bathroom - Tub Shower, Upgraded Countertops, Dry Wall
- Flooring: Luxury Vinyl
- Doors: Insulated, Storm Door(s)
- Windows: Double Hung, Double Pane Windows, Energy Efficient, Vinyl Clad
- Basement: Full,Finished,Heated,Interior Entry,Sump Pump
- Number of fireplaces: 1
- Fireplace features: Decorative, Stone
Interior area
- Total structure area: 2,875
- Total interior livable area: 2,790 sqft
- Finished area above ground: 2,190
- Finished area below ground: 600
Property
Parking
- Total spaces: 6
- Parking features: Built In, Garage Faces Front, Inside Entrance, Asphalt, Attached, Driveway, On Street
- Attached garage spaces: 2
- Uncovered spaces: 4
- Details: Garage Sqft: 484
Accessibility
- Accessibility features: None
Features
- Levels: Two
- Stories: 2
- Exterior features: Sidewalks, Street Lights
- Pool features: None
- Has spa: Yes
- Spa features: Bath
- Has view: Yes
- View description: Creek/Stream, Trees/Woods
- Has water view: Yes
- Water view: Creek/Stream
Lot
- Size: 7,500 Square Feet
- Dimensions: 75.00 x 100.00
- Features: Backs to Trees, Front Yard, Rear Yard, SideYard(s)
Details
- Additional structures: Above Grade, Below Grade
- Parcel number: 02084381
- Zoning: R-2
- Zoning description: RESIDENTIAL DISTRICT
- Special conditions: Standard
Construction
Type & style
- Home type: SingleFamily
- Architectural style: Colonial
- Property subtype: Single Family Residence
Materials
- Synthetic Stucco, Vinyl Siding
- Foundation: Block, Crawl Space
- Roof: Shingle
Condition
- Very Good
- New construction: No
- Year built: 1987
Utilities & green energy
- Electric: 200+ Amp Service, Circuit Breakers, Underground
- Sewer: Public Sewer
- Water: Public
- Utilities for property: Cable Available, Electricity Available, Phone Available, Sewer Available, Water Available
Community & HOA
Community
- Subdivision: Mill Creek Farms
HOA
- Has HOA: No
Location
- Region: Bensalem
- Municipality: BENSALEM TWP
Financial & listing details
- Price per square foot: $185/sqft
- Tax assessed value: $30,000
- Annual tax amount: $6,413
- Date on market: 3/7/2024
- Listing agreement: Exclusive Right To Sell
- Listing terms: Cash,Conventional,FHA,VA Loan
- Inclusions: Washer, Dryer, Refrigerator
- Ownership: Fee Simple
Price history
| Date | Event | Price |
|---|---|---|
| 4/26/2024 | Sold | $515,000+3%$185/sqft |
Source:  Bright MLS #PABU2065310 Report a problem Bright MLS #PABU2065310 Report a problem | ||
| 3/11/2024 | Pending sale | $500,000$179/sqft |
Source: Bright MLS #PABU2065310 Report a problem | ||
| 3/7/2024 | Listed for sale | $500,000+133.6%$179/sqft |
Source: Bright MLS #PABU2065310 Report a problem | ||
| 7/10/2001 | Sold | $214,000$77/sqft |
Source: Public Record Report a problem | ||
Public tax history
| Year | Property taxes | Tax assessment |
|---|---|---|
| 2026 | $7,019 +2.8% | $30,000 |
| 2025 | $6,826 | $30,000 |
| 2024 | $6,826 +7.3% | $30,000 |
| 2023 | $6,364 +0.6% | $30,000 |
| 2022 | $6,327 | $30,000 |
| 2021 | $6,327 +1% | $30,000 |
| 2020 | $6,264 +4.7% | $30,000 |
| 2018 | $5,982 +0.6% | $30,000 |
| 2017 | $5,944 | $30,000 |
| 2016 | $5,944 | $30,000 |
| 2015 | -- | $30,000 |
| 2014 | -- | $30,000 |
| 2013 | -- | $30,000 |
| 2012 | -- | $30,000 |
| 2011 | -- | $30,000 |
| 2010 | -- | $30,000 |
| 2009 | -- | $30,000 |
| 2008 | -- | $30,000 |
| 2007 | -- | $30,000 |
| 2006 | -- | $30,000 |
| 2005 | -- | $30,000 +300% |
| 2004 | -- | $7,500 |
| 2003 | -- | $7,500 |
| 2002 | -- | $7,500 |
| 2000 | -- | $7,500 |
Find assessor info on the county website
Neighborhood: 19020
Nearby homes
- $571,5004 bd2 ba2.4k sqft5173 Merganser Way, Bensalem, PA 19020Off Market
- $618,0004 bd2 ba2.4k sqft5157 Merganser Way, Bensalem, PA 19020Off Market
- $574,6004 bd4 ba2.4k sqft5181 Merganser Way, Bensalem, PA 19020Off Market
- $575,0004 bd3 ba2.4k sqft5148 Merganser Way, Bensalem, PA 19020Sold
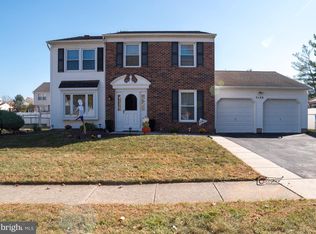
- $535,0004 bd2 ba2.4k sqft5149 Merganser Way, Bensalem, PA 19020Off Market
- $528,4004 bd2 ba2.4k sqft5140 Merganser Way, Bensalem, PA 19020Off Market
- $652,8004 bd3 ba2.5k sqft5156 Merganser Way, Bensalem, PA 19020Off Market
- $580,7004 bd3 ba2.3k sqft5164 Merganser Way, Bensalem, PA 19020Off Market
Nearby schools
GreatSchools rating
- 6/10Russell C Struble Elementary SchoolGrades: K-6Distance: 1.2 mi
- 4/10Cecelia Snyder Middle SchoolGrades: 7-8Distance: 1.8 mi
- 5/10Bensalem Twp High SchoolGrades: 9-12Distance: 1.1 mi
Schools provided by the listing agent
- District: Bensalem Township
Source: Bright MLS. This data may not be complete. We recommend contacting the local school district to confirm school assignments for this home.
Get a cash offer in 3 minutes
Find out how much your home could sell for in as little as 3 minutes with a no-obligation cash offer.
Estimated market value
$568,200
Get a cash offer in 3 minutes
Find out how much your home could sell for in as little as 3 minutes with a no-obligation cash offer.
Estimated market value
$568,200
- Pennsylvania
- Bucks County
- Bensalem
- 19020
- 5165 Merganser Way
