Welcome to this charming & beautifully updated 3-bedroom, 2-bath home located in the highly desirable Mystic at Mariners Village community. From the moment you enter, you're greeted by a spacious and inviting family room and dining area with vaulted ceilings—perfect for entertaining guests. The kitchen features granite countertops, rich wood cabinetry, and stainless steel appliances, including a brand new refrigerator (2025). The owner’s suite offers a tranquil retreat with a garden tub, separate shower, and a dual-sink vanity topped with granite. Step outside to your private backyard oasis, complete with low-maintenance artificial turf, fresh landscaping including palm trees for ultimate privacy (2020), and a custom paver fire pit—ideal for relaxing or hosting gatherings. Additional updates and features include: New Roof (2019) HVAC System (2021), New Flooring & Baseboards Throughout (2020), All-New Interior Paint (2019), New Hot Water Heater (2025), New Windows (2020), Whole-House Repipe (2019) & new garage door opener from 2024 !This turnkey home combines style, comfort, and peace of mind with its extensive updates. Conveniently located to shopping, travel and top-rated schools. Don’t miss your opportunity to own a meticulously maintained home in a sought-after location!
Sold for $379,000
$379,000
5165 MYSTIC POINT COURT, ORLANDO, FL 32812
3beds
1,511sqft
Single Family Residence
Built in 1992
5,370 Square Feet Lot
$375,200 Zestimate®
$251/sqft
$2,413 Estimated rent
Home value
$375,200
$341,000 - $413,000
$2,413/mo
Zestimate® history
Owner options
List your home for rent
$2,413/mo
Rent Zestimate®
Find your next renter with Zillow Rental Manager. Plus, with online applications, you can quickly screen prospective tenants – for free.
$2,413/mo
Rent Zestimate®
Refinance and save
$2,817/mo
Est. payment
Refinancing to a lower rate could help reduce your monthly payments and save thousands over the life of the loan.
$2,817/mo
Est. payment
Explore your selling options
Work with a Zillow partner agent
Leverage their expertise and Zillow's premium Showcase listings to get your home seen by more buyers.
Get startedList with your own agent
Get your home in front of millions of buyers by listing it on Zillow.
Learn how to do itSell it yourself
Take full control of how buyers see your home on Zillow by listing For Sale by Owner (FSBO).
List your homeWhat's special
Palm treesGranite countertopsPrivate backyard oasisVaulted ceilingsCustom paver fire pitGarden tubSeparate shower
Zillow last checked:
Listing updated:
Listed by:
Kendra Haywood 407-733-0436,
KELLER WILLIAMS ADVANTAGE REALTY 407-977-7600,
Stacie Brown Kelly 407-221-4954,
KELLER WILLIAMS ADVANTAGE REALTY
Bought with:
Debra Callahan, 3493262
ADAMS, CAMERON & CO., REALTORS
Source: Stellar MLS,MLS#: O6313552 Originating MLS: Orlando Regional
Originating MLS: Orlando Regional
Facts & features
Interior
Bedrooms & bathrooms
- Bedrooms: 3
- Bathrooms: 2
- Full bathrooms: 2
Rooms
- Room types: Living Room, Utility Room
Primary bedroom
- Features: Walk-In Closet(s)
- Level: First
- Area: 195 Square Feet
- Dimensions: 13x15
Bedroom 2
- Features: Built-in Closet
- Level: First
- Area: 110 Square Feet
- Dimensions: 10x11
Bedroom 3
- Features: Built-in Closet
- Level: First
- Area: 100 Square Feet
- Dimensions: 10x10
Primary bathroom
- Features: Dual Sinks, Garden Bath, Granite Counters, Stone Counters, Tub with Separate Shower Stall
- Level: First
- Area: 144 Square Feet
- Dimensions: 16x9
Bathroom 2
- Level: First
- Area: 54 Square Feet
- Dimensions: 6x9
Dinette
- Level: First
- Area: 64 Square Feet
- Dimensions: 8x8
Great room
- Level: First
- Area: 228 Square Feet
- Dimensions: 12x19
Kitchen
- Features: Breakfast Bar, Granite Counters, Stone Counters
- Level: First
- Area: 88 Square Feet
- Dimensions: 8x11
Laundry
- Level: First
- Area: 48 Square Feet
- Dimensions: 6x8
Living room
- Level: First
- Area: 336 Square Feet
- Dimensions: 16x21
Heating
- Central, Electric
Cooling
- Central Air
Appliances
- Included: Dishwasher, Disposal, Dryer, Microwave, Range, Refrigerator, Washer
- Laundry: Inside, Laundry Closet, Washer Hookup
Features
- Ceiling Fan(s), Eating Space In Kitchen, High Ceilings, Kitchen/Family Room Combo, Open Floorplan, Primary Bedroom Main Floor, Solid Surface Counters, Solid Wood Cabinets, Stone Counters
- Flooring: Ceramic Tile, Luxury Vinyl
- Doors: French Doors
- Has fireplace: No
Interior area
- Total structure area: 1,903
- Total interior livable area: 1,511 sqft
Property
Parking
- Total spaces: 2
- Parking features: Garage Door Opener
- Attached garage spaces: 2
- Details: Garage Dimensions: 19x20
Features
- Levels: One
- Stories: 1
- Patio & porch: Patio
- Exterior features: Rain Gutters, Sidewalk, Sprinkler Metered
- Fencing: Wood
Lot
- Size: 5,370 Square Feet
- Features: Landscaped, Level
- Residential vegetation: Mature Landscaping
Details
- Parcel number: 042330587300170
- Zoning: PUD
- Special conditions: None
Construction
Type & style
- Home type: SingleFamily
- Architectural style: Florida
- Property subtype: Single Family Residence
Materials
- Wood Frame
- Foundation: Slab
- Roof: Shingle
Condition
- New construction: No
- Year built: 1992
Utilities & green energy
- Sewer: Public Sewer
- Water: Public
- Utilities for property: Cable Available, Electricity Available, Public
Community & HOA
Community
- Features: Pool, Sidewalks
- Pet fee: $0 monthly
- Subdivision: MYSTIC AT MARINERS VILLAGE
HOA
- Has HOA: Yes
- Amenities included: Pool
- Services included: Pool Maintenance
- HOA fee: $67 monthly
- HOA name: Empire Management Group
- HOA phone: 407-770-1748
Location
- Region: Orlando
Financial & listing details
- Price per square foot: $251/sqft
- Tax assessed value: $328,455
- Annual tax amount: $3,882
- Date on market: 5/29/2025
- Cumulative days on market: 32 days
- Listing terms: Cash,Conventional,FHA,VA Loan
- Ownership: Fee Simple
- Total actual rent: 0
- Electric utility on property: Yes
- Road surface type: Paved, Asphalt
Price history
| Date | Event | Price |
|---|---|---|
| 7/30/2025 | Sold | $379,000-1.6%$251/sqft |
Source:  Stellar MLS #O6313552 Report a problem Stellar MLS #O6313552 Report a problem | ||
| 6/30/2025 | Pending sale | $385,000$255/sqft |
Source: Stellar MLS #O6313552 Report a problem | ||
| 6/18/2025 | Price change | $385,000-3.7%$255/sqft |
Source: Stellar MLS #O6313552 Report a problem | ||
| 5/29/2025 | Listed for sale | $399,900+48.1%$265/sqft |
Source: Stellar MLS #O6313552 Report a problem | ||
| 7/2/2019 | Sold | $270,000-1.8%$179/sqft |
Source: Public Record Report a problem | ||
| 5/24/2019 | Listed for sale | $275,000+33.5%$182/sqft |
Source: THE SIMON SIMAAN GROUP #O5786230 Report a problem | ||
| 6/23/2008 | Sold | $206,000-1.4%$136/sqft |
Source: Public Record Report a problem | ||
| 4/22/2008 | Listed for sale | $209,000-34.7%$138/sqft |
Source: Homes.com Report a problem | ||
| 4/5/2007 | Sold | $319,900+101.8%$212/sqft |
Source: Public Record Report a problem | ||
| 10/1/2003 | Sold | $158,500+9.4%$105/sqft |
Source: Public Record Report a problem | ||
| 2/6/2003 | Sold | $144,900+18.3%$96/sqft |
Source: Public Record Report a problem | ||
| 5/14/2001 | Sold | $122,500+6.6%$81/sqft |
Source: Public Record Report a problem | ||
| 9/13/1999 | Sold | $114,900$76/sqft |
Source: Public Record Report a problem | ||
Public tax history
| Year | Property taxes | Tax assessment |
|---|---|---|
| 2024 | $3,882 +5.5% | $244,403 +3% |
| 2023 | $3,680 +3.2% | $237,284 +3% |
| 2022 | $3,567 +1.8% | $230,373 +3% |
| 2021 | $3,504 +0.9% | $223,663 +1.4% |
| 2020 | $3,472 +92.4% | $220,575 +70.7% |
| 2019 | $1,805 +1.4% | $129,185 +1.9% |
| 2018 | $1,780 | $126,776 -28.2% |
| 2017 | $1,780 +1.8% | $176,511 +8.9% |
| 2016 | $1,748 +0.9% | $162,064 +10.9% |
| 2015 | $1,734 -1.7% | $146,151 +15.7% |
| 2014 | $1,763 +6.9% | $126,324 +7% |
| 2013 | $1,650 +0.8% | $118,040 +1% |
| 2012 | $1,637 -6.1% | $116,828 -4.2% |
| 2011 | $1,743 -16.7% | $122,000 -15% |
| 2010 | $2,092 | $143,612 -17% |
| 2009 | -- | $172,968 -22.3% |
| 2008 | $4,150 +90.9% | $222,583 +0.7% |
| 2007 | $2,173 -5.1% | $221,128 +17.4% |
| 2006 | $2,290 +1.8% | $188,340 +27% |
| 2005 | $2,249 +5.4% | $148,304 +12.3% |
| 2004 | $2,134 +11.5% | $132,018 +4.1% |
| 2003 | $1,913 +3% | $126,793 +8.6% |
| 2002 | $1,858 +13.7% | $116,775 +12.8% |
| 2001 | $1,634 +1.3% | $103,483 +3.3% |
| 2000 | $1,613 | $100,158 |
Find assessor info on the county website
Neighborhood: Mariners Village
Nearby homes
- $410,2004 bd2 ba1.8k sqft5161 Mystic Point Ct, Orlando, FL 32812Off Market
- $388,6003 bd2 ba1.6k sqft5179 Mystic Point Ct, Orlando, FL 32812Off Market
- $411,8004 bd2 ba1.7k sqft5203 Mystic Point Ct, Orlando, FL 32812Off Market
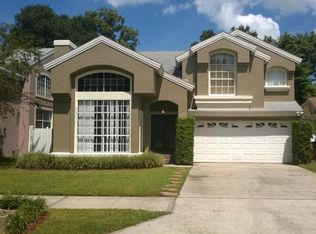
- $419,2003 bd2 ba1.8k sqft5157 Mystic Point Ct, Orlando, FL 32812Off Market
- $418,4004 bd2 ba1.8k sqft5207 Mystic Point Ct, Orlando, FL 32812Off Market
- $385,7003 bd2 ba1.5k sqft5153 Mystic Point Ct, Orlando, FL 32812Off Market
- $432,2003 bd2 ba1.7k sqft5164 Mystic Point Ct, Orlando, FL 32812Off Market
- $394,4003 bd2 ba1.4k sqft5168 Mystic Point Ct, Orlando, FL 32812Off Market
Nearby schools
GreatSchools rating
- 5/10Dover Shores Elementary SchoolGrades: K-5Distance: 0.8 mi
- 4/10Roberto Clemente Middle SchoolGrades: 6-8Distance: 1.4 mi
- 6/10William R Boone High SchoolGrades: 9-12Distance: 2.8 mi
Schools provided by the listing agent
- Elementary: Dover Shores Elem
- Middle: Roberto Clemente Middle
- High: Boone High
Source: Stellar MLS. This data may not be complete. We recommend contacting the local school district to confirm school assignments for this home.
Get a cash offer in 3 minutes
Find out how much your home could sell for in as little as 3 minutes with a no-obligation cash offer.
Estimated market value
$375,200
Get a cash offer in 3 minutes
Find out how much your home could sell for in as little as 3 minutes with a no-obligation cash offer.
Estimated market value
$375,200
- Florida
- Orange County
- Orlando
- 32812
- Mariners Village
- 5165 MYSTIC POINT COURT
Nearby cities
Nearby neighborhoods
Nearby zip codes
Other Orlando Topics
