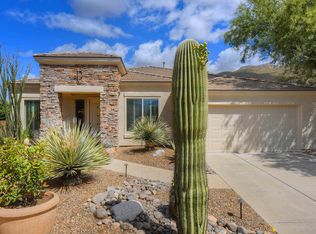
Situated on an elevated lot, this former model home is all about the views. Whether you're watching beautiful sunsets or the twinkling city lights. This lot is special.
The bright, 3-bedroom interior feels open and airy, featuring a BRAND NEW ROOF, newer LG appliances, and Pella windows for added quality. The living area is centered around a cozy gas fireplace, while the kitchen and dining spaces are designed for easy gatherings without ever losing sight of the stunning views
The primary suite serves as a real getaway, complete with a soaking tub, separate shower, a massive walk-in closet, and a second closet for extra storage.
Added features include electric car hookup, water softener gas stub at patio. This home has been incredibly maintained . Enjoy amazing mountain views from the serene backyard, complete with a covered patio and paver seating area. Don't let this one-of-a-kind value slip by!
Sold for $605,000
$605,000
5165 N Fairway Heights Dr, Tucson, AZ 85749
3beds
2,065sqft
Single Family Residence
Built in 1999
9,583 Square Feet Lot
$603,200 Zestimate®
$293/sqft
$2,502 Estimated rent
Home value
$603,200
$573,000 - $633,000
$2,502/mo
Zestimate® history
Owner options
List your home for rent
$2,502/mo
Rent Zestimate®
Find your next renter with Zillow Rental Manager. Plus, with online applications, you can quickly screen prospective tenants – for free.
$2,502/mo
Rent Zestimate®
Refinance and save
$3,052/mo
Est. payment
Refinancing to a lower rate could help reduce your monthly payments and save thousands over the life of the loan.
$3,052/mo
Est. payment
Explore your selling options
Work with a Zillow partner agent
Leverage their expertise and Zillow's premium Showcase listings to get your home seen by more buyers.
Get startedList with your own agent
Get your home in front of millions of buyers by listing it on Zillow.
Learn how to do itSell it yourself
Take full control of how buyers see your home on Zillow by listing For Sale by Owner (FSBO).
List your homeWhat's special
Covered patioCozy gas fireplaceSeparate showerPaver seating areaMassive walk-in closetPella windowsSoaking tub
Zillow last checked:
Listing updated:
Listed by:
Kristen Mammana 520-474-1777,
OMNI Homes International
Bought with:
Tom Ebenhack, SA629209000
Long Realty
Annette Miranda, SA540352000
Long Realty
Source: MLS of Southern Arizona,MLS#: 22609399
Facts & features
Interior
Bedrooms & bathrooms
- Bedrooms: 3
- Bathrooms: 3
- Full bathrooms: 2
- 1/2 bathrooms: 1
Heating
- Forced Air, Natural Gas
Cooling
- Central Air, Ceiling Fan(s)
Appliances
- Included: Dishwasher, Disposal, Refrigerator, Electric Oven, Gas Cooktop, Microwave, Wine Cooler, Water Softener
- Laundry: Sink, Laundry Room, Washer, Dryer
Features
- Kitchen Island, Walk-In Closet(s), High Ceilings, Built-in Features
- Flooring: Carpet, Ceramic Tile
- Windows: ENERGY STAR Qualified Windows, Double Pane Windows
- Number of fireplaces: 1
- Fireplace features: Gas, Living Room
Interior area
- Total structure area: 2,065
- Total interior livable area: 2,065 sqft
Property
Parking
- Total spaces: 2
- Parking features: Garage Door Opener, Electric Vehicle Charging Station(s)
- Attached garage spaces: 2
Accessibility
- Accessibility features: None
Features
- Levels: One
- Stories: 1
- Patio & porch: Covered, Slab, Paver
- Exterior features: Native Plants
- Pool features: None
- Has spa: Yes
- Spa features: None
- Fencing: Block,Wrought Iron,View Fence
- Has view: Yes
- View description: Mountain(s), City, Sunset, Residential
Lot
- Size: 9,583 Square Feet
- Dimensions: 75x184x63x155
- Features: Decorative Gravel, Sprinklers In Front, Subdivided, East/West Exposure, Elevated Lot
Details
- Parcel number: 114074190
- Zoning: Pima County - SP
- Special conditions: None
Construction
Type & style
- Home type: SingleFamily
- Architectural style: Ranch
- Property subtype: Single Family Residence
Materials
- Frame - Stucco
- Roof: Tile
Condition
- Year built: 1999
Utilities & green energy
- Sewer: Sewer Connected
- Water: Public
- Utilities for property: Phone Connected
Community & HOA
Community
- Features: Pool, Spa, Golf, Putting Green, Fitness Center, Lighted, Gated, Athletic Facilities
- Security: Smoke Detector(s), Carbon Monoxide Detector(s), Wrought Iron Security Door, Fire Sprinkler System
- Subdivision: Sabino Springs (FINAL)
HOA
- Has HOA: Yes
- Amenities included: Clubhouse, Pool, Security, Spa/Hot Tub
- Services included: Common Area Maint, Gated Community, Street Maint
- HOA fee: $156 monthly
- HOA name: Sabino Heights
Location
- Region: Tucson
Financial & listing details
- Price per square foot: $293/sqft
- Annual tax amount: $3,570
- Date on market: 4/10/2026
- Cumulative days on market: 34 days
- Listing terms: FHA,VA Loan,Conventional,Cash
- Road surface type: Paved
Price history
| Date | Event | Price |
|---|---|---|
| 6/4/2026 | Sold | $605,000-1.6%$293/sqft |
Source:  MLS of Southern Arizona #22609399 Report a problem MLS of Southern Arizona #22609399 Report a problem | ||
| 6/4/2026 | Pending sale | $615,000$298/sqft |
Source: MLS of Southern Arizona #22609399 Report a problem | ||
| 5/14/2026 | Contingent | $615,000$298/sqft |
Source: MLS of Southern Arizona #22609399 Report a problem | ||
| 4/10/2026 | Listed for sale | $615,000+43.1%$298/sqft |
Source: MLS of Southern Arizona #22609399 Report a problem | ||
| 6/12/2006 | Sold | $429,900+60.4%$208/sqft |
Source: MLS of Southern Arizona #2613812 Report a problem | ||
| 1/29/2002 | Sold | $268,000$130/sqft |
Source: MLS of Southern Arizona #2123537 Report a problem | ||
Public tax history
Tax history is unavailable.
Neighborhood: Tanque Verde
Nearby homes
- $610,1003 bd2 ba2.1k sqft5171 N Fairway Heights Dr, Tucson, AZ 85749Off Market
- $542,300-- bd3 ba2k sqft10165 E Fairway Heights Pl, Tucson, AZ 85749Off Market
- $506,000-- bd2 ba2.1k sqft10159 E Fairway Heights Pl, Tucson, AZ 85749Off Market
- $559,0002 bd2 ba1.7k sqft5177 N Fairway Heights Dr, Tucson, AZ 85749Sold

- $573,000-- bd3 ba2.4k sqft10171 E Fairway Heights Pl, Tucson, AZ 85749Off Market
- $543,600-- bd2 ba2.1k sqft5183 N Fairway Heights Dr, Tucson, AZ 85749Off Market
- $607,5003 bd2 ba1.7k sqft10158 E Fairway Heights Pl, Tucson, AZ 85749Sold
- $475,3003 bd2 ba1.8k sqft10132 E Sabino Greens Dr, Tucson, AZ 85749Off Market
Nearby schools
GreatSchools rating
- 3/10Collier Elementary SchoolGrades: PK-6Distance: 2.2 mi
- 8/10Sabino High SchoolGrades: 7-12Distance: 0.8 mi
- 4/10Magee Middle SchoolGrades: 6-8Distance: 5.3 mi
Schools provided by the listing agent
- Elementary: Collier
- Middle: Magee
- High: Sabino
Source: MLS of Southern Arizona. This data may not be complete. We recommend contacting the local school district to confirm school assignments for this home.
Get a cash offer in 3 minutes
Find out how much your home could sell for in as little as 3 minutes with a no-obligation cash offer.
Estimated market value
$603,200
Get a cash offer in 3 minutes
Find out how much your home could sell for in as little as 3 minutes with a no-obligation cash offer.
Estimated market value
$603,200
- Arizona
- Pima County
- Tucson
- 85749
- Tanque Verde
- 5165 N Fairway Heights Dr
Nearby cities
Nearby neighborhoods
Nearby zip codes
Other Tucson Topics
