Skip main navigation
Sold for $669,000
  • $669,000

    5165 S PEACH WILLOW Lane, Gilbert, AZ 85298

    2beds
    2baths
    1,917sqft
    Single Family Residence
    Built in 2005
    5,775 Square Feet Lot
    $656,200 Zestimate®
    $349/sqft
    $2,527 Estimated rent

    Home value

    $656,200

    $597,000 - $722,000

    $2,527/mo

    Zestimate® history
    Loading
    Loading...

    Owner options

    List your home for rent

    $2,527/mo

    Rent Zestimate®

    Find your next renter with Zillow Rental Manager. Plus, with online applications, you can quickly screen prospective tenants – for free.

    Learn more

    $2,527/mo

    Rent Zestimate®

    Refinance and save

    $4,440/mo

    Est. payment

    Refinancing to a lower rate could help reduce your monthly payments and save thousands over the life of the loan.

    See today's rates

    $4,440/mo

    Est. payment

    Explore your selling options

    Work with a Zillow partner agent

    Leverage their expertise and Zillow's premium Showcase listings to get your home seen by more buyers.

    Get started

    List with your own agent

    Get your home in front of millions of buyers by listing it on Zillow.

    Learn how to do it

    Sell it yourself

    Take full control of how buyers see your home on Zillow by listing For Sale by Owner (FSBO).

    List your home

    What's special

    Covered patioThree sided fireplaceOpen floorplanSpacious kitchenBuilt in bbqWhite staggered cabinetsExceptional golf course lot
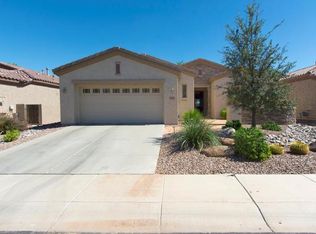
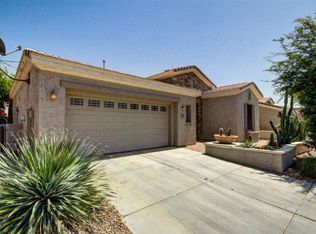
    Exceptional golf course lot on the 9th fairway in Trilogy at Power Ranch. This ''Cottonwood'' model is East facing with mountain views near a lake and close proximity to the clubhouse and amenities. This open floorplan home features 10' ceilings, limited crown molding, great room with entertainment niche, three sided fireplace, wall of windows overlooking the golf course and luxury vinyl plank flooring that is throughout the home and privacy roll up shades. Spacious kitchen with granite breakfast bar with pendant lighting, white staggered cabinets, backsplash, stainless appliances, pantry, undercounter lighting, and adjacent to the dining area overlooking the golf course and covered patio. The den has double doors, so could be used as an office or extra bedroom for guests. Enjoy the larger than normal master bedroom with ample windows making the room light and bright with its own bath with walk-in closet, double sinks, walk-in stone shower and ceramic sinks on top of the natural stone countertop. Your guests will enjoy the split guest room and its own bath in the opposite area of the home giving you and your family or friends privacy. The laundry room is located inside the home and the washer and dryer convey with the home. The home has a large extended paver covered patio with built in BBQ overlooking the beautiful views of the golf course and mountains. The perfect area to relax and enjoy or entertain. This resort style active adult community features many amenities such as golf, tennis, pickleball, Bocce, pools, workout facility, clubs, and so much more.

    Zillow last checked:

    Listing updated:

    Listed by:

    Michaelann Haffner 480-338-9952,

    Michaelann Homes

    Bought with:

    Michaelann Haffner, BR506183000

    Michaelann Homes

    Source: ARMLS,MLS#: 6827052MLS Logo

    Facts & features

    Interior

    Bedrooms & bathrooms
    • Bedrooms: 2
    • Bathrooms: 2
    Heating
    • ENERGY STAR Qualified Equipment, Natural Gas, Ceiling
    Cooling
    • Central Air, Ceiling Fan(s)
    Appliances
    • Included: Water Purifier
    Features
    • High Speed Internet, Granite Counters, Double Vanity, Breakfast Bar, 9+ Flat Ceilings, No Interior Steps, Kitchen Island, Pantry, 3/4 Bath Master Bdrm
    • Flooring: Vinyl
    • Windows: Low Emissivity Windows, Double Pane Windows
    • Has basement: No
    • Has fireplace: Yes
    • Fireplace features: Double Sided, Gas
    Interior area
    • Total structure area: 1,917
    • Total interior livable area: 1,917 sqft

    Property

    Parking
    • Total spaces: 2
    • Parking features: Garage Door Opener, Direct Access
    • Garage spaces: 2
    Features
    • Stories: 1
    • Patio & porch: Covered, Patio
    • Pool features: None
    • Spa features: None
    • Fencing: Partial,Wrought Iron
    Lot
    • Size: 5,775 Square Feet
    • Features: Sprinklers In Rear, Sprinklers In Front, On Golf Course, Gravel/Stone Front, Gravel/Stone Back, Auto Timer H2O Front, Auto Timer H2O Back
    Details
    • Parcel number: 31305050
    • Special conditions: Age Restricted (See Remarks)

    Construction

    Type & style
    • Home type: SingleFamily
    • Architectural style: Santa Barbara/Tuscan
    • Property subtype: Single Family Residence
    Materials
    • Stucco, Wood Frame, Painted
    • Roof: Tile,Concrete
    Condition
    • Year built: 2005
    Details
    • Builder name: Shea

    Utilities & green energy

    • Sewer: Public Sewer
    • Water: City Water

    Community & HOA

    Community
    • Features: Golf, Pickleball, Gated, Community Spa, Community Spa Htd, Community Pool, Guarded Entry, Tennis Court(s), Biking/Walking Path, Fitness Center
    • Security: Security Guard
    • Subdivision: TRILOGY UNIT 5
    HOA
    • Has HOA: Yes
    • Services included: Maintenance Grounds, Street Maint
    • HOA fee: $627 quarterly
    • HOA name: Trilogy@ Power Ranch
    • HOA phone: 480-279-2053
    Location
    • Region: Gilbert

    Financial & listing details

    • Price per square foot: $349/sqft
    • Tax assessed value: $532,100
    • Annual tax amount: $2,588
    • Date on market: 3/1/2025
    • Cumulative days on market: 1 day
    • Listing terms: Cash,Conventional
    • Ownership: Fee Simple

    Price history

    DateEventPrice
    3/27/2025Sold$669,000$349/sqft
    Source: ARMLS #6827052 Report a problem
    3/2/2025Pending sale$669,000$349/sqft
    Source: ARMLS #6827052 Report a problem
    3/1/2025Listed for sale$669,000+61.2%$349/sqft
    Source: ARMLS #6827052 Report a problem
    1/19/2018Sold$415,000-2.3%$216/sqft
    Source: ARMLS #5683053 Report a problem
    11/21/2017Pending sale$424,900$222/sqft
    Source: RE/MAX INFINITY REALTY #5683053 Report a problem
    11/3/2017Listed for sale$424,900+26.5%$222/sqft
    Source: Re/Max Infinity #5683053 Report a problem
    2/21/2013Sold$336,000-6.4%$175/sqft
    Source: Public Record Report a problem
    1/4/2012Listing removed$359,000$187/sqft
    Source: Devstar Realty #4530364 Report a problem
    11/10/2011Listed for sale$359,000-2.7%$187/sqft
    Source: Devstar Realty #4530364 Report a problem
    2/19/2011Listing removed$369,000$192/sqft
    Source: Vflyer #4530364 Report a problem
    2/13/2011Listed for sale$369,000+18.8%$192/sqft
    Source: Vflyer #4530364 Report a problem
    3/29/2005Sold$310,594$162/sqft
    Source: Public Record Report a problem

    Public tax history

    YearProperty taxesTax assessment
    2025$2,403 -6.5%$53,210 +0.3%
    2024$2,569 -19.8%$53,050 +42.7%
    2023$3,205 +4.2%$37,170 -6.7%
    2022$3,076 -4.7%$39,850 +4.8%
    2021$3,226 +3.2%$38,020 +12.3%
    2020$3,125 +3.8%$33,860 +3.8%
    2019$3,011 $32,610 +2.3%
    2018$3,011 -12.2%$31,880 +2.7%
    2017$3,430 +12.6%$31,030 +3.3%
    2016$3,045 +3.5%$30,030 +8.1%
    2015$2,942 $27,780 +15.9%
    2014-- $23,960 +8.7%
    2013-- $22,050 -0.5%
    2012-- $22,170 -0.8%
    2011-- $22,360 -23.8%
    2010-- $29,330 -14.7%
    2009-- $34,370 -3.9%
    2008-- $35,750 +1.9%
    2007-- $35,100 +259.6%
    2006-- $9,760 +22%
    2005-- $8,000
    2004-- --
    Find assessor info on the county website

    Neighborhood: Trilogy

    Nearby schools

    GreatSchools rating
    Get a cash offer in 3 minutes
    Find out how much your home could sell for in as little as 3 minutes with a no-obligation cash offer.
    Estimated market value
    $656,200
    Get a cash offer in 3 minutes
    Find out how much your home could sell for in as little as 3 minutes with a no-obligation cash offer.
    Estimated market value
    $656,200