* $30,000 price improvement! * This townhome style condo offers a great option for single level living, plus a spacious fenced yard with Flatiron views! Situated in a cul de sac, you'll first notice the big driveway and 2 car garage. Connected by a covered breezeway, leading to the private front door, your new home feels tucked away and quiet. This well cared for and updated home features luxury vinyl floors throughout, fresh paint, an open living area and kitchen, and sliding doors to a private patio and outdoor space. Two bedrooms and a full bath make for comfy living space. So much potential in the yard, with concrete patio, blueberry, raspberry and black raspberry bushes, and two raised garden beds. Great for pets, too! Super convenient location near schools, parks, trails, bus line, grocery store, great local restaurants like McDevitt Taco Supply and E. Boulder Community Center. Also close to Hwy 36, 29th St Mall and everything Boulder has to offer. Large split system AC. HOA includes heat and hot water, and water/sewer.
Sold for $500,000
$500,000
5165 Santa Clara Pl #C, Boulder, CO 80303
2beds
868sqft
Condominium
Built in 1968
-- sqft lot
$494,300 Zestimate®
$576/sqft
$2,039 Estimated rent
Home value
$494,300
$455,000 - $534,000
$2,039/mo
Zestimate® history
Owner options
List your home for rent
$2,039/mo
Rent Zestimate®
Find your next renter with Zillow Rental Manager. Plus, with online applications, you can quickly screen prospective tenants – for free.
$2,039/mo
Rent Zestimate®
Refinance and save
$3,282/mo
Est. payment
Refinancing to a lower rate could help reduce your monthly payments and save thousands over the life of the loan.
$3,282/mo
Est. payment
Explore your selling options
Work with a Zillow partner agent
Leverage their expertise and Zillow's premium Showcase listings to get your home seen by more buyers.
Get startedList with your own agent
Get your home in front of millions of buyers by listing it on Zillow.
Learn how to do itSell it yourself
Take full control of how buyers see your home on Zillow by listing For Sale by Owner (FSBO).
List your homeWhat's special
Raised garden bedsSpacious fenced yardRaspberry bushesBlack raspberry bushesFlatiron viewsCovered breezewayOutdoor space
Zillow last checked:
Listing updated:
Listed by:
Sarah Cavey 970-485-0620,
West and Main Homes
Bought with:
Nicole Palmer, 100089973
Milehimodern
Source: IRES as distributed by MLS GRID,MLS#: 1019542
Facts & features
Interior
Bedrooms & bathrooms
- Bedrooms: 2
- Bathrooms: 1
- Full bathrooms: 1
- Main level bathrooms: 1
Primary bedroom
- Description: Luxury Vinyl
- Features: Shared Primary Bath
- Level: Main
- Area: 135 Square Feet
- Dimensions: 9 x 15
Bedroom 2
- Description: Luxury Vinyl
- Level: Main
- Area: 132 Square Feet
- Dimensions: 11 x 12
Dining room
- Description: Luxury Vinyl
- Level: Main
- Area: 56 Square Feet
- Dimensions: 7 x 8
Kitchen
- Description: Luxury Vinyl
- Level: Main
- Area: 70 Square Feet
- Dimensions: 7 x 10
Laundry
- Description: Luxury Vinyl
- Level: Main
- Area: 15 Square Feet
- Dimensions: 3 x 5
Living room
- Description: Luxury Vinyl
- Level: Main
- Area: 288 Square Feet
- Dimensions: 16 x 18
Heating
- Hot Water
Cooling
- Ceiling Fan(s)
Appliances
- Included: Electric Range, Dishwasher, Refrigerator, Microwave
- Laundry: Washer/Dryer Hookup
Features
- Separate Dining Room, Open Floorplan, Pantry
- Basement: None
- Has fireplace: Yes
- Fireplace features: Living Room
Interior area
- Total structure area: 868
- Total interior livable area: 868 sqft
- Finished area above ground: 868
Property
Parking
- Total spaces: 2
- Parking features: Garage - Attached
- Attached garage spaces: 2
- Details: Attached
Features
- Levels: One
- Stories: 1
- Entry location: 1st Floor
- Patio & porch: Patio
- Exterior features: Private Yard
- Fencing: Fenced,Wood
- Has view: Yes
- View description: Hills
Lot
- Features: Cul-De-Sac, Level, City Limits
Details
- Parcel number: R0511607
- Zoning: RM-2
- Special conditions: Private Owner
Construction
Type & style
- Home type: Condo
- Property subtype: Condominium
- Attached to another structure: Yes
Materials
- Frame, Brick, Composition
- Roof: Composition
Condition
- New construction: No
- Year built: 1968
Utilities & green energy
- Electric: XCel Energy
- Gas: XCel Energy
- Sewer: Public Sewer
- Water: City
- Utilities for property: Natural Gas Available, Electricity Available, Master Meter-Gas, Individual Meter-Electric
Green energy
- Energy efficient items: Windows
Community & HOA
Community
- Features: None
- Subdivision: Keewaydin
HOA
- Has HOA: Yes
- Services included: Management, Utilities, Exterior Maintenance, Water, Heat, Insurance, Sewer
- HOA fee: $332 monthly
- HOA name: 5165 Santa Clara Place HOA
- HOA phone: 303-523-9577
Location
- Region: Boulder
Financial & listing details
- Price per square foot: $576/sqft
- Tax assessed value: $418,200
- Annual tax amount: $1,952
- Date on market: 9/27/2024
- Listing terms: Cash,Conventional,1031 Exchange
- Electric utility on property: Yes
Price history
| Date | Event | Price |
|---|---|---|
| 2/11/2025 | Sold | $500,000-2%$576/sqft |
Source:  IRES as distributed by MLS GRID #1019542 Report a problem IRES as distributed by MLS GRID #1019542 Report a problem | ||
| 1/14/2025 | Pending sale | $510,000$588/sqft |
Source:  REcolorado as distributed by MLS GRID #1534649 Report a problem REcolorado as distributed by MLS GRID #1534649 Report a problem | ||
| 1/2/2025 | Price change | $510,000-5.6%$588/sqft |
Source: IRES as distributed by MLS GRID #1019542 Report a problem | ||
| 10/17/2024 | Price change | $540,000-1.8%$622/sqft |
Source: REcolorado as distributed by MLS GRID #1534649 Report a problem | ||
| 9/27/2024 | Listed for sale | $550,000+120%$634/sqft |
Source: IRES as distributed by MLS GRID #1019542 Report a problem | ||
| 12/4/2006 | Sold | $250,000+4.2%$288/sqft |
Source: Public Record Report a problem | ||
| 1/4/2006 | Sold | $240,000$276/sqft |
Source: Public Record Report a problem | ||
Public tax history
| Year | Property taxes | Tax assessment |
|---|---|---|
| 2025 | $1,987 +1.8% | $26,138 -0.6% |
| 2024 | $1,952 -16.1% | $26,293 -1% |
| 2023 | $2,328 +4.9% | $26,548 +5.9% |
| 2022 | $2,220 +1.4% | $25,069 -2.8% |
| 2021 | $2,189 | $25,790 +2.6% |
| 2020 | $2,189 +21.9% | $25,147 |
| 2019 | $1,796 | $25,147 +21.4% |
| 2018 | $1,796 | $20,714 -9.5% |
| 2017 | $1,796 +6.4% | $22,901 +17.4% |
| 2016 | $1,688 +5.6% | $19,502 +8% |
| 2015 | $1,599 +5.3% | $18,053 |
| 2014 | $1,518 +6% | $18,053 |
| 2013 | $1,432 +7% | $18,053 +12% |
| 2012 | $1,338 +11.5% | $16,119 |
| 2011 | $1,200 +7.1% | -- |
| 2010 | $1,121 -20.2% | $14,850 |
| 2009 | $1,405 | $14,850 |
Find assessor info on the county website
Neighborhood: Keewaydin
Nearby homes
- $633,0004 bd4 ba1.9k sqft5165 Santa Clara Pl APT A, Boulder, CO 80303Off Market
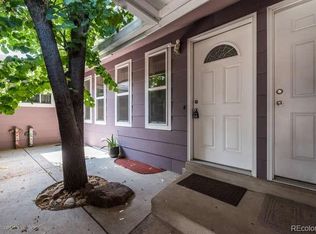
- $513,5002 bd1 ba1.7k sqft5165 Santa Clara Pl APT B, Boulder, CO 80303Off Market
- $--1 bd1 ba650 sqft5165 Santa Clara Pl, Boulder, CO 80303Off Market

- $2,1002 bd2 ba850 sqft5155 Santa Clara Pl APT 2, Boulder, CO 80303For Rent
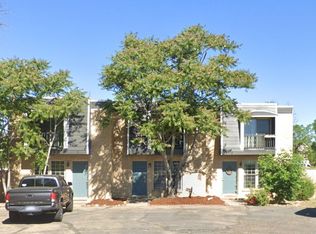
- $1,202,0006 bd5 ba2.9k sqft5155 Santa Clara Pl, Boulder, CO 80303Off Market
- $343,9002 bd2 ba850 sqft5155 Santa Clara Pl #3, Boulder, CO 80303Off Market
- $--2 bd1 ba850 sqft5175 Santa Clara Pl #C, Boulder, CO 80303Off Market
- $--2 bd1 ba850 sqft5175 Santa Clara Pl APT A, Boulder, CO 80303Off Market
Nearby schools
GreatSchools rating
- 9/10Eisenhower Elementary SchoolGrades: PK-5Distance: 0.8 mi
- 5/10Manhattan Middle School Of The Arts And AcademicsGrades: 6-8Distance: 0.2 mi
- 10/10Fairview High SchoolGrades: 9-12Distance: 1.8 mi
Schools provided by the listing agent
- Elementary: Eisenhower
- Middle: Manhattan
- High: Fairview
Source: IRES as distributed by MLS GRID. This data may not be complete. We recommend contacting the local school district to confirm school assignments for this home.
Get a cash offer in 3 minutes
Find out how much your home could sell for in as little as 3 minutes with a no-obligation cash offer.
Estimated market value
$494,300
Get a cash offer in 3 minutes
Find out how much your home could sell for in as little as 3 minutes with a no-obligation cash offer.
Estimated market value
$494,300
- Colorado
- Boulder County
- Boulder
- 80303
- Keewaydin
- 5165 Santa Clara Pl Unit C
Nearby cities
Nearby neighborhoods
Nearby zip codes
Other Boulder Topics
