Step inside & be amazed at all this spacious 5 bedroom, 3.1 bath cul de sac home, with over an acre of yard has to offer. Generous sized living room with a cozy fireplace and a dining room to easily host any party. Traditional charm leads to a more open concept in the back of the house, making this home perfect for entertaining, both inside and outside. The family room open to a sunny relaxing solarium and natural light floods into this chef's kitchen with updated appliances, eating area and picturesque views of a grand maintenance free deck and huge private backyard. A well appointed first floor office/laundry room offers extra convenience for busy lives. The primary suite has a vaulted ceiling, a gorgeous, well appointed master bath, his and hers walk-in organized closets. 5 bedrooms up, all baths are updated. So much room in the fully finished lower level with full bath, built in desks, loads of storage, triple slider to backyard & even a special room plumbed for a hot tub or a sunny playroom and walkout to huge backyard. The outdoor space is exceptional with a stone patio and fire pit plus a maintenance free deck the expands the length of the house overlooking the expansive private backyard. EV charging station in garage. Full yard sprinkler system. This home has been meticulously maintained, make it your own! Award winning Fremd High School!
Closed
Street View
$780,000
5165 Thornbark Dr, Hoffman Estates, IL 60010
5beds
3,423sqft
Single Family Residence
Built in 1990
1.3 Acres Lot
$970,800 Zestimate®
$228/sqft
$5,114 Estimated rent
Home value
$970,800
$893,000 - $1.06M
$5,114/mo
Zestimate® history
Owner options
List your home for rent
$5,114/mo
Rent Zestimate®
Find your next renter with Zillow Rental Manager. Plus, with online applications, you can quickly screen prospective tenants – for free.
$5,114/mo
Rent Zestimate®
Refinance and save
$5,944/mo
Est. payment
Refinancing to a lower rate could help reduce your monthly payments and save thousands over the life of the loan.
$5,944/mo
Est. payment
Explore your selling options
Work with a Zillow partner agent
Leverage their expertise and Zillow's premium Showcase listings to get your home seen by more buyers.
Get startedList with your own agent
Get your home in front of millions of buyers by listing it on Zillow.
Learn how to do itSell it yourself
Take full control of how buyers see your home on Zillow by listing For Sale by Owner (FSBO).
List your homeWhat's special
Cozy fireplaceHot tubPicturesque viewsNatural light floodsPrimary suiteFire pitHuge backyard
Zillow last checked:
Listing updated:
Listed by:
Susan Ferry, SFR,SRES 847-381-9500,
Keller Williams Success Realty,
Nora Brown, SFR,
Keller Williams Success Realty
Bought with:
Ryan Gable, SRES
Starting Point Realty, Inc.
Source: MRED as distributed by MLS GRID,MLS#: 12012256
Facts & features
Interior
Bedrooms & bathrooms
- Bedrooms: 5
- Bathrooms: 4
- Full bathrooms: 3
- 1/2 bathrooms: 1
Rooms
- Room types: Bedroom 5, Breakfast Room, Recreation Room, Heated Sun Room, Bonus Room, Foyer, Mud Room
Primary bedroom
- Features: Flooring (Carpet), Window Treatments (Blinds), Bathroom (Full, Double Sink)
- Level: Second
- Area: 247 Square Feet
- Dimensions: 13X19
Bedroom 2
- Features: Flooring (Carpet), Window Treatments (Blinds)
- Level: Second
- Area: 100 Square Feet
- Dimensions: 10X10
Bedroom 3
- Features: Flooring (Carpet), Window Treatments (Blinds)
- Level: Second
- Area: 240 Square Feet
- Dimensions: 16X15
Bedroom 4
- Features: Flooring (Carpet), Window Treatments (Blinds)
- Level: Second
- Area: 132 Square Feet
- Dimensions: 12X11
Bedroom 5
- Features: Flooring (Carpet), Window Treatments (Blinds)
- Level: Second
- Area: 144 Square Feet
- Dimensions: 12X12
Bonus room
- Features: Flooring (Carpet)
- Level: Basement
- Area: 256 Square Feet
- Dimensions: 16X16
Breakfast room
- Features: Flooring (Hardwood), Window Treatments (Blinds)
- Level: Main
- Area: 143 Square Feet
- Dimensions: 11X13
Dining room
- Features: Flooring (Hardwood), Window Treatments (Window Treatments)
- Level: Main
- Area: 195 Square Feet
- Dimensions: 13X15
Family room
- Features: Flooring (Hardwood)
- Level: Main
- Area: 330 Square Feet
- Dimensions: 22X15
Foyer
- Features: Flooring (Hardwood)
- Level: Main
- Area: 228 Square Feet
- Dimensions: 12X19
Other
- Features: Flooring (Ceramic Tile), Window Treatments (Blinds)
- Level: Main
- Area: 256 Square Feet
- Dimensions: 16X16
Kitchen
- Features: Kitchen (Eating Area-Breakfast Bar, Eating Area-Table Space, Pantry-Closet, Updated Kitchen), Flooring (Hardwood), Window Treatments (Blinds)
- Level: Main
- Area: 170 Square Feet
- Dimensions: 10X17
Laundry
- Features: Flooring (Ceramic Tile)
- Level: Main
- Area: 182 Square Feet
- Dimensions: 13X14
Living room
- Features: Flooring (Carpet)
- Level: Main
- Area: 378 Square Feet
- Dimensions: 18X21
Mud room
- Features: Flooring (Ceramic Tile)
- Level: Main
- Area: 98 Square Feet
- Dimensions: 14X7
Recreation room
- Features: Flooring (Carpet)
- Level: Basement
- Area: 1710 Square Feet
- Dimensions: 57X30
Heating
- Natural Gas, Forced Air, Zoned
Cooling
- Central Air, Zoned
Appliances
- Included: Microwave, Dishwasher, Refrigerator, Washer, Dryer, Disposal, Stainless Steel Appliance(s), Wine Refrigerator, Cooktop, Oven, Range, Humidifier
- Laundry: Main Level, Gas Dryer Hookup, In Unit, Sink
Features
- Cathedral Ceiling(s), Dry Bar, Walk-In Closet(s), Bookcases, Center Hall Plan
- Flooring: Hardwood
- Windows: Skylight(s)
- Basement: Finished,Exterior Entry,Rec/Family Area,Full,Walk-Out Access
- Attic: Unfinished
- Number of fireplaces: 1
- Fireplace features: Wood Burning, Gas Starter, Living Room
Interior area
- Total structure area: 4,973
- Total interior livable area: 3,423 sqft
Property
Parking
- Total spaces: 2
- Parking features: Garage Door Opener, On Site, Attached, Garage
- Attached garage spaces: 2
- Has uncovered spaces: Yes
Accessibility
- Accessibility features: No Disability Access
Features
- Stories: 2
- Patio & porch: Deck
- Exterior features: Fire Pit
Lot
- Size: 1.3 Acres
- Dimensions: 148X305X56X176X233
- Features: Cul-De-Sac, Mature Trees, Backs to Trees/Woods
Details
- Parcel number: 02184160100000
- Special conditions: None
- Other equipment: Ceiling Fan(s), Sump Pump
Construction
Type & style
- Home type: SingleFamily
- Architectural style: Colonial
- Property subtype: Single Family Residence
Materials
- Vinyl Siding
- Foundation: Concrete Perimeter
- Roof: Asphalt
Condition
- New construction: No
- Year built: 1990
Utilities & green energy
- Electric: 200+ Amp Service
- Sewer: Public Sewer
- Water: Public
Community & HOA
Community
- Features: Lake, Curbs, Sidewalks
- Security: Security System
- Subdivision: Evergreen
HOA
- Has HOA: Yes
- Services included: Insurance, Lake Rights
- HOA fee: $400 annually
Location
- Region: Hoffman Estates
Financial & listing details
- Price per square foot: $228/sqft
- Tax assessed value: $520,100
- Annual tax amount: $14,473
- Date on market: 4/12/2024
- Listing terms: Conventional
- Ownership: Fee Simple
Price history
| Date | Event | Price |
|---|---|---|
| 5/29/2024 | Sold | $780,000+4%$228/sqft |
Source:  MRED as distributed by MLS GRID #12012256 Report a problem MRED as distributed by MLS GRID #12012256 Report a problem | ||
| 4/17/2024 | Contingent | $750,000$219/sqft |
Source: MRED as distributed by MLS GRID #12012256 Report a problem | ||
| 4/12/2024 | Listed for sale | $750,000$219/sqft |
Source: MRED as distributed by MLS GRID #12012256 Report a problem | ||
Public tax history
| Year | Property taxes | Tax assessment |
|---|---|---|
| 2024 | $15,840 +5.5% | $52,010 |
| 2023 | $15,012 +3.7% | $52,010 |
| 2022 | $14,473 -1.2% | $52,010 +11.1% |
| 2021 | $14,646 +1.8% | $46,819 |
| 2020 | $14,392 +1.5% | $46,819 -9.5% |
| 2019 | $14,181 -17.6% | $51,734 -10.3% |
| 2018 | $17,219 +1.8% | $57,665 |
| 2017 | $16,908 +5.9% | $57,665 |
| 2016 | $15,960 +2% | $57,665 +9.1% |
| 2015 | $15,643 +1.8% | $52,850 |
| 2014 | $15,364 +2.8% | $52,850 |
| 2013 | $14,941 -5.2% | $52,850 -13.6% |
| 2012 | $15,763 +4.1% | $61,142 |
| 2011 | $15,146 +5.8% | $61,142 |
| 2010 | $14,314 +19.3% | $61,142 +5.6% |
| 2009 | $11,996 +6.4% | $57,888 -5% |
| 2008 | $11,274 +4.7% | $60,935 |
| 2007 | $10,763 +15.6% | $60,935 +20% |
| 2006 | $9,313 -1.4% | $50,790 |
| 2005 | $9,448 +4.7% | $50,790 |
| 2004 | $9,022 +9.3% | $50,790 +27.5% |
| 2003 | $8,253 +3.3% | $39,821 |
| 2002 | $7,986 -4.8% | $39,821 |
| 2001 | $8,389 +7.5% | $39,821 +6.2% |
| 2000 | $7,806 | $37,501 |
| 1999 | $7,806 | $37,501 |
Find assessor info on the county website
Neighborhood: 60010
Nearby homes
- $785,2004 bd2 ba3.4k sqft5155 Thornbark Dr, Hoffman Estates, IL 60010Off Market
- $930,1005 bd3 ba3.4k sqft5175 Thornbark Dr, Hoffman Estates, IL 60010Off Market
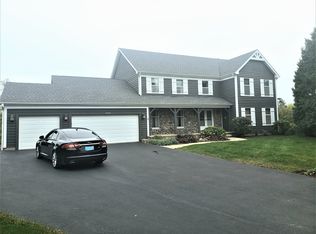
- $698,6004 bd2 ba2.7k sqft5145 Thornbark Dr, Hoffman Estates, IL 60010Off Market
- $739,4004 bd3 ba3.2k sqft5185 Thornbark Dr, Hoffman Estates, IL 60010Off Market
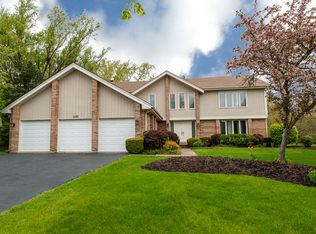
- $690,9004 bd2 ba2.8k sqft5195 Thornbark Dr, Hoffman Estates, IL 60010Off Market
- $104.58 Acres5071 Thornbark Dr, Hoffman Estates, IL 60010Off Market
- $614,3004 bd2 ba2.3k sqft5191 N Tamarack Dr, Hoffman Estates, IL 60010Off Market
- $590,7004 bd2 ba2.1k sqft5190 N Tamarack Dr, Hoffman Estates, IL 60010Off Market
Nearby schools
GreatSchools rating
- NAThomas Jefferson Elementary SchoolGrades: PK-6Distance: 1.8 mi
- 8/10Thomas Jefferson Middle SchoolGrades: 6-8Distance: 1.8 mi
- 10/10Wm Fremd High SchoolGrades: 9-12Distance: 2.7 mi
Schools provided by the listing agent
- Elementary: Marion Jordan Elementary School
- Middle: Walter R Sundling Junior High Sc
- High: Wm Fremd High School
- District: 15
Source: MRED as distributed by MLS GRID. This data may not be complete. We recommend contacting the local school district to confirm school assignments for this home.
Get a cash offer in 3 minutes
Find out how much your home could sell for in as little as 3 minutes with a no-obligation cash offer.
Estimated market value
$970,800
Get a cash offer in 3 minutes
Find out how much your home could sell for in as little as 3 minutes with a no-obligation cash offer.
Estimated market value
$970,800
- Illinois
- Cook County
- Hoffman Estates
- 60010
- 5165 Thornbark Dr
Nearby cities
Nearby neighborhoods
Nearby zip codes
Other Hoffman Estates Topics
