Step into elegance with this stunning home featuring a beautiful fireplace, a spacious kitchen island, and refined coffered ceilings in both the dining room and master suite. The great room's vaulted ceiling adds grandeur, while the master bath offers a luxurious tile shower and a separate soaking tub. The all-seasons room, heated and cooled for year-round comfort, enhances your living experience. Plantation shutters throughout add a touch of sophistication. Outside, enjoy a paved driveway, Kentucky 3-board fencing, and a practical shed. Feel secure with installed security cameras and take advantage of a rare 2.375% VA assumable interest rate. Relax on the covered deck and soak in the breathtaking views. This home effortlessly combines luxury and comfort!
Closed
$550,000
5165 Watkins Ford Rd, Southside, TN 37171
4beds
2,736sqft
Single Family Residence, Residential
Built in 2020
1.6 Acres Lot
$552,900 Zestimate®
$201/sqft
$2,813 Estimated rent
Home value
$552,900
$520,000 - $592,000
$2,813/mo
Zestimate® history
Owner options
List your home for rent
$2,813/mo
Rent Zestimate®
Find your next renter with Zillow Rental Manager. Plus, with online applications, you can quickly screen prospective tenants – for free.
$2,813/mo
Rent Zestimate®
Refinance and save
$3,275/mo
Est. payment
Refinancing to a lower rate could help reduce your monthly payments and save thousands over the life of the loan.
$3,275/mo
Est. payment
Explore your selling options
Work with a Zillow partner agent
Leverage their expertise and Zillow's premium Showcase listings to get your home seen by more buyers.
Get startedList with your own agent
Get your home in front of millions of buyers by listing it on Zillow.
Learn how to do itSell it yourself
Take full control of how buyers see your home on Zillow by listing For Sale by Owner (FSBO).
List your homeWhat's special
Beautiful fireplacePaved drivewayBreathtaking viewsSpacious kitchen islandCovered deckVaulted ceilingAll-seasons room
Zillow last checked:
Listing updated:
Listed by:
Jurnee Gillette 931-624-9296,
Benchmark Realty
Bought with:
Lauren Grey Woods, 366602
Century 21 Platinum Properties
Source: RealTracs MLS as distributed by MLS GRID,MLS#: 2782076
Facts & features
Interior
Bedrooms & bathrooms
- Bedrooms: 4
- Bathrooms: 4
- Full bathrooms: 3
- 1/2 bathrooms: 1
- Main level bedrooms: 1
Bedroom 1
- Area: 240 Square Feet
- Dimensions: 16x15
Bedroom 2
- Features: Walk-In Closet(s)
- Level: Walk-In Closet(s)
- Area: 182 Square Feet
- Dimensions: 14x13
Bedroom 3
- Features: Walk-In Closet(s)
- Level: Walk-In Closet(s)
- Area: 182 Square Feet
- Dimensions: 13x14
Bedroom 4
- Features: Walk-In Closet(s)
- Level: Walk-In Closet(s)
- Area: 156 Square Feet
- Dimensions: 12x13
Bonus room
- Features: Over Garage
- Level: Over Garage
- Area: 440 Square Feet
- Dimensions: 20x22
Dining room
- Area: 110 Square Feet
- Dimensions: 10x11
Kitchen
- Features: Pantry
- Level: Pantry
- Area: 304 Square Feet
- Dimensions: 16x19
Living room
- Area: 360 Square Feet
- Dimensions: 20x18
Heating
- Electric, Heat Pump
Cooling
- Central Air, Electric
Appliances
- Included: Electric Oven, Electric Range, Dishwasher, Disposal, Microwave, Refrigerator
Features
- Ceiling Fan(s), Extra Closets, Walk-In Closet(s)
- Flooring: Carpet, Wood, Tile
- Basement: Crawl Space
- Number of fireplaces: 1
- Fireplace features: Living Room
Interior area
- Total structure area: 2,736
- Total interior livable area: 2,736 sqft
- Finished area above ground: 2,736
Property
Parking
- Total spaces: 2
- Parking features: Garage Door Opener, Garage Faces Side, Asphalt, Concrete
- Garage spaces: 2
Features
- Levels: Two
- Stories: 2
- Patio & porch: Deck, Covered, Porch
- Has view: Yes
- View description: Bluff
Lot
- Size: 1.6 Acres
- Features: Sloped
Details
- Parcel number: 063147 00606 00016147
- Special conditions: Standard
Construction
Type & style
- Home type: SingleFamily
- Architectural style: Traditional
- Property subtype: Single Family Residence, Residential
Materials
- Brick, Vinyl Siding
- Roof: Asphalt
Condition
- New construction: No
- Year built: 2020
Utilities & green energy
- Sewer: Septic Tank
- Water: Public
- Utilities for property: Electricity Available, Water Available
Community & HOA
Community
- Subdivision: Rubens Ridge
HOA
- Has HOA: No
Location
- Region: Southside
Financial & listing details
- Price per square foot: $201/sqft
- Tax assessed value: $535,700
- Annual tax amount: $2,529
- Date on market: 1/24/2025
- Electric utility on property: Yes
Price history
| Date | Event | Price |
|---|---|---|
| 2/14/2025 | Sold | $550,000-1.8%$201/sqft |
Source:  RealTracs MLS as distributed by MLS GRID #2782076 Report a problem RealTracs MLS as distributed by MLS GRID #2782076 Report a problem | ||
| 1/25/2025 | Contingent | $560,000$205/sqft |
Source: RealTracs MLS as distributed by MLS GRID #2782076 Report a problem | ||
| 1/24/2025 | Price change | $560,000+1.8%$205/sqft |
Source: RealTracs MLS as distributed by MLS GRID #2782076 Report a problem | ||
| 11/22/2024 | Pending sale | $550,000$201/sqft |
Source: RealTracs MLS as distributed by MLS GRID #2689421 Report a problem | ||
| 8/9/2024 | Listed for sale | $550,000+42.5%$201/sqft |
Source: RealTracs MLS as distributed by MLS GRID #2689421 Report a problem | ||
| 2/4/2021 | Sold | $385,900$141/sqft |
Source: Public Record Report a problem | ||
| 7/8/2020 | Listed for sale | $385,900$141/sqft |
Source: Century 21 Platinum Properties #2167423 Report a problem | ||
Public tax history
| Year | Property taxes | Tax assessment |
|---|---|---|
| 2024 | $2,812 +11.2% | $133,925 +58.4% |
| 2023 | $2,529 | $84,575 |
| 2022 | $2,529 0% | $84,575 |
| 2021 | $2,529 | $84,575 |
Find assessor info on the county website
Neighborhood: 37171
Nearby homes
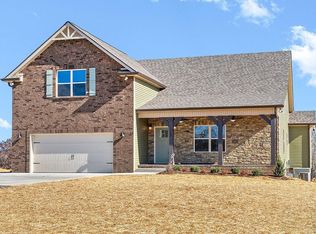
- $574,3003 bd3 ba2.8k sqft5185 Watkins Ford Rd, Southside, TN 37171Off Market
- $630,1004 bd3 ba2.9k sqft5175 Watkins Ford Rd, Southside, TN 37171Off Market
- $581,500-- bd-- ba3.2k sqft5145 Watkins Ford Rd, Southside, TN 37171Off Market
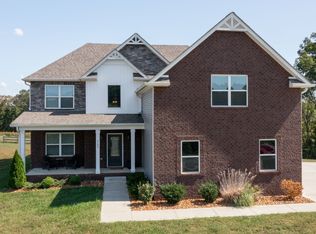
- $549,0003 bd4 ba3.1k sqft5195 Watkins Ford Rd, Southside, TN 37171Sold
- $516,677-- bd3 ba1k sqft5100 Grimes Rd, Southside, TN 37171Off Market
- $535,0004 bd4 ba2.6k sqft5215 Watkins Ford Rd, Southside, TN 37171Sold
- $384,0003 bd2 ba1.9k sqft5070 Watkins Ford Rd, Southside, TN 37171Off Market
- $146,200-- bd1 ba1.1k sqft5075 Watkins Ford Rd, Southside, TN 37171Off Market
Nearby schools
GreatSchools rating
- 9/10Montgomery Central Elementary SchoolGrades: PK-5Distance: 5 mi
- 8/10Montgomery Central Middle SchoolGrades: 6-8Distance: 5 mi
- 6/10Montgomery Central High SchoolGrades: 9-12Distance: 4.9 mi
Schools provided by the listing agent
- Elementary: Montgomery Central Elementary
- Middle: Montgomery Central Middle
- High: Montgomery Central High
Source: RealTracs MLS as distributed by MLS GRID. This data may not be complete. We recommend contacting the local school district to confirm school assignments for this home.


Get pre-qualified for a loan
At Zillow Home Loans, we can pre-qualify you in as little as 5 minutes with no impact to your credit score.An equal housing lender. NMLS #10287.
- Tennessee
- Montgomery County
- Southside
- 37171
- 5165 Watkins Ford Rd
Nearby cities
Nearby zip codes
Other Southside Topics
