Spacious Two Story in Desirable Springlake Park is Perfect for Entertaining! The grand all Brick Front Porch with Coin Accents & Custom Storm Door Welcome you into the spacious entry near the private French Door Dedicated Study. Owners removed all carpet downstairs and installed custom tile throughout. The open floor plan and powder bath down with pedastal sink are perfect for guest access. The dining is spacious enough for hosting a large gathering. The kitchen has bar seating, lots of storage and counterspace, stainless appliances and a built in microwave. The living room is accented by a picture window overlooking the spacious backyard with a storage shed and high privacy fencing above a stone footer. The primary bed has a vaulted ceiling, tile flooring and is spacious enough for a sitting area. The ensuite bath boasts a large vanity with stool seating, linen closet, large walk in shower and grand closet space. Upstairs find a second living area perfect for another study, playroom or gaming zone. There are three oversized bedrooms, all with walk in closets and direct access to the full bath with a dual sink vanity and shower tub combo. The full size utility room has a drip dry area and electric hookups. The two car garage has room for another fridge or freezer. NEW ROOF JULY 2025!
Sold
Price Unknown
5165 Westgrove Blvd, Haltom City, TX 76117
4beds
2,388sqft
Single Family Residence
Built in 2008
4,486 Square Feet Lot
$328,000 Zestimate®
$--/sqft
$2,501 Estimated rent
Home value
$328,000
$302,000 - $354,000
$2,501/mo
Zestimate® history
Owner options
List your home for rent
$2,501/mo
Rent Zestimate®
Find your next renter with Zillow Rental Manager. Plus, with online applications, you can quickly screen prospective tenants – for free.
$2,501/mo
Rent Zestimate®
Refinance and save
$118/mo
Est. payment
Refinancing to a lower rate could help reduce your monthly payments and save thousands over the life of the loan.
$118/mo
Est. payment
Explore your selling options
Work with a Zillow partner agent
Leverage their expertise and Zillow's premium Showcase listings to get your home seen by more buyers.
Get startedList with your own agent
Get your home in front of millions of buyers by listing it on Zillow.
Learn how to do itSell it yourself
Take full control of how buyers see your home on Zillow by listing For Sale by Owner (FSBO).
List your homeWhat's special
Open floor planThree oversized bedroomsStainless appliancesShower tub comboLinen closetGrand closet spaceBrick front porch
Zillow last checked:
Listing updated:
Listed by:
Lori Fowler 0619452 817-825-8293,
Charitable Realty 817-825-8293
Bought with:
Joshua Portales
Elite Real Estate Texas
Source: NTREIS,MLS#: 20909319
Facts & features
Interior
Bedrooms & bathrooms
- Bedrooms: 4
- Bathrooms: 3
- Full bathrooms: 2
- 1/2 bathrooms: 1
Primary bedroom
- Features: Built-in Features, En Suite Bathroom, Sitting Area in Primary, Separate Shower, Walk-In Closet(s)
- Level: First
- Dimensions: 16 x 13
Bedroom
- Features: Split Bedrooms, Walk-In Closet(s)
- Level: Second
- Dimensions: 13 x 12
Bedroom
- Features: Split Bedrooms, Walk-In Closet(s)
- Level: Second
- Dimensions: 14 x 11
Bedroom
- Features: Split Bedrooms, Walk-In Closet(s)
- Level: Second
- Dimensions: 16 x 13
Primary bathroom
- Features: Built-in Features, En Suite Bathroom, Solid Surface Counters, Separate Shower
- Level: First
- Dimensions: 10 x 10
Dining room
- Level: First
- Dimensions: 14 x 12
Other
- Features: Built-in Features, Dual Sinks, Garden Tub/Roman Tub
- Level: Second
- Dimensions: 12 x 5
Half bath
- Level: First
- Dimensions: 5 x 5
Kitchen
- Features: Breakfast Bar, Built-in Features, Eat-in Kitchen, Solid Surface Counters
- Level: First
- Dimensions: 16 x 11
Living room
- Level: Second
- Dimensions: 15 x 11
Living room
- Level: First
- Dimensions: 19 x 15
Office
- Level: First
- Dimensions: 11 x 10
Utility room
- Features: Other, Utility Room
- Level: First
- Dimensions: 6 x 6
Heating
- Central, Electric
Cooling
- Central Air, Electric
Appliances
- Included: Dishwasher, Electric Cooktop, Electric Oven, Electric Range, Disposal, Microwave
- Laundry: Washer Hookup, Electric Dryer Hookup, Laundry in Utility Room, Other
Features
- Built-in Features, Decorative/Designer Lighting Fixtures, Eat-in Kitchen, High Speed Internet, Kitchen Island, Open Floorplan, Other, Cable TV, Walk-In Closet(s)
- Flooring: Carpet, Tile
- Windows: Window Coverings
- Has basement: No
- Has fireplace: No
Interior area
- Total interior livable area: 2,388 sqft
Property
Parking
- Total spaces: 2
- Parking features: Driveway, Garage Faces Front, Garage, Garage Door Opener, Inside Entrance, Kitchen Level, Lighted, Oversized
- Attached garage spaces: 2
- Has uncovered spaces: Yes
Features
- Levels: Two
- Stories: 2
- Patio & porch: Other, Patio
- Exterior features: Other, Private Yard
- Pool features: None
- Fencing: Full,High Fence,Stone,Wood
Lot
- Size: 4,486 Square Feet
- Features: Back Yard, Interior Lot, Lawn, Landscaped, Level, Other, Subdivision, Few Trees
Details
- Additional structures: Shed(s)
- Parcel number: 40537676
Construction
Type & style
- Home type: SingleFamily
- Architectural style: Traditional,Detached
- Property subtype: Single Family Residence
Materials
- Brick
- Foundation: Slab
- Roof: Composition
Condition
- Year built: 2008
Utilities & green energy
- Sewer: Public Sewer
- Water: Public
- Utilities for property: Sewer Available, Water Available, Cable Available
Community & HOA
Community
- Subdivision: Springlake Park Add
HOA
- Has HOA: Yes
- Services included: All Facilities, Association Management
- HOA fee: $118 quarterly
- HOA name: Springlake HOA Associa Mgmt Group
- HOA phone: 214-368-4030
Location
- Region: Haltom City
Financial & listing details
- Tax assessed value: $368,725
- Annual tax amount: $6,988
- Date on market: 4/19/2025
- Cumulative days on market: 79 days
- Listing terms: Cash,Conventional,FHA,VA Loan
- Exclusions: Washer & Dryer are Excluded. Cameras & Window Treatments & Fridge in Kitchen Can Stay.
Price history
| Date | Event | Price |
|---|---|---|
| 8/19/2025 | Sold | -- |
Source: NTREIS #20909319 Report a problem | ||
| 7/14/2025 | Pending sale | $325,000$136/sqft |
Source: NTREIS #20909319 Report a problem | ||
| 7/7/2025 | Contingent | $325,000$136/sqft |
Source: NTREIS #20909319 Report a problem | ||
| 6/17/2025 | Price change | $325,000-6.9%$136/sqft |
Source: NTREIS #20909319 Report a problem | ||
| 5/23/2025 | Price change | $349,000-0.9%$146/sqft |
Source: NTREIS #20909319 Report a problem | ||
| 5/18/2025 | Price change | $352,000-2.2%$147/sqft |
Source: NTREIS #20909319 Report a problem | ||
| 4/19/2025 | Listed for sale | $360,000+125.7%$151/sqft |
Source: NTREIS #20909319 Report a problem | ||
| 4/16/2014 | Listing removed | $159,500$67/sqft |
Source: CENTURY 21 Preferred Properties #12099859 Report a problem | ||
| 4/8/2014 | Price change | $159,500-0.3%$67/sqft |
Source: CENTURY 21 Preferred Properties #12099859 Report a problem | ||
| 3/5/2014 | Listed for sale | $160,000$67/sqft |
Source: C21 Preferred Properties #12099859 Report a problem | ||
Public tax history
| Year | Property taxes | Tax assessment |
|---|---|---|
| 2025 | $5,409 +0.6% | $368,725 |
| 2024 | $5,376 +9.6% | $368,725 -0.4% |
| 2023 | $4,904 -12.9% | $370,171 +20.7% |
| 2022 | $5,632 +2.9% | $306,663 +32.1% |
| 2021 | $5,476 -8.4% | $232,186 -7.8% |
| 2020 | $5,981 +10.5% | $251,880 -0.4% |
| 2019 | $5,413 +8.2% | $252,900 +24.2% |
| 2018 | $5,003 +9.6% | $203,583 +5.8% |
| 2017 | $4,566 +8.8% | $192,483 +14.4% |
| 2016 | $4,197 -6.2% | $168,250 -2.9% |
| 2015 | $4,475 | $173,300 |
| 2014 | $4,475 | $173,300 |
| 2013 | -- | $173,300 +1.2% |
| 2012 | -- | $171,200 +9.6% |
| 2011 | -- | $156,200 -6.6% |
| 2010 | -- | $167,200 +22.4% |
| 2009 | -- | $136,600 +644.4% |
| 2008 | -- | $18,350 -9.4% |
| 2007 | -- | $20,250 |
| 2006 | -- | $20,250 |
| 2005 | -- | $20,250 |
Find assessor info on the county website
Neighborhood: Spring Lake
Nearby homes
- $320,0003 bd2 ba2k sqft5161 Westgrove Blvd, Haltom City, TX 76117Off Market
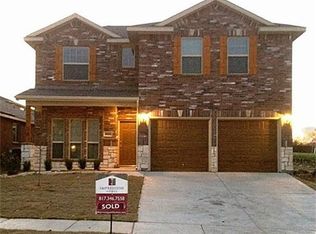
- $272,9003 bd2 ba1.5k sqft5169 Westgrove Blvd, Haltom City, TX 76117Off Market
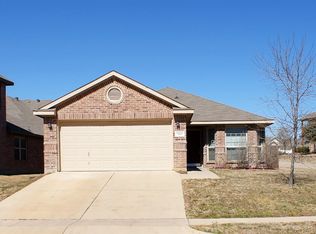
- $306,9003 bd2 ba1.9k sqft5157 Westgrove Blvd, Haltom City, TX 76117Off Market
- $332,0003 bd2 ba2.3k sqft5160 Mirror Lake Dr, Haltom City, TX 76117Off Market
- $318,9003 bd2 ba2k sqft5164 Mirror Lake Dr, Haltom City, TX 76117Off Market
- $277,1003 bd2 ba1.5k sqft5156 Mirror Lake Dr, Haltom City, TX 76117Off Market
- $--3 bd2 ba1.6k sqft5153 Westgrove Blvd, Haltom City, TX 76117Sold
- $351,7004 bd4 ba2.5k sqft5201 Westgrove Blvd, Haltom City, TX 76117Off Market
Nearby schools
GreatSchools rating
- 5/10O.H. Stowe Elementary SchoolGrades: PK-5Distance: 0.7 mi
- 4/10North Oaks Middle SchoolGrades: 6-8Distance: 0.5 mi
- 4/10Haltom High SchoolGrades: 9-12Distance: 1 mi
Schools provided by the listing agent
- Elementary: Stowe
- Middle: Northoaks
- High: Haltom
- District: Birdville ISD
Source: NTREIS. This data may not be complete. We recommend contacting the local school district to confirm school assignments for this home.
Get a cash offer in 3 minutes
Find out how much your home could sell for in as little as 3 minutes with a no-obligation cash offer.
Estimated market value
$328,000
Get a cash offer in 3 minutes
Find out how much your home could sell for in as little as 3 minutes with a no-obligation cash offer.
Estimated market value
$328,000
- Texas
- Tarrant County
- Haltom City
- 76117
- Spring Lake
- 5165 Westgrove Blvd
