Skip main navigation
Closed
  • $473,000

    51657 Warbler Dr, Bemidji, MN 56601

    4beds
    2,557sqft
    Single Family Residence
    Built in 2004
    4.99 Acres Lot
    $473,000 Zestimate®
    $185/sqft
    $2,607 Estimated rent

    Home value

    $473,000

    $445,000 - $501,000

    $2,607/mo

    Zestimate® history
    Loading
    Loading...

    Owner options

    List your home for rent

    $2,607/mo

    Rent Zestimate®

    Find your next renter with Zillow Rental Manager. Plus, with online applications, you can quickly screen prospective tenants – for free.

    Learn more

    $2,607/mo

    Rent Zestimate®

    Refinance and save

    $2,858/mo

    Est. payment

    Refinancing to a lower rate could help reduce your monthly payments and save thousands over the life of the loan.

    See today's rates

    $2,858/mo

    Est. payment

    Explore your selling options

    Work with a Zillow partner agent

    Leverage their expertise and Zillow's premium Showcase listings to get your home seen by more buyers.

    Get started

    List with your own agent

    Get your home in front of millions of buyers by listing it on Zillow.

    Learn how to do it

    Sell it yourself

    Take full control of how buyers see your home on Zillow by listing For Sale by Owner (FSBO).

    List your home

    What's special

    Well-manicured lawnBasketball hoopLarge kitchenPaved drivewayJetted tubWalk in closetMaster suite

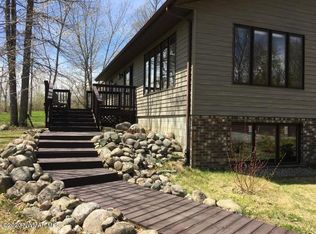
    Well maintained 4 bedroom 3 bath rambler on 4.99 acres. Desired location walking distance from Grace Lake public access, easy access to Hwy 2 and just 10 minutes east of Bemidji. The home features a main level master suite with a walk in closet and full bath with jetted tub, second main floor bedroom with walk in closet, large kitchen, fireplace, main floor laundry, and acacia hardwood and ceramic throughout. The lower level includes 2 bedrooms, full bath, family room, and a kitchen. Gardener's dream with many verities of fruit trees, bushes, and perennials gardens. Attached garage is insulated & heated. There is a 24x44 shop, 24x32 of it is heated and insulated. Additional 12x22 garage with 12x22 covered storage area. Well-manicured lawn, patio with firepit, paved driveway, basketball hoop, and underground pet containment. Roof replaced with Architectual shingles in 2020. Washer, dryer, and microwave brand new. Must see property!

    This property is off market, which means it's not currently listed for sale or rent on Zillow. This may be different from what's available on other websites or public sources.
    Zillow last checked:

    Listing updated:

    Listed by:

    Shauna Ann Olson 612-323-1874,

    Hewitt Jackson Real Estate

    Bought with:

    Jason Braunhausen

    Coldwell Banker Crown Realtors

    Source: NorthstarMLS as distributed by MLS GRID,MLS#: 6376424MLS Logo

    Facts & features

    Interior

    Bedrooms & bathrooms
    • Bedrooms: 4
    • Bathrooms: 3
    • Full bathrooms: 3
    Bedroom
    • Level: Main
    • Area: 195 Square Feet
    • Dimensions: 13x15
    Bedroom 2
    • Level: Main
    • Area: 100 Square Feet
    • Dimensions: 10x10
    Bedroom 3
    • Level: Lower
    • Area: 143 Square Feet
    • Dimensions: 11x13
    Bedroom 4
    • Level: Lower
    • Area: 168 Square Feet
    • Dimensions: 12x14
    Deck
    • Level: Main
    • Area: 264 Square Feet
    • Dimensions: 12x22
    Dining room
    • Level: Main
    • Area: 210 Square Feet
    • Dimensions: 14x15
    Family room
    • Level: Lower
    • Area: 399 Square Feet
    • Dimensions: 19x21
    Kitchen
    • Level: Main
    • Area: 182 Square Feet
    • Dimensions: 13x14
    Living room
    • Level: Main
    • Area: 234 Square Feet
    • Dimensions: 13x18
    Other
    • Level: Lower
    • Area: 110 Square Feet
    • Dimensions: 10x11
    Heating
    • Dual Fuel/Off Peak, Forced Air, Fireplace(s)
    Cooling
    • Central Air
    Appliances
    • Included: Air-To-Air Exchanger, Dishwasher, Dryer, Electric Water Heater, Microwave, Range, Refrigerator, Washer, Water Softener Owned
    • Laundry: Electric Dryer Hookup, Main Level
    Features
    • Basement: Drain Tiled,Finished,Full,Sump Pump
    • Number of fireplaces: 1
    • Fireplace features: Gas
    Interior area
    • Total structure area: 2,557
    • Total interior livable area: 2,557 sqft
    • Finished area above ground: 1,436
    • Finished area below ground: 1,121

    Property

    Parking
    • Total spaces: 4
    • Parking features: Attached, Detached Garage, Heated Garage, Insulated Garage
    • Attached garage spaces: 4
    • Details: Garage Dimensions (24x25), Garage Door Height (8), Garage Door Width (16)
    Accessibility
    • Accessibility features: Doors 36"+, Hallways 42"+
    Features
    • Levels: One
    • Stories: 1
    • Patio & porch: Deck, Front Porch
    Lot
    • Size: 4.99 Acres
    • Dimensions: 349 x 551 x 366 x 665
    • Features: Tree Coverage - Medium
    Details
    • Additional structures: Garage(s), Pole Building
    • Foundation area: 1436
    • Additional parcels included: 073840600,073840400
    • Parcel number: 073840500
    • Zoning description: Residential-Single Family

    Construction

    Type & style
    • Home type: SingleFamily
    • Property subtype: Single Family Residence
    Materials
    • Roof: Age 8 Years or Less,Architectural Shingle
    Condition
    • New construction: No
    • Year built: 2004

    Utilities & green energy

    • Electric: 200+ Amp Service, Power Company: Beltrami Electric Cooperative
    • Gas: Propane
    • Sewer: Mound Septic, Private Sewer
    • Water: Drilled, Well

    Community & HOA

    Community
    • Subdivision: Grace View Estate
    HOA
    • Has HOA: No
    Location
    • Region: Bemidji

    Financial & listing details

    • Price per square foot: $185/sqft
    • Tax assessed value: $397,900
    • Annual tax amount: $2,654
    • Date on market: 5/25/2023
    • Cumulative days on market: 13 days

    Price history

    DateEventPrice
    7/6/2023Sold$429,900$168/sqft
    Source: NorthstarMLS as distributed by MLS GRID #6376424 Report a problem
    6/7/2023Pending sale$429,900$168/sqft
    Source: NorthstarMLS as distributed by MLS GRID #6376424 Report a problem
    5/25/2023Listed for sale$429,900$168/sqft
    Source: NorthstarMLS as distributed by MLS GRID #6376424 Report a problem
    5/25/2023Listing removed--
    Source: Owner Report a problem
    5/15/2023Listed for sale$429,900$168/sqft
    Source: Owner Report a problem

    Public tax history

    YearProperty taxesTax assessment
    2024$2,880 +2.8%$390,113 -1.5%
    2023$2,802 +12.3%$395,900 +9%
    2022$2,496 -3.3%$363,144 +44.9%
    2021$2,580 +4.8%$250,700 +7.3%
    2020$2,462 $233,700
    2019$2,462 +1.4%$233,700 +3.2%
    2018$2,428 +3.2%$226,400 +1.8%
    2016$2,352 +28%$222,300 +6.3%
    2015$1,838 +17.2%$209,200 +11%
    2014$1,568 -2.9%$188,400 -0.8%
    2011$1,614 +27.5%$189,900 +18.2%
    2010$1,266 $160,700
    Find assessor info on the county website

    Neighborhood: 56601

    Nearby schools

    GreatSchools rating
    Get pre-qualified for a loan
    At Zillow Home Loans, we can pre-qualify you in as little as 5 minutes with no impact to your credit score.

    An equal housing lender. NMLS #10287.

