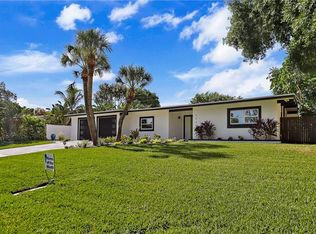
No Flooding in this HOME! Live the ultimate Florida lifestyle from this beautiful 4-bedroom, 2-bathroom pool home in sought-after Maximo Moorings. Offering over 2,000 square feet of living space with a split bedroom layout and oversized two-car garage, this solid block residence is one of the BEST VALUES IN THE AREA based on price per square foot. With no HOA or CDD fees and no property taxes due in 2025, the savings add up fast. PLUS Seller to provide a CREDIT at closing for NEW roof!! The interior showcases a stunning kitchen renovation featuring shaker-style soft-close cabinetry, granite countertops, stainless steel appliances, beverage refrigerator, open shelving, and a spacious breakfast bar—perfect for morning coffee or entertaining guests. The private primary suite offers bamboo flooring and direct views of the backyard oasis. Two additional bedrooms share a granite-surfaced bath, while a fourth bedroom with private entrance provides ideal flexibility for guests, a home office, or potential income use. Outside, the tropical backyard is designed for year-round enjoyment with an expansive patio, in-ground pool with new pump, and lush, mature landscaping. There’s plenty of space to add an outdoor kitchen or lounge area. Recent upgrades include some windows, HVAC system, updated plumbing, water softener, large indoor laundry room, and a cozy wood-burning fireplace in the family room. Natural light fills the open-concept living areas throughout. Maximo Moorings is a vibrant waterfront community minutes from Maximo Marina’s $20M+ renovation, the Sunshine Skyway Bridge, Isla del Sol Yacht & Golf Club, waterfront dining at Tiki Docks and The Island Grille, plus nearby shelling at award winning beaches like Pass-a-Grille and Fort De Soto. Enjoy easy access to downtown St. Pete and the arts and events along Central Avenue. Video tour available: https://youtu.be/R_0QO8XNim0?si=YL28pWJJDnX1h3Us This updated, well-located home is ideal as a primary residence or seasonal retreat. Schedule your private showing today.
Sold for $547,000
$547,000
5166 39th St S, Saint Petersburg, FL 33711
4beds
2,263sqft
Single Family Residence
Built in 1958
7,854 Square Feet Lot
$537,400 Zestimate®
$242/sqft
$5,128 Estimated rent
Home value
$537,400
$489,000 - $591,000
$5,128/mo
Zestimate® history
Owner options
List your home for rent
$5,128/mo
Rent Zestimate®
Find your next renter with Zillow Rental Manager. Plus, with online applications, you can quickly screen prospective tenants – for free.
$5,128/mo
Rent Zestimate®
Refinance and save
$3,821/mo
Est. payment
Refinancing to a lower rate could help reduce your monthly payments and save thousands over the life of the loan.
$3,821/mo
Est. payment
Explore your selling options
Work with a Zillow partner agent
Leverage their expertise and Zillow's premium Showcase listings to get your home seen by more buyers.
Get startedList with your own agent
Get your home in front of millions of buyers by listing it on Zillow.
Learn how to do itSell it yourself
Take full control of how buyers see your home on Zillow by listing For Sale by Owner (FSBO).
List your homeWhat's special
Pool homeShaker-style soft-close cabinetryIn-ground poolGranite countertopsOversized two-car garageBackyard oasisCozy wood-burning fireplace
Zillow last checked:
Listing updated:
Listed by:
Pam Moll 214-535-8694,
COLDWELL BANKER REALTY 727-360-6927
Bought with:
Jennifer Salome, 3559984
EXIT KING REALTY
Dawn Tillette, 3583614
EXIT KING REALTY
Source: Stellar MLS,MLS#: TB8340334 Originating MLS: Suncoast Tampa
Originating MLS: Suncoast Tampa
Facts & features
Interior
Bedrooms & bathrooms
- Bedrooms: 4
- Bathrooms: 2
- Full bathrooms: 2
Primary bedroom
- Features: Ceiling Fan(s), En Suite Bathroom, Exhaust Fan, Granite Counters, Shower No Tub, Built-in Closet
- Level: First
- Area: 180 Square Feet
- Dimensions: 15x12
Bedroom 2
- Features: Ceiling Fan(s), Built-in Closet
- Level: First
- Area: 132 Square Feet
- Dimensions: 11x12
Bedroom 3
- Features: Ceiling Fan(s), Built-in Closet
- Level: First
- Area: 143 Square Feet
- Dimensions: 11x13
Bedroom 4
- Features: Ceiling Fan(s), Built-in Closet
- Level: First
- Area: 135 Square Feet
- Dimensions: 9x15
Balcony porch lanai
- Level: First
- Area: 147 Square Feet
- Dimensions: 21x7
Dining room
- Level: First
- Area: 160 Square Feet
- Dimensions: 10x16
Family room
- Features: Built-In Shelving, Ceiling Fan(s)
- Level: First
- Area: 336 Square Feet
- Dimensions: 24x14
Kitchen
- Features: Breakfast Bar, Built-In Shelving, Ceiling Fan(s), Pantry, Granite Counters
- Level: First
- Area: 160 Square Feet
- Dimensions: 16x10
Living room
- Features: Ceiling Fan(s)
- Level: First
- Area: 255 Square Feet
- Dimensions: 17x15
Heating
- Central, Electric
Cooling
- Central Air
Appliances
- Included: Dishwasher, Disposal, Dryer, Electric Water Heater, Exhaust Fan, Microwave, Range, Range Hood, Refrigerator, Touchless Faucet, Washer, Water Filtration System, Water Softener, Wine Refrigerator
- Laundry: Electric Dryer Hookup, Inside, Laundry Room, Washer Hookup
Features
- Accessibility Features, Built-in Features, Cathedral Ceiling(s), Ceiling Fan(s), Chair Rail, Coffered Ceiling(s), Crown Molding, Living Room/Dining Room Combo, Open Floorplan, Primary Bedroom Main Floor, Split Bedroom, Stone Counters, Thermostat, In-Law Floorplan
- Flooring: Bamboo, Ceramic Tile, Engineered Hardwood
- Windows: Window Treatments
- Has fireplace: Yes
- Fireplace features: Family Room, Masonry, Wood Burning
Interior area
- Total structure area: 2,814
- Total interior livable area: 2,263 sqft
Property
Parking
- Total spaces: 2
- Parking features: Garage - Attached
- Attached garage spaces: 2
- Details: Garage Dimensions: 22x23
Accessibility
- Accessibility features: Accessible Approach with Ramp, Accessible Bedroom
Features
- Levels: One
- Stories: 1
- Patio & porch: Deck, Front Porch, Patio, Porch, Side Porch
- Exterior features: Irrigation System, Lighting, Rain Gutters
- Has private pool: Yes
- Pool features: Gunite, In Ground, Lighting
- Has view: Yes
- View description: Pool
Lot
- Size: 7,854 Square Feet
- Dimensions: 80 x 100
- Features: Cleared, FloodZone, City Lot
Details
- Parcel number: 033216561960040250
- Special conditions: None
Construction
Type & style
- Home type: SingleFamily
- Property subtype: Single Family Residence
Materials
- Block
- Foundation: Slab
- Roof: Tile
Condition
- Completed
- New construction: No
- Year built: 1958
Utilities & green energy
- Electric: Photovoltaics Third-Party Owned
- Sewer: Public Sewer
- Water: Public
- Utilities for property: Cable Available, Electricity Connected, Natural Gas Available, Phone Available, Public, Sewer Connected, Solar, Sprinkler Recycled, Street Lights, Water Connected
Green energy
- Energy generation: Solar
Community & HOA
Community
- Security: Smoke Detector(s)
- Pet fee: $0 monthly
- Subdivision: MAXIMO MOORINGS
HOA
- Has HOA: No
Location
- Region: Saint Petersburg
Financial & listing details
- Price per square foot: $242/sqft
- Tax assessed value: $472,301
- Date on market: 1/24/2025
- Cumulative days on market: 156 days
- Listing terms: Cash,Conventional,FHA,VA Loan
- Ownership: Fee Simple
- Total actual rent: 0
- Electric utility on property: Yes
- Road surface type: Asphalt, Paved
Price history
| Date | Event | Price |
|---|---|---|
| 10/3/2025 | Sold | $547,000-0.4%$242/sqft |
Source:  Stellar MLS #TB8340334 Report a problem Stellar MLS #TB8340334 Report a problem | ||
| 8/17/2025 | Pending sale | $549,000$243/sqft |
Source: Stellar MLS #TB8340334 Report a problem | ||
| 8/6/2025 | Listed for sale | $549,000$243/sqft |
Source: Stellar MLS #TB8340334 Report a problem | ||
| 7/23/2025 | Listing removed | $4,200$2/sqft |
Source: Stellar MLS #TB8384611 Report a problem | ||
| 7/21/2025 | Price change | $4,200+7.7%$2/sqft |
Source: Stellar MLS #TB8384611 Report a problem | ||
| 7/17/2025 | Listing removed | $549,000$243/sqft |
Source: Stellar MLS #TB8340334 Report a problem | ||
| 7/17/2025 | Price change | $3,900-13.3%$2/sqft |
Source: Stellar MLS #TB8384611 Report a problem | ||
| 7/15/2025 | Listed for rent | $4,500-18.2%$2/sqft |
Source: Stellar MLS #TB8384611 Report a problem | ||
| 6/19/2025 | Pending sale | $549,000$243/sqft |
Source: Stellar MLS #TB8340334 Report a problem | ||
| 6/10/2025 | Listing removed | $5,500$2/sqft |
Source: Stellar MLS #TB8384611 Report a problem | ||
| 6/10/2025 | Price change | $549,000-8.5%$243/sqft |
Source: Stellar MLS #TB8340334 Report a problem | ||
| 6/4/2025 | Price change | $599,999-14.2%$265/sqft |
Source: Stellar MLS #TB8340334 Report a problem | ||
| 5/10/2025 | Listed for rent | $5,500$2/sqft |
Source: Stellar MLS #TB8384611 Report a problem | ||
| 3/25/2025 | Price change | $699,000-3.6%$309/sqft |
Source: Stellar MLS #TB8340334 Report a problem | ||
| 1/24/2025 | Listed for sale | $724,999+219.4%$320/sqft |
Source: Stellar MLS #TB8340334 Report a problem | ||
| 10/3/2003 | Sold | $227,000+33.5%$100/sqft |
Source: Public Record Report a problem | ||
| 4/21/2001 | Sold | $170,000+63.5%$75/sqft |
Source: Public Record Report a problem | ||
| 3/29/2000 | Sold | $104,000+24.6%$46/sqft |
Source: Public Record Report a problem | ||
| 12/2/1999 | Sold | $83,500$37/sqft |
Source: Public Record Report a problem | ||
Public tax history
| Year | Property taxes | Tax assessment |
|---|---|---|
| 2024 | -- | $204,756 +3% |
| 2023 | -- | $198,792 +3% |
| 2022 | -- | $193,002 +3% |
| 2021 | -- | $187,381 +1.4% |
| 2020 | -- | $184,794 +2.3% |
| 2019 | -- | $180,639 +1.9% |
| 2018 | -- | $177,271 +2.1% |
| 2017 | -- | $173,625 +2.1% |
| 2016 | -- | $170,054 +0.7% |
| 2015 | -- | $168,872 +0.8% |
| 2014 | -- | $167,532 +1.5% |
| 2013 | -- | $165,056 +1.7% |
| 2012 | -- | $162,297 +3% |
| 2011 | -- | $157,570 -10.7% |
| 2010 | -- | $176,435 +1.9% |
| 2009 | -- | $173,073 -27.9% |
| 2008 | -- | $240,100 -5.1% |
| 2007 | -- | $253,100 +34.7% |
| 2005 | -- | $187,900 +21.7% |
| 2004 | -- | $154,400 +9% |
| 2003 | $2,704 +6% | $141,600 +6.9% |
| 2002 | $2,550 | $132,500 +28.5% |
| 2001 | $2,550 +5.8% | $103,100 +6% |
| 2000 | $2,411 | $97,300 |
Find assessor info on the county website
Neighborhood: Maximo
Nearby homes
- $430,000-- bd2 ba2k sqft5188 39th St S, Saint Petersburg, FL 33711Off Market
- $419,7003 bd2 ba1.2k sqft5144 39th St S, Saint Petersburg, FL 33711Off Market
- $822,9004 bd2 ba2.3k sqft3848 50th Ave S, Saint Petersburg, FL 33711Off Market
- $567,3003 bd3 ba2.2k sqft3856 50th Ave S, Saint Petersburg, FL 33711Off Market
- $483,000-- bd2 ba1.1k sqft5131 39th St S, Saint Petersburg, FL 33711Off Market
- $444,5003 bd2 ba1.9k sqft5198 39th St S, Saint Petersburg, FL 33711Off Market
- $690,0004 bd2 ba2.5k sqft5101 39th St S, Saint Petersburg, FL 33711Sold
- $678,6004 bd2 ba1.9k sqft3840 50th Ave S, Saint Petersburg, FL 33711Off Market
Nearby schools
GreatSchools rating
- 4/10Gulfport Montessori Elementary SchoolGrades: PK-5Distance: 2.3 mi
- 4/10Bay Point Middle SchoolGrades: 6-8Distance: 1.6 mi
- 4/10Lakewood High SchoolGrades: 9-12Distance: 2 mi
Get a cash offer in 3 minutes
Find out how much your home could sell for in as little as 3 minutes with a no-obligation cash offer.
Estimated market value
$537,400
Get a cash offer in 3 minutes
Find out how much your home could sell for in as little as 3 minutes with a no-obligation cash offer.
Estimated market value
$537,400
- Florida
- Pinellas County
- Saint Petersburg
- 33711
- Maximo
- 5166 39th St S
Nearby cities
Nearby neighborhoods
Nearby zip codes
Other Saint Petersburg Topics
- Apartments for Rent in 33711
- Houses for Sale in 33711
- Houses for Rent in 33711
- 33711 Real Estate
- Saint Petersburg Condos
- Houses for Sale in Saint Petersburg
- Newest Listings in Saint Petersburg
- Saint Petersburg Home Values
- Saint Petersburg Real Estate Agents
- Saint Petersburg Refinance
- Saint Petersburg Mortgage Rates
