Discover your dream home in vibrant Abilene, TX, where comfort meets convenience in this exceptional four-bedroom, two-bath residence. Nestled in a serene neighborhood, this property boasts a two-car garage and an array of upscale features perfect for modern living.
Step inside to an expansive open-plan layout that seamlessly connects living spaces, creating an ideal environment for both relaxation and entertainment. The heart of the home is a stunning kitchen complete with a large granite island, inviting you to enjoy casual meals or host elegant gatherings. High-end stainless steel appliances offer a sleek, contemporary touch, making this kitchen as functional as it is beautiful.
The living room is anchored by a custom fireplace, perfect for cozy nights or setting a warm ambiance. Each of the four bedrooms provides ample space and comfort, while the two well-appointed bathrooms cater to every need. The primary suite includes a private bath, offering a tranquil retreat at the end of the day.
Venture outside to discover a true backyard paradise. The in-ground pool and hot tub invite leisurely afternoons spent basking in the Texas sun. Outdoor entertaining is a breeze with an exceptional outdoor Kitchen, complete with attached propane gas, ensuring delightful culinary experiences for gatherings with friends and loved ones.
This Abilene residence combines style, functionality, and luxury in a prime location, offering an unparalleled lifestyle opportunity. Experience the perfect blend of indoor and outdoor living in your own private sanctuary, where every detail is designed to enhance your daily life. Don't miss the opportunity to own this exceptional property, your personal retreat in the heart of Abilene.
PROFESSIONAL PICTURES COMING SOON
Sold
Price Unknown
5166 Bunny Run, Abilene, TX 79602
4beds
1,846sqft
Single Family Residence
Built in 2016
0.45 Acres Lot
$455,300 Zestimate®
$--/sqft
$4,565 Estimated rent
Home value
$455,300
$428,000 - $487,000
$4,565/mo
Zestimate® history
Owner options
List your home for rent
$4,565/mo
Rent Zestimate®
Find your next renter with Zillow Rental Manager. Plus, with online applications, you can quickly screen prospective tenants – for free.
$4,565/mo
Rent Zestimate®
Refinance and save
Refinancing to a lower rate could help reduce your monthly payments and save thousands over the life of the loan.
Explore your selling options
Work with a Zillow partner agent
Leverage their expertise and Zillow's premium Showcase listings to get your home seen by more buyers.
Get startedList with your own agent
Get your home in front of millions of buyers by listing it on Zillow.
Learn how to do itSell it yourself
Take full control of how buyers see your home on Zillow by listing For Sale by Owner (FSBO).
List your homeWhat's special
Custom fireplaceHot tubTwo-car garageTwo well-appointed bathroomsLarge granite islandIn-ground poolStunning kitchen
Zillow last checked:
Listing updated:
Listed by:
Todd Rodriguez 0670668 325-668-0243,
Coldwell Banker Apex, REALTORS 325-690-4000,
Jose Quinonez 0835813 325-725-3566,
Coldwell Banker Apex, REALTORS
Bought with:
Kristi McCullar
McCullar Properties Group LLC
Source: NTREIS,MLS#: 21136206
Facts & features
Interior
Bedrooms & bathrooms
- Bedrooms: 4
- Bathrooms: 2
- Full bathrooms: 2
Primary bedroom
- Features: Closet Cabinetry, Ceiling Fan(s), Dual Sinks, Double Vanity, En Suite Bathroom, Linen Closet, Separate Shower, Walk-In Closet(s)
- Level: First
- Dimensions: 16 x 13
Bedroom
- Level: First
- Dimensions: 13 x 10
Bedroom
- Level: First
- Dimensions: 13 x 10
Bedroom
- Level: First
- Dimensions: 13 x 11
Dining room
- Level: First
- Dimensions: 11 x 10
Kitchen
- Level: First
- Dimensions: 18 x 11
Living room
- Features: Ceiling Fan(s), Fireplace
- Level: First
- Dimensions: 17 x 16
Heating
- Central, Electric, Fireplace(s)
Cooling
- Central Air, Ceiling Fan(s), Electric
Appliances
- Included: Dishwasher, Electric Cooktop, Electric Oven, Disposal, Refrigerator
- Laundry: Washer Hookup, Dryer Hookup, Laundry in Utility Room
Features
- Double Vanity, Eat-in Kitchen, High Speed Internet, Kitchen Island, Open Floorplan, Pantry, Smart Home, Cable TV, Vaulted Ceiling(s), Walk-In Closet(s)
- Flooring: Carpet, Ceramic Tile, Luxury Vinyl Plank
- Windows: Window Coverings
- Has basement: No
- Number of fireplaces: 1
- Fireplace features: Living Room, Wood Burning
Interior area
- Total interior livable area: 1,846 sqft
Property
Parking
- Total spaces: 2
- Parking features: Epoxy Flooring, Garage Faces Front, Garage, Garage Door Opener
- Attached garage spaces: 2
Features
- Levels: One
- Stories: 1
- Patio & porch: Covered
- Exterior features: Built-in Barbecue, Barbecue, Gas Grill, Outdoor Grill, Outdoor Kitchen, Storage
- Pool features: Heated, In Ground, Pool, Pool/Spa Combo
- Fencing: Fenced,Full,Wood
Lot
- Size: 0.45 Acres
- Features: Cul-De-Sac, Sprinkler System
Details
- Additional structures: Outdoor Kitchen, Shed(s), Storage
- Parcel number: 1005222
Construction
Type & style
- Home type: SingleFamily
- Architectural style: Contemporary/Modern,Detached
- Property subtype: Single Family Residence
Materials
- Brick
- Foundation: Slab
- Roof: Composition,Shingle
Condition
- Year built: 2016
Utilities & green energy
- Sewer: Public Sewer
- Water: Public
- Utilities for property: Electricity Connected, Natural Gas Available, Sewer Available, Separate Meters, Underground Utilities, Water Available, Cable Available
Green energy
- Energy efficient items: Appliances, Construction
- Energy generation: Solar
Community & HOA
Community
- Features: Curbs
- Security: Security System
- Subdivision: Bunny Run Add
HOA
- Has HOA: No
Location
- Region: Abilene
Financial & listing details
- Tax assessed value: $361,375
- Annual tax amount: $8,884
- Date on market: 12/20/2025
- Cumulative days on market: 6 days
- Listing terms: Cash,Conventional,FHA,VA Loan
- Electric utility on property: Yes
- Road surface type: Asphalt
Price history
| Date | Event | Price |
|---|---|---|
| 2/6/2026 | Sold | -- |
Source: NTREIS #21136206 Report a problem | ||
| 1/5/2026 | Pending sale | $435,000$236/sqft |
Source: NTREIS #21136206 Report a problem | ||
| 12/26/2025 | Contingent | $435,000$236/sqft |
Source: NTREIS #21136206 Report a problem | ||
| 12/20/2025 | Listed for sale | $435,000+38.1%$236/sqft |
Source: NTREIS #21136206 Report a problem | ||
| 2/18/2022 | Sold | -- |
Source: NTREIS #14744044 Report a problem | ||
| 1/30/2022 | Pending sale | $315,000$171/sqft |
Source: NTREIS #14744044 Report a problem | ||
| 1/21/2022 | Contingent | $315,000$171/sqft |
Source: NTREIS #14744044 Report a problem | ||
| 1/20/2022 | Listed for sale | $315,000$171/sqft |
Source: NTREIS #14744044 Report a problem | ||
Public tax history
| Year | Property taxes | Tax assessment |
|---|---|---|
| 2025 | $6,839 +7.5% | $361,375 +12.4% |
| 2024 | $6,361 +15.8% | $321,379 +2.9% |
| 2023 | $5,495 -2.3% | $312,368 +15.3% |
| 2022 | $5,624 | $270,840 +10% |
| 2021 | -- | $246,218 +2% |
| 2020 | $5,611 +1.8% | $241,431 +3.3% |
| 2019 | $5,511 +2.1% | $233,636 +3.2% |
| 2018 | $5,400 | $226,294 -5.4% |
| 2017 | $5,400 | $239,265 +538.2% |
| 2016 | -- | $37,492 |
Find assessor info on the county website
Neighborhood: Loop 322 East
Nearby homes
- $392,7004 bd2 ba2k sqft5174 Bunny Run, Abilene, TX 79602Off Market
- $364,0004 bd2 ba1.9k sqft5158 Bunny Run, Abilene, TX 79602Off Market
- $--3 bd2 ba1.7k sqft5165 Many Waters Dr, Abilene, TX 79602Sold
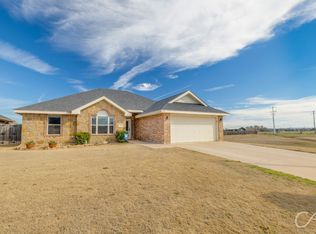
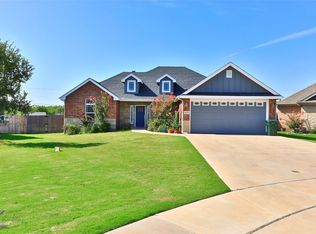
- $--3 bd2 ba1.8k sqft5173 Bunny Run, Abilene, TX 79602Sold
- $318,5003 bd4 ba1.7k sqft5150 Bunny, Abilene, TX 79602Off Market
- $--3 bd2 ba1.7k sqft5150 Bunny Run, Abilene, TX 79602Sold
- $292,4003 bd2 ba1.5k sqft5157 Many Waters, Abilene, TX 79698Off Market
- $332,9003 bd2 ba1.5k sqft5157 Many Waters Dr, Abilene, TX 79602Off Market
Nearby schools
GreatSchools rating
- 9/10Wylie East Elementary SchoolGrades: K-3Distance: 1.4 mi
- 8/10Wylie East Junior High SchoolGrades: 6-8Distance: 1 mi
- 7/10Wylie High SchoolGrades: 9-12Distance: 4.5 mi
Schools provided by the listing agent
- Elementary: Wylie East
- High: Wylie
- District: Wylie ISD, Taylor Co.
Source: NTREIS. This data may not be complete. We recommend contacting the local school district to confirm school assignments for this home.
- Texas
- Taylor County
- Abilene
- 79602
- Loop 322 East
- 5166 Bunny Run
Nearby cities
Nearby neighborhoods
Nearby zip codes
Other Abilene Topics
