Skip main navigation
Off market
  • $317,400

    5166 Caspian St, Saint Cloud, FL 34771

    2beds
    1,900sqft
    Townhouse
    Built in 2017
    2,199 Square Feet Lot
    $317,400 Zestimate®
    $167/sqft
    $2,268 Estimated rent

    Home value

    $317,400

    $302,000 - $333,000

    $2,268/mo

    Zestimate® history
    Loading
    Loading...

    Owner options

    List your home for rent

    $2,268/mo

    Rent Zestimate®

    Find your next renter with Zillow Rental Manager. Plus, with online applications, you can quickly screen prospective tenants – for free.

    Learn more

    $2,268/mo

    Rent Zestimate®

    Refinance and save

    $2,304/mo

    Est. payment

    Refinancing to a lower rate could help reduce your monthly payments and save thousands over the life of the loan.

    See today's rates

    $2,304/mo

    Est. payment

    Explore your selling options

    Work with a Zillow partner agent

    Leverage their expertise and Zillow's premium Showcase listings to get your home seen by more buyers.

    Get started

    List with your own agent

    Get your home in front of millions of buyers by listing it on Zillow.

    Learn how to do it

    Sell it yourself

    Take full control of how buyers see your home on Zillow by listing For Sale by Owner (FSBO).

    List your home

    What's special

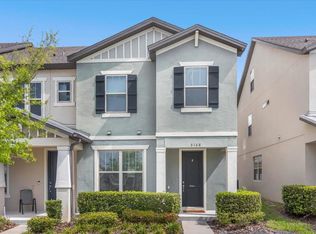
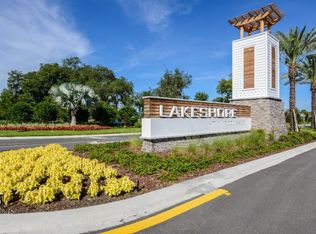
    Enjoy this new build 3 level town home in the highly sought after community of Lakeshore at Narcoossee. This Foxtail design offers a spacious open floor plan with 3 levels, 2 bedrooms/loft and 2.5 baths. Delightful brick paved courtyard and 2-car garage. 36/42" staggered cabinetry with stainless steel appliances and dual pantries can be found in the kitchen. Make this corner townhome your home today!

    This property is off market, which means it's not currently listed for sale or rent on Zillow. This may be different from what's available on other websites or public sources.

    Facts & features

    Interior

    Bedrooms & bathrooms
    • Bedrooms: 2
    • Bathrooms: 3
    • Full bathrooms: 2
    • 1/2 bathrooms: 1
    Heating
    • Other
    Cooling
    • Central
    Appliances
    • Included: Dishwasher, Microwave, Range / Oven
    Features
    • Smoke Alarm(S), Washer/Dryer Hookup, In Wall Pest System
    • Flooring: Tile, Carpet
    Interior area
    • Total interior livable area: 1,900 sqft

    Property

    Parking
    • Total spaces: 2
    • Parking features: Garage - Detached
    Features
    • Exterior features: Stucco, Cement / Concrete
    Lot
    • Size: 2,199 sqft
    Details
    • Parcel number: 082531373200010070

    Construction

    Type & style
    • Home type: Townhouse
    • Architectural style: Townhouse
    Materials
    • Frame
    • Foundation: Footing
    • Roof: Composition
    Condition
    • New construction: No
    • Year built: 2017

    Utilities & green energy

    • Utilities for property: Public Utilities, City Water

    Community & neighborhood

    Community
    • Community features: Fitness Center
    Location
    • Region: Saint Cloud

    HOA & financial

    HOA
    • Has HOA: Yes
    • HOA fee: $180 monthly

    Other

    Other facts
    • Appliances Included: Oven
    • Architectural Style: Townhouse
    • Community Features: Park, Playground, Fees Required, PUD, Recreation Building, Card Entry, Boat Slip, Dock, Special Community Restrictions
    • Exterior Construction: Block
    • Exterior Features: Irrigation System, Gutters / Downspouts
    • Financing Available: Cash, Conventional, FHA, USDA, VA
    • Foundation: Slab
    • Garage Carport: 2 Car Garage
    • Heatingand Fuel: Central
    • HOA Common Assn: Required
    • Interior Features: Smoke Alarm(S), Washer/Dryer Hookup, In Wall Pest System
    • Kitchen Features: Island, Breakfast Bar
    • Listing Type: Exclusive Right to Sell
    • Location: In County
    • Maintenance Includes: Ground Maintenance, Community Pool, Building Exterior
    • Ownership: Fee Simple
    • Pool: Community
    • Property Description: Townhouse 2-3 Floors
    • Property Type: Residential
    • Roof: Shingle
    • Square Foot Source: Builder
    • Status: Active
    • Utilities: Public Utilities, City Water
    • Special Listing Type: Not Applicable
    • HOA Payment Schedule: Monthly
    • Construction Status: Completed
    • Last Status: Pending
    • Last Change Type: Price Increase
    • Green Energy Features: Radiant Barrier, Programmable Thermostat
    • Front Exposure: Southeast
    • Office Primary Board ID: Tampa
    • Ownership: Fee Simple

    Price history

    DateEventPrice
    4/2/2018Sold$247,100-6.8%$130/sqft
    Source: Public Record Report a problem
    1/21/2018Price change$265,100+4%$140/sqft
    Source: BUILDERS SERVICES, INC. #T2879645 Report a problem
    1/9/2018Listed for sale--
    Source: Pulte Homes Report a problem
    11/27/2017Listing removed$254,820$134/sqft
    Source: BUILDERS SERVICES, INC. #T2879645 Report a problem
    11/24/2017Price change$254,820-0.1%$134/sqft
    Source: BUILDERS SERVICES, INC. #T2879645 Report a problem
    11/14/2017Price change$255,100+0.1%$134/sqft
    Source: Pulte Homes Report a problem
    10/18/2017Price change$254,940-3.8%$134/sqft
    Source: Pulte Homes Report a problem
    10/9/2017Price change$264,940+0%$139/sqft
    Source: Pulte Homes Report a problem
    6/6/2017Price change$264,820+0.4%$139/sqft
    Source: Pulte Homes Report a problem
    5/17/2017Price change$263,820$139/sqft
    Source: Pulte Homes Report a problem
    3/1/2017Listed for sale--
    Source: Pulte Homes Report a problem

    Public tax history

    YearProperty taxesTax assessment
    2025$4,801 +1.9%$295,100 -1.9%
    2024$4,711 +2.8%$300,700 -3.3%
    2023$4,582 +13.1%$311,000 +19.8%
    2022$4,052 +8.8%$259,700 +18.3%
    2021$3,723 +0.8%$219,600 +0.8%
    2020$3,693 0%$217,800 +1%
    2019$3,695 $215,600 +4.8%
    2018$3,695 +12.1%$205,700 +1280.5%
    2017$3,295 +641.1%$14,900
    2016$445 +92.5%$14,900 +91%
    2015$231 $7,800

    Find assessor info on the county website

    Neighborhood: 34771

    Nearby schools

    GreatSchools rating
    Schools provided by the listing agent
    • Elementary: Narcoosee Community
    • Middle: Narcoossee Community (K-8)
    • High: Harmony High

    Source: The MLS. This data may not be complete. We recommend contacting the local school district to confirm school assignments for this home.

    Get a cash offer in 3 minutes
    Find out how much your home could sell for in as little as 3 minutes with a no-obligation cash offer.
    Estimated market value
    $317,400
    Get a cash offer in 3 minutes
    Find out how much your home could sell for in as little as 3 minutes with a no-obligation cash offer.
    Estimated market value
    $317,400