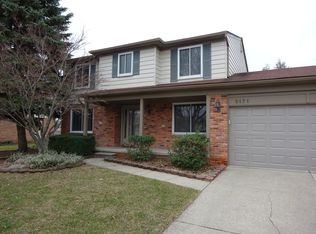
Welcome home to this beautifully updated 3-bedroom, 2-bath brick ranch offering over 1,700 square feet of comfortable living space in one of Troy's most desirable neighborhoods. From the moment you arrive, you'll appreciate the inviting covered front porch, charming wood front door, and exceptional curb appeal. Inside, you'll find a bright, open layout featuring newer flooring, fresh updates throughout, and a beautifully refreshed kitchen with painted white cabinetry, granite countertops, stainless steel appliances, and abundant workspace. The spacious family room showcases exposed wood beams, a fireplace, and direct access to the backyard, creating the perfect gathering space for family and friends. The primary suite offers an updated tandem access bath, while the second full bathroom has also been tastefully renovated. Major improvements provide peace of mind, including a new roof (2023), water heater (2024), newer windows, dishwasher, newer flooring, updated bathrooms, and new front door. Step outside to your own private backyard retreat featuring a fully fenced yard and an incredible above-ground Oasis pool with expansive surrounding deck—perfect for summer entertaining, relaxing, or making memories with family and friends. An unfinished basement provides excellent storage and endless possibilities for future finishing. Conveniently located near award-winning Troy schools, shopping, dining, parks, and expressways, this move-in ready ranch offers the perfect blend of comfort, style, and value. EXCLUDED: Freezer in garage and generator.
Sold for $425,000
Zillow last checked:
Listing updated:
Bought with:
Melissa Morabito, 6501421425
Good Company
Source: Realcomp II,MLS#: 20261061681
Price history
| Date | Event | Price |
|---|---|---|
| 9/18/2026 | Sold | $425,000$247/sqft |
Source:  Realcomp II #20261061681 Report a problem Realcomp II #20261061681 Report a problem | ||
| 9/3/2026 | Pending sale | $425,000$247/sqft |
Source: Realcomp II #20261061681 Report a problem | ||
| 8/14/2026 | Price change | $425,000-1.2%$247/sqft |
Source: eXp Realty #20261061681 Report a problem | ||
| 8/6/2026 | Listed for sale | $430,000+11.4%$250/sqft |
Source: Realcomp II #20261061681 Report a problem | ||
| 3/12/2024 | Sold | $386,000+4.3%$224/sqft |
Source: Public Record Report a problem | ||
| 2/15/2024 | Pending sale | $370,000$215/sqft |
Source: Realcomp II #20240005471 Report a problem | ||
| 2/2/2024 | Listed for sale | $370,000+164.3%$215/sqft |
Source: Realcomp II #20240005471 Report a problem | ||
| 1/30/2024 | Listing removed | -- |
Source: Zillow Rentals Report a problem | ||
| 1/9/2024 | Listed for rent | $2,550$1/sqft |
Source: Zillow Rentals Report a problem | ||
| 1/1/2024 | Listing removed | -- |
Source: Zillow Rentals Report a problem | ||
| 12/9/2023 | Price change | $2,550-7.3%$1/sqft |
Source: Zillow Rentals Report a problem | ||
| 12/3/2023 | Listed for rent | $2,750$2/sqft |
Source: Zillow Rentals Report a problem | ||
| 1/16/2009 | Sold | $140,000-35.5%$81/sqft |
Source: Public Record Report a problem | ||
| 5/12/2008 | Listing removed | $217,000$126/sqft |
Source: Visual Tour #27067078 Report a problem | ||
| 2/19/2008 | Listed for sale | $217,000$126/sqft |
Source: Visual Tour #27067078 Report a problem | ||

Get a cash offer in 3 minutes
Find out how much your home could sell for in as little as 3 minutes with a no-obligation cash offer.
Estimated market value
$424,800
