Skip main navigation
Sold for $335,000
  • $335,000

    5166 Dovetail Lane, Colorado Springs, CO 80916

    4beds
    2,000sqft
    Townhouse
    Built in 2003
    914 Square Feet Lot
    $315,400 Zestimate®
    $168/sqft
    $2,122 Estimated rent

    Home value

    $315,400

    $300,000 - $331,000

    $2,122/mo

    Zestimate® history
    Loading
    Loading...

    Owner options

    List your home for rent

    $2,122/mo

    Rent Zestimate®

    Find your next renter with Zillow Rental Manager. Plus, with online applications, you can quickly screen prospective tenants – for free.

    Learn more

    $2,122/mo

    Rent Zestimate®

    Refinance and save

    $2,167/mo

    Est. payment

    Refinancing to a lower rate could help reduce your monthly payments and save thousands over the life of the loan.

    See today's rates

    $2,167/mo

    Est. payment

    Explore your selling options

    Work with a Zillow partner agent

    Leverage their expertise and Zillow's premium Showcase listings to get your home seen by more buyers.

    Get started

    List with your own agent

    Get your home in front of millions of buyers by listing it on Zillow.

    Learn how to do it

    Sell it yourself

    Take full control of how buyers see your home on Zillow by listing For Sale by Owner (FSBO).

    List your home

    What's special

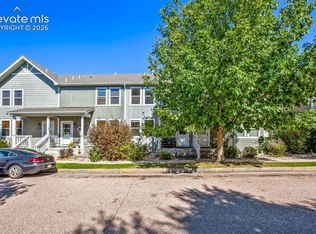
    NEW PRICE - Check it out! Priced reduced to $343,000! WELCOME HOME! This beautiful, contemporary, and fully updated/remodeled townhome is located on a corner lot in popular Colonial Park! Fantastic upgrades throughout! This sunny, light filled home has been thoughtfully redesigned and remodeled to allow for 2 completely separate living areas, each with their own entrance, and separated by a locking door! Live in one living area, and rent out the other! Or use the additional area as a mother-in-law suite! Or use the entire townhome as one living area! With 4 bedrooms (a bonus room in the basement can also be used as a 5th bedroom w/the addition of a closet), 3 bathrooms, 2 kitchens, and 2 laundry areas, this beauty has plenty of space for everything you need! The living room on the main floor can be used as either a bedroom or a living room...your choice! On the main level, the redesigned and updated kitchen and dining area features stainless steel appliances and custom lighting! The kitchen peninsula offers additional seating, too! Also on the main level, you'll find a laundry closet. And upstairs you'll find an additional laundry closet, with built-in cabinets and easy access to the upstairs bedrooms. Upstairs, the primary bedroom is light filled and spacious! The secondary bedrooms are generously sized, too. The bathroom upstairs is spacious, too! In the basement, the main bedroom is spacious, with a generously-sized walk-in closet! The bathroom in the basement offers a spa/jetted tub, too! The basement also features a kitchenette with a stainless steel gas range, and microwave. There is a living room area in the basement with custom lighting, and an additional bedroom/bonus room, too! There are many possibilities to consider with this beautiful home! This home is centrally located, and is close to everything you will need! Come see it today and make it yours!!

    Zillow last checked:

    Listing updated:

    Listed by:

    Kathleen Kennedy 303-877-6171 KATHLEEN@KENNEDYHOMEINFO.COM,

    Keller Williams Avenues Realty

    Bought with:

    Yanshuang Tan, 100092525

    HomeSmart

    Source: REcolorado as distributed by MLS GRID,MLS#: 1816847MLS Logo

    Facts & features

    Interior

    Bedrooms & bathrooms
    • Bedrooms: 4
    • Bathrooms: 3
    • Full bathrooms: 2
    • 3/4 bathrooms: 1
    • Main level bathrooms: 1
    Primary bedroom
    • Description: Completely Updated/Remodeled! Light/Bright, Spacious, And Ready For Your Touches!
    • Level: Upper
    Bedroom
    • Description: Completely Updated/Remodeled! Spacious 2nd Bedroom!
    • Level: Upper
    Bedroom
    • Description: Completely Updated/Remodeled! Spacious 3rd Bedroom!
    • Level: Upper
    Bedroom
    • Description: Completely Updated/Remodeled! Spacious 4th Bedroom, With Egress Window!
    • Level: Basement
    Bathroom
    • Description: Completely Updated/Remodeled!
    • Level: Main
    Bathroom
    • Description: Completely Updated/Remodeled! Ready For Your Touches!
    • Level: Upper
    Bathroom
    • Description: Completely Updated/Remodeled! Complete With A Spa/Jetted Tub!
    • Level: Basement
    Bonus room
    • Description: Completely Updated/Remodeled! This Could Easily Be An Additional Bedroom With The Addition Of A Closet. It Already Has An Egress Window.
    • Level: Basement
    Kitchen
    • Description: Completely Updated/Remodeled Kitchen With Peninsula And Dining Space! Everything New!
    • Level: Main
    Kitchen
    • Description: Completely Updated/Remodeled! Kitchenette Located In The Basement!
    • Level: Basement
    Laundry
    • Description: Conveniently Located Upstairs By The Bedrooms. Built-In Cabinetry, Too!
    • Level: Upper
    Laundry
    • Description: Completely Updated/Remodeled! 2nd Laundry Located On The Main Level!
    • Level: Main
    Living room
    • Description: Completely Updated/Remodeled! This Room Can Function As Either A Living Room, Or An Additional Bedroom! This Could Make An Excellent 1st Floor, Primary Bedroom!
    • Level: Main
    Living room
    • Description: Completely Updated/Remodeled! Ready For Your Touches!
    • Level: Basement
    Heating
    • Forced Air
    Cooling
    • Central Air
    Appliances
    • Included: Cooktop, Dishwasher, Disposal, Gas Water Heater, Microwave, Oven, Range, Refrigerator, Self Cleaning Oven
    • Laundry: In Unit, Laundry Closet
    Features
    • Built-in Features, Ceiling Fan(s), Eat-in Kitchen, High Ceilings, Kitchen Island, Laminate Counters, Walk-In Closet(s)
    • Flooring: Carpet, Vinyl
    • Windows: Double Pane Windows, Window Coverings
    • Basement: Finished,Full
    • Common walls with other units/homes: End Unit,1 Common Wall
    Interior area
    • Total structure area: 2,000
    • Total interior livable area: 2,000 sqft
    • Finished area above ground: 1,340
    • Finished area below ground: 620

    Property

    Parking
    • Total spaces: 2
    • Details: Reserved Spaces: 2
    Features
    • Levels: Two
    • Stories: 2
    • Entry location: Ground
    • Patio & porch: Covered, Front Porch
    • Fencing: None
    • Has view: Yes
    • View description: City
    Lot
    • Size: 914 Square Feet
    • Features: Corner Lot, Landscaped, Near Public Transit
    Details
    • Parcel number: 6424326009
    • Zoning: PUD AO
    • Special conditions: Standard
    • Other equipment: Satellite Dish

    Construction

    Type & style
    • Home type: Townhouse
    • Architectural style: Contemporary
    • Property subtype: Townhouse
    • Attached to another structure: Yes
    Materials
    • Frame, Wood Siding
    • Foundation: Slab
    • Roof: Composition
    Condition
    • Updated/Remodeled
    • Year built: 2003

    Utilities & green energy

    • Electric: 110V, 220 Volts
    • Sewer: Public Sewer
    • Water: Public
    • Utilities for property: Electricity Connected, Natural Gas Connected

    Community & HOA

    Community
    • Security: Carbon Monoxide Detector(s), Smoke Detector(s)
    • Subdivision: Colonial Park
    HOA
    • Has HOA: Yes
    • Services included: Maintenance Grounds, Snow Removal, Trash
    • HOA fee: $250 monthly
    • HOA name: Colonial Park HOA
    • HOA phone: 719-284-7804
    Location
    • Region: Colorado Springs

    Financial & listing details

    • Price per square foot: $168/sqft
    • Tax assessed value: $352,494
    • Annual tax amount: $898
    • Date on market: 4/10/2024
    • Listing terms: Cash,Conventional,FHA,VA Loan
    • Exclusions: None
    • Ownership: Corporation/Trust
    • Electric utility on property: Yes
    • Road surface type: Paved

    Price history

    DateEventPrice
    6/28/2024Sold$335,000-2.3%$168/sqft
    Source: REcolorado as distributed by MLS GRID #1816847 Report a problem
    5/25/2024Pending sale$343,000$172/sqft
    Source: REcolorado as distributed by MLS GRID #1816847 Report a problem
    5/9/2024Price change$343,000-2%$172/sqft
    Source: REcolorado as distributed by MLS GRID #1816847 Report a problem
    4/10/2024Listed for sale$350,000+45.3%$175/sqft
    Source: REcolorado as distributed by MLS GRID #1816847 Report a problem
    3/30/2023Sold$240,900-24.7%$120/sqft
    Source: Public Record Report a problem
    12/28/2022Listing removed--
    Source: elevateMLS #3260786 Report a problem
    12/18/2022Price change$320,000-3%$160/sqft
    Source: elevateMLS #3260786 Report a problem
    12/12/2022Price change$330,000-4.3%$165/sqft
    Source: elevateMLS #3260786 Report a problem
    11/4/2022Price change$345,000-2.8%$173/sqft
    Source: elevateMLS #3260786 Report a problem
    10/31/2022Price change$355,000-2.7%$178/sqft
    Source: elevateMLS #3260786 Report a problem
    10/18/2022Listed for sale$365,000+4.3%$183/sqft
    Source: elevateMLS #3260786 Report a problem
    10/1/2022Listing removed--
    Source: elevateMLS #3260786 Report a problem
    9/13/2022Price change$350,000-1.4%$175/sqft
    Source: elevateMLS #3260786 Report a problem
    9/4/2022Price change$355,000-2.7%$178/sqft
    Source: elevateMLS #3260786 Report a problem
    8/24/2022Listed for sale$365,000+72%$183/sqft
    Source: elevateMLS #3260786 Report a problem
    9/25/2018Sold$212,250+0.4%$106/sqft
    Source: EXIT Realty solds #-6450516651150028638 Report a problem
    8/25/2018Price change$211,500-1.6%$106/sqft
    Source: Re/Max Advantage Realty, Inc. #5905148 Report a problem
    8/16/2018Listed for sale$215,000+49.9%$108/sqft
    Source: Re/Max Advantage Realty, Inc. #5905148 Report a problem
    3/4/2004Sold$143,400$72/sqft
    Source: Public Record Report a problem

    Public tax history

    YearProperty taxesTax assessment
    2024$889 -1%$23,620
    2023$898 -6.3%$23,620 +41.9%
    2022$958 $16,650 -2.7%
    2021-- $17,120 +16.3%
    2020$959 +3.1%$14,720
    2019$930 +72.1%$14,720 +36.5%
    2018$540 -23.6%$10,780
    2017$707 +31%$10,780 +11.4%
    2016$540 +4.6%$9,680
    2015$517 +12.1%$9,680 +13.5%
    2014$461 $8,530
    2013-- --
    2012-- $8,910
    2011$720 $8,910 -29.5%
    2010-- $12,630
    2009-- $12,630
    2008-- $12,630
    2006-- $12,630 +12.9%
    2004-- $11,190
    Find assessor info on the county website

    Neighborhood: Southeast Colorado Springs

    Nearby schools

    GreatSchools rating
    Schools provided by the listing agent
    • Elementary: Wildflower
    • Middle: Panorama
    • High: Sierra High
    • District: Harrison 2

    Source: REcolorado as distributed by MLS GRID. This data may not be complete. We recommend contacting the local school district to confirm school assignments for this home.

    Get a cash offer in 3 minutes
    Find out how much your home could sell for in as little as 3 minutes with a no-obligation cash offer.
    Estimated market value
    $315,400
    Get a cash offer in 3 minutes
    Find out how much your home could sell for in as little as 3 minutes with a no-obligation cash offer.
    Estimated market value
    $315,400