Skip main navigation
Sold for $334,000
Street View
  • $334,000

    5166 E Hubbard Trl, Byron, IL 61010

    4beds
    2,531sqft
    Single Family Residence
    Built in 2001
    1.11 Acres Lot
    $349,300 Zestimate®
    $132/sqft
    $2,493 Estimated rent

    Home value

    $349,300

    $290,000 - $423,000

    $2,493/mo

    Zestimate® history
    Loading
    Loading...

    Owner options

    List your home for rent

    $2,493/mo

    Rent Zestimate®

    Find your next renter with Zillow Rental Manager. Plus, with online applications, you can quickly screen prospective tenants – for free.

    Learn more

    $2,493/mo

    Rent Zestimate®

    Refinance and save

    $2,361/mo

    Est. payment

    Refinancing to a lower rate could help reduce your monthly payments and save thousands over the life of the loan.

    See today's rates

    $2,361/mo

    Est. payment

    Explore your selling options

    Work with a Zillow partner agent

    Leverage their expertise and Zillow's premium Showcase listings to get your home seen by more buyers.

    Get started

    List with your own agent

    Get your home in front of millions of buyers by listing it on Zillow.

    Learn how to do it

    Sell it yourself

    Take full control of how buyers see your home on Zillow by listing For Sale by Owner (FSBO).

    List your home

    What's special

    Above ground poolLined by mature treesOver one acreUpdated kitchenMain floor laundryWalk-in closet
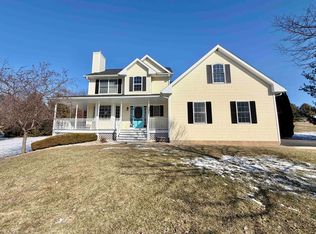
    Spacious two story home on over an acre in the desirable Meridian School District! With 4 bedrooms, 2.5 bathrooms and over 2,500 sqft this home is ready for you! Main level features high ceilings in large living room (with fireplace), formal dining room, updated kitchen with eat in area and sliding door to deck overlooking expansive back yard. Main floor primary bedroom has walk-in closet and private bath with soaking tub. Main floor laundry and half bath provide added convenience. Second level features nice landing area at top of stairs as well as 3 additional bedrooms and full bath. One bedroom is massive and could be used as second floor living space, theater room, rec room, etc. Unfinished basement is a blank canvas and has tons of space for storage with shelving built in. Large windows provide natural light as well as potential to finish off additional bonus room or bedroom. Three car garage is a dream workshop for whatever your hobby is. Climate controlled with both heating and air, it also features shelving, TV, refrigerator, and a plumbed in air compressor. Walk around to the back of the house and you’ll find a well maintained above ground pool as well as hot tub in private patio area. With over one acre and lined by mature trees you’ll have plenty of space for outdoor fun. Recent updates include: furnace, central air, refrigerator, stove, dishwasher, and hot tub all new within last 5 years. Water heater and water softener and door to deck are new.

    Zillow last checked:

    Listing updated:

    Listed by:

    Sean Hosseini 319-430-6543,

    Dickerson & Nieman

    Bought with:

    NON-NWIAR Member

    Northwest Illinois Alliance Of Realtors®

    Source: NorthWest Illinois Alliance of REALTORS®,MLS#: 202506582MLS Logo

    Facts & features

    Interior

    Bedrooms & bathrooms
    • Bedrooms: 4
    • Bathrooms: 3
    • Full bathrooms: 2
    • 1/2 bathrooms: 1
    • Main level bathrooms: 2
    • Main level bedrooms: 1
    Primary bedroom
    • Level: Main
    • Area: 204.6
    • Dimensions: 15.5 x 13.2
    Bedroom 2
    • Level: Upper
    • Area: 132.16
    • Dimensions: 11.8 x 11.2
    Bedroom 3
    • Level: Upper
    • Area: 147.84
    • Dimensions: 13.2 x 11.2
    Bedroom 4
    • Level: Upper
    • Area: 291.9
    • Dimensions: 21 x 13.9
    Dining room
    • Level: Main
    • Area: 145.6
    • Dimensions: 13 x 11.2
    Kitchen
    • Level: Main
    • Area: 224
    • Dimensions: 20 x 11.2
    Living room
    • Level: Main
    • Area: 284.61
    • Dimensions: 17.9 x 15.9
    Heating
    • Forced Air, Natural Gas
    Cooling
    • Central Air
    Appliances
    • Included: Dishwasher, Microwave, Refrigerator, Stove/Cooktop, Water Softener, Gas Water Heater
    • Laundry: Main Level
    Features
    • Solid Surface Counters, Walk-In Closet(s)
    • Windows: Window Treatments
    • Basement: Full,Sump Pump
    • Number of fireplaces: 1
    • Fireplace features: Gas
    Interior area
    • Total structure area: 2,531
    • Total interior livable area: 2,531 sqft
    • Finished area above ground: 2,531
    • Finished area below ground: 0

    Property

    Parking
    • Total spaces: 3
    • Parking features: Asphalt, Attached, Garage Door Opener
    • Garage spaces: 3
    Features
    • Levels: Two
    • Stories: 2
    • Patio & porch: Deck, Patio-Brick Paver
    • Pool features: Above Ground
    • Has spa: Yes
    • Spa features: Private
    • Has view: Yes
    • View description: Country
    Lot
    • Size: 1.11 Acres
    • Features: County Taxes, Subdivided, Rural
    Details
    • Parcel number: 1004152014

    Construction

    Type & style
    • Home type: SingleFamily
    • Property subtype: Single Family Residence
    Materials
    • Siding
    • Roof: Shingle
    Condition
    • Year built: 2001

    Utilities & green energy

    • Electric: Circuit Breakers
    • Sewer: Septic Tank
    • Water: Well

    Community & neighborhood

    Location
    • Region: Byron
    • Subdivision: IL

    Other

    Other facts
    • Price range: $334K - $334K
    • Ownership: Fee Simple
    • Road surface type: Hard Surface Road

    Price history

    DateEventPrice
    2/17/2026Sold$334,000-1.2%$132/sqft
    Source: NorthWest Illinois Alliance of REALTORS® #202506582 Report a problem
    12/19/2025Pending sale$338,000$134/sqft
    Source: NorthWest Illinois Alliance of REALTORS® #202506582 Report a problem
    12/16/2025Price change$338,000-2%$134/sqft
    Source: NorthWest Illinois Alliance of REALTORS® #202506582 Report a problem
    11/28/2025Price change$345,000-1.4%$136/sqft
    Source: NorthWest Illinois Alliance of REALTORS® #202506582 Report a problem
    11/6/2025Price change$349,900-2.5%$138/sqft
    Source: NorthWest Illinois Alliance of REALTORS® #202506582 Report a problem
    10/23/2025Listed for sale$359,000+71%$142/sqft
    Source: NorthWest Illinois Alliance of REALTORS® #202506582 Report a problem
    8/30/2005Sold$210,000$83/sqft
    Source: Public Record Report a problem

    Public tax history

    YearProperty taxesTax assessment
    2024$7,373 +9.6%$92,492 +8.5%
    2023$6,725 +5.2%$85,246 +5.1%
    2022$6,392 +4.9%$81,132 +5.2%
    2021$6,094 +2.3%$77,151
    2020$5,957 +7.2%$77,151 +9.2%
    2018$5,556 +1.8%$70,654 +2.9%
    2017$5,458 +2.8%$68,643
    2016$5,308 +1.3%$68,643 +3.5%
    2015$5,240 +6.2%$66,322
    2014$4,932 -4.3%$66,322 -2.6%
    2013$5,155 $68,065 -5%
    2012-- $71,618 -3.8%
    2011-- $74,455 -1.5%
    2010-- $75,574
    2009-- $75,574
    2008$5,218 +12.6%$75,574 +9.8%
    2007$4,632 $68,812

    Find assessor info on the county website

    Neighborhood: 61010

    Nearby schools

    GreatSchools rating
    Schools provided by the listing agent
    • Elementary: Highland Elementary,Monroe Center Grade
    • Middle: Meridian Jr High
    • High: Stillman Valley High
    • District: Meridian 223

    Source: NorthWest Illinois Alliance of REALTORS®. This data may not be complete. We recommend contacting the local school district to confirm school assignments for this home.

    Get pre-qualified for a loan
    At Zillow Home Loans, we can pre-qualify you in as little as 5 minutes with no impact to your credit score.

    An equal housing lender. NMLS #10287.

    Sell for more on Zillow
    Get a Zillow Showcase℠ listing at no additional cost and you could sell for .
    $349,300
    2% more
    +$6,986
    With Zillow Showcase(estimated)
    $356,286