Where else would a long time Search and Rescue volunteer live but at the end of a quiet cul-de-sac high in our sought-after foothills with a beautiful view. He and his family have loved their 30 years in this special home in a beautiful location surrounded by nature.
The four bedroom and two bath floor plan is a well designed one-story of almost 2,300sf. The formal entry opens to a large formal living room with original hardwood floors and oversized front windows. The kitchen is the center hub of the house and opens to both the large dining room with a raised ceiling and brick fireplace as well as the large family room with dramatic views out over the rear yard. The south hall leads to three bedrooms, a full bath, and the laundry. The primary retreat is on the north side with a large primary bedroom and an updated primary bath.
Needing more space for all of the rescue gear, in 2003 they demolished the original garage and built a new detached garage measuring 532sf with a higher ceiling, work bench, and more room for storage. Just a few of the features include a newer roof, upgraded copper plumbing, a 200amp electrical panel, the award-winning schools of this neighborhood and, of course, that gorgeous view.
Sold for $1,580,000
Listed by: Craig Estates & Fine Propertie • Craig Farestveit • Contact: 818-790-2192
Bought with: The Art In Real Estate
$1,580,000
5166 Finehill Ave, Glendale, CA 91214
4beds
2,289sqft
Single Family Residence
Built in 1955
8,648 Square Feet Lot
$1,587,700 Zestimate®
$690/sqft
$5,563 Estimated rent
Home value
$1,587,700
$1.44M - $1.75M
$5,563/mo
Zestimate® history
Owner options
List your home for rent
$5,563/mo
Rent Zestimate®
Find your next renter with Zillow Rental Manager. Plus, with online applications, you can quickly screen prospective tenants – for free.
$5,563/mo
Rent Zestimate®
Refinance and save
$10,096/mo
Est. payment
Refinancing to a lower rate could help reduce your monthly payments and save thousands over the life of the loan.
$10,096/mo
Est. payment
Explore your selling options
Work with a Zillow partner agent
Leverage their expertise and Zillow's premium Showcase listings to get your home seen by more buyers.
Get startedList with your own agent
Get your home in front of millions of buyers by listing it on Zillow.
Learn how to do itSell it yourself
Take full control of how buyers see your home on Zillow by listing For Sale by Owner (FSBO).
List your homeWhat's special
Beautiful viewBrick fireplaceSurrounded by natureGorgeous viewQuiet cul-de-sacNewer roofOriginal hardwood floors
Zillow last checked:
Listing updated:
Listed by:
Craig Farestveit DRE #00990645 craig@craigestates.com,
Craig Estates & Fine Propertie
Bought with:
Jeelbert Ohandjanian, DRE #02050904
The Art In Real Estate
Source: CRMLS,MLS#: GD26013784 Originating MLS: California Regional MLS
Originating MLS: California Regional MLSFacts & features
Interior
Bedrooms & bathrooms
- Bedrooms: 4
- Bathrooms: 2
- Full bathrooms: 2
- Main level bathrooms: 2
- Main level bedrooms: 4
Rooms
- Room types: Bedroom, Entry/Foyer, Family Room, Living Room
Bedroom
- Features: All Bedrooms Down
Bathroom
- Features: Upgraded
Kitchen
- Features: Butler's Pantry, Granite Counters
Heating
- Central
Cooling
- Central Air
Appliances
- Included: Double Oven, Electric Cooktop
- Laundry: Inside, Laundry Closet
Features
- Beamed Ceilings, Pantry, See Remarks, All Bedrooms Down
- Flooring: Carpet, See Remarks, Wood
- Has fireplace: Yes
- Fireplace features: Dining Room
- Common walls with other units/homes: No Common Walls
Interior area
- Total interior livable area: 2,289 sqft
Property
Parking
- Total spaces: 2
- Parking features: Driveway, Garage, Oversized, Paved, Storage
- Garage spaces: 2
Accessibility
- Accessibility features: See Remarks
Features
- Levels: One
- Stories: 1
- Entry location: 1
- Patio & porch: Brick
- Pool features: None
- Spa features: None
- Has view: Yes
- View description: City Lights, Mountain(s), Neighborhood
Lot
- Size: 8,648 Square Feet
- Features: Cul-De-Sac
Details
- Parcel number: 5601021020
- Special conditions: Standard,Trust
Construction
Type & style
- Home type: SingleFamily
- Architectural style: Traditional
- Property subtype: Single Family Residence
Materials
- Roof: Composition
Condition
- New construction: No
- Year built: 1955
Utilities & green energy
- Sewer: Public Sewer
- Water: Public
Community & HOA
Community
- Features: Biking, Foothills, Hiking
Location
- Region: Glendale
Financial & listing details
- Price per square foot: $690/sqft
- Tax assessed value: $555,236
- Annual tax amount: $6,408
- Date on market: 1/23/2026
- Cumulative days on market: 12 days
- Listing terms: Cash,Cash to New Loan
- Road surface type: Paved
Price history
| Date | Event | Price |
|---|---|---|
| 2/25/2026 | Sold | $1,580,000+9.8%$690/sqft |
Source:  CRMLS #GD26013784 Report a problem CRMLS #GD26013784 Report a problem | ||
| 2/13/2026 | Pending sale | $1,439,000$629/sqft |
Source: CRMLS #GD26013784 Report a problem | ||
| 2/5/2026 | Contingent | $1,439,000$629/sqft |
Source: CRMLS #GD26013784 Report a problem | ||
| 1/23/2026 | Listed for sale | $1,439,000+349.7%$629/sqft |
Source: CRMLS #GD26013784 Report a problem | ||
| 11/24/1997 | Sold | $320,000$140/sqft |
Source: Public Record Report a problem | ||
Public tax history
| Year | Property taxes | Tax assessment |
|---|---|---|
| 2025 | $6,408 +2.5% | $555,236 +2% |
| 2024 | $6,252 +2.3% | $544,350 +2% |
| 2023 | $6,115 +1.8% | $533,678 +2% |
| 2022 | $6,008 +1.9% | $523,215 +2% |
| 2021 | $5,899 +1.4% | $512,957 +1% |
| 2020 | $5,815 | $507,699 +2% |
| 2019 | $5,815 +5.7% | $497,745 +2% |
| 2018 | $5,503 | $487,986 +2% |
| 2017 | $5,503 +1.6% | $478,418 +2% |
| 2016 | $5,418 +3.5% | $469,038 +1.5% |
| 2015 | $5,236 +2.8% | $461,994 +2% |
| 2014 | $5,092 | $452,945 +2.5% |
| 2012 | -- | $442,059 +2% |
| 2011 | -- | $433,392 +0.8% |
| 2010 | -- | $430,154 -0.2% |
| 2009 | -- | $431,177 +2% |
| 2008 | -- | $422,723 +2% |
| 2007 | -- | $414,436 +2% |
| 2006 | -- | $406,311 |
| 2005 | -- | $406,311 +13.1% |
| 2004 | -- | $359,375 +1.9% |
| 2003 | -- | $352,790 +2% |
| 2002 | -- | $345,874 +4% |
| 2000 | -- | $332,445 |
Find assessor info on the county website
Neighborhood: Crescenta Highlands
Nearby homes
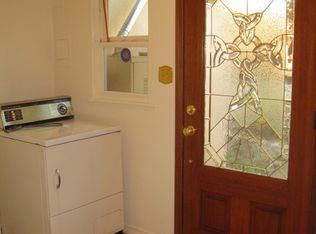
- $1,295,4003 bd1 ba1.4k sqft5160 Finehill Ave, Glendale, CA 91214Off Market
- $1,767,5004 bd3 ba2k sqft5168 Finehill Ave, Glendale, CA 91214Off Market
- $1,508,9003 bd2 ba1.5k sqft5170 Finehill Ave, Glendale, CA 91214Off Market
- $2,164,5002 bd2 ba952 sqft5227 Maryland Ave, Glendale, CA 91214Off Market
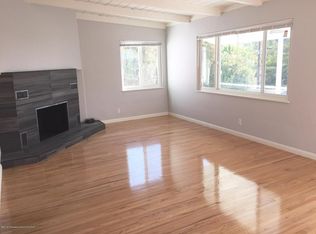
- $1,250,1003 bd2 ba1.4k sqft5152 Finehill Ave, Glendale, CA 91214Off Market
- $1,680,0003 bd3 ba2.2k sqft5233 Maryland Ave, Glendale, CA 91214Off Market
- $1,567,2004 bd3 ba2.1k sqft5229 Maryland Ave, Glendale, CA 91214Off Market
- $--2 bd1 ba745 sqft5229 Maryland Ave #A, La Crescenta, CA 91214Off Market
Nearby schools
GreatSchools rating
- 10/10Valley View Elementary SchoolGrades: K-6Distance: 0.4 mi
- 8/10Rosemont Middle SchoolGrades: 7-8Distance: 1.6 mi
- 10/10Crescenta Valley High SchoolGrades: 9-12Distance: 1.6 mi
Schools provided by the listing agent
- High: Crescenta Valley
Source: CRMLS. This data may not be complete. We recommend contacting the local school district to confirm school assignments for this home.
Get a cash offer in 3 minutes
Find out how much your home could sell for in as little as 3 minutes with a no-obligation cash offer.
Estimated market value
$1,587,700
Get a cash offer in 3 minutes
Find out how much your home could sell for in as little as 3 minutes with a no-obligation cash offer.
Estimated market value
$1,587,700
- California
- Los Angeles County
- Glendale
- 91214
- Crescenta Highlands
- 5166 Finehill Ave
Nearby cities
Nearby neighborhoods
Nearby zip codes
Other Glendale Topics
