This charming, fully updated home is an absolute delight! 5166 Forsythe blends traditional warmth w/modern style, featuring a thoughtful & complete interior/exterior remodel that preserves classic elements while introducing sleek, contemporary touches. Your first impression is a sharp, cohesive exterior, including beautiful original brick paired w/all new windows and exterior doors. Sellers have recently replaced roof/gutters to complement even further, exuding major curb appeal. Rooftop solar panels complete the exterior updates. Inside, an open-concept layout embraces modern living, w/a spacious seating area & soothing interior colors. The kitchen is a standout, including a workhorse Monogram double oven w/6 burner range & built-in paneled Thermador refrigerator. Oversized quartz island is the perfect kitchen centerpiece for entertaining. Main level also boasts a well designed office w/sleek built-in desks & cabinets. Tucked away on the main floor is the primary en-suite with w/clever built-in cabinets, large walk in closet and a gorgeous bath, completing a spacious yet tranquil retreat. All bathrooms have been transformed w/lux, eye-catching finishes, modern fixtures & stylish tile work. The second floor is smartly arranged w/3 bedrooms, Sellers recently added an ensuite bedroom, bath & walk-in closet, next to an expansive second living/rec room. The lower level brings even more creatively designed spaces, w/a perfect flex space for a gym, living space for movie night, a guest bed/bath, brilliant storage areas & an enviably-sized laundry room w/additional refrigerator and freezer. New windows throughout home invite natural light, offering stunning views of the landscaped, mature treed yard. New exterior fencing, exterior lighting, newer storage shed in the back yard round out the extensive list of updates and renovations that left no stone unturned. You can finally skip the lengthy, expensive renovation & simply come home to relax & enjoy your Boulder lifestyle!
Sold for $1,995,000
$1,995,000
5166 Forsythe Pl, Boulder, CO 80303
5beds
3,769sqft
Single Family Residence
Built in 1976
8,988 Square Feet Lot
$1,960,700 Zestimate®
$529/sqft
$5,034 Estimated rent
Home value
$1,960,700
$1.82M - $2.12M
$5,034/mo
Zestimate® history
Owner options
List your home for rent
$5,034/mo
Rent Zestimate®
Find your next renter with Zillow Rental Manager. Plus, with online applications, you can quickly screen prospective tenants – for free.
$5,034/mo
Rent Zestimate®
Refinance and save
$12,198/mo
Est. payment
Refinancing to a lower rate could help reduce your monthly payments and save thousands over the life of the loan.
$12,198/mo
Est. payment
Explore your selling options
Work with a Zillow partner agent
Leverage their expertise and Zillow's premium Showcase listings to get your home seen by more buyers.
Get startedList with your own agent
Get your home in front of millions of buyers by listing it on Zillow.
Learn how to do itSell it yourself
Take full control of how buyers see your home on Zillow by listing For Sale by Owner (FSBO).
List your homeWhat's special
Zillow last checked:
Listing updated:
Listed by:
Michelle Steiner 303-746-2047,
Compass - Boulder
Bought with:
Miles Kunkel, 100004878
Compass - Boulder
Source: IRES as distributed by MLS GRID,MLS#: 1025748
Facts & features
Interior
Bedrooms & bathrooms
- Bedrooms: 5
- Bathrooms: 5
- Full bathrooms: 1
- 3/4 bathrooms: 3
- 1/2 bathrooms: 1
- Main level bathrooms: 1
Primary bedroom
- Description: Hardwood
- Features: 3/4 Primary Bath, Luxury Features Primary Bath
- Level: Main
- Area: 216 Square Feet
- Dimensions: 12 x 18
Bedroom 2
- Description: Carpet
- Level: Upper
- Area: 168 Square Feet
- Dimensions: 14 x 12
Bedroom 3
- Description: Carpet
- Level: Upper
- Area: 110 Square Feet
- Dimensions: 10 x 11
Bedroom 4
- Description: Carpet
- Level: Upper
- Area: 196 Square Feet
- Dimensions: 14 x 14
Bedroom 5
- Description: Laminate
- Level: Basement
- Area: 209 Square Feet
- Dimensions: 11 x 19
Dining room
- Description: Hardwood
- Level: Main
- Area: 192 Square Feet
- Dimensions: 12 x 16
Family room
- Description: Laminate
- Level: Basement
- Area: 528 Square Feet
- Dimensions: 16 x 33
Kitchen
- Description: Hardwood
- Level: Main
- Area: 180 Square Feet
- Dimensions: 12 x 15
Laundry
- Description: Tile
- Level: Lower
- Area: 150 Square Feet
- Dimensions: 10 x 15
Living room
- Description: Wood
- Level: Main
- Area: 266 Square Feet
- Dimensions: 14 x 19
Recreation room
- Description: Carpet
- Level: Upper
- Area: 450 Square Feet
- Dimensions: 18 x 25
Study
- Description: Hardwood
- Level: Main
- Area: 121 Square Feet
- Dimensions: 11 x 11
Heating
- Forced Air
Cooling
- Ceiling Fan(s)
Appliances
- Included: Electric Range, Gas Range, Self Cleaning Oven, Dishwasher, Refrigerator, Washer, Dryer
- Laundry: Washer/Dryer Hookup
Features
- Eat-in Kitchen, Walk-In Closet(s), Kitchen Island
- Flooring: Wood
- Windows: Window Coverings
- Basement: Partially Finished,Built-In Radon
- Has fireplace: Yes
- Fireplace features: Gas
Interior area
- Total structure area: 2,382
- Total interior livable area: 3,769 sqft
- Finished area above ground: 2,382
Property
Parking
- Total spaces: 2
- Parking features: Garage - Attached
- Attached garage spaces: 2
- Details: Attached
Accessibility
- Accessibility features: Level Lot
Features
- Levels: Two
- Stories: 2
- Patio & porch: Patio
- Exterior features: Sprinkler System
- Fencing: Fenced
- Has view: Yes
- View description: Hills
Lot
- Size: 8,988 Square Feet
- Features: Cul-De-Sac, Wooded, Deciduous Trees, Level, Paved, Curbs, Gutters, Sidewalks
Details
- Additional structures: Storage
- Parcel number: R0060263
- Zoning: RES
- Special conditions: Private Owner
Construction
Type & style
- Home type: SingleFamily
- Architectural style: Contemporary
- Property subtype: Single Family Residence
Materials
- Composition
- Foundation: Slab
- Roof: Composition
Condition
- New construction: No
- Year built: 1976
Utilities & green energy
- Water: City
- Utilities for property: Natural Gas Available, Electricity Available, Cable Available, High Speed Avail
Green energy
- Energy efficient items: High Efficiency Furnace
Community & HOA
Community
- Subdivision: ARAPAHOE RIDGE
HOA
- Has HOA: No
Location
- Region: Boulder
Financial & listing details
- Price per square foot: $529/sqft
- Tax assessed value: $1,363,000
- Annual tax amount: $8,222
- Date on market: 2/4/2025
- Listing terms: Cash,Conventional,VA Loan
- Electric utility on property: Yes
- Road surface type: Asphalt
Price history
| Date | Event | Price |
|---|---|---|
| 3/12/2025 | Sold | $1,995,000$529/sqft |
Source:  IRES as distributed by MLS GRID #1025748 Report a problem IRES as distributed by MLS GRID #1025748 Report a problem | ||
| 2/11/2025 | Pending sale | $1,995,000$529/sqft |
Source:  REcolorado as distributed by MLS GRID #IR1025748 Report a problem REcolorado as distributed by MLS GRID #IR1025748 Report a problem | ||
| 2/4/2025 | Listed for sale | $1,995,000+11.1%$529/sqft |
Source: IRES as distributed by MLS GRID #1025748 Report a problem | ||
| 8/8/2023 | Sold | $1,795,000$476/sqft |
Source: Public Record Report a problem | ||
| 6/23/2023 | Listed for sale | $1,795,000+94.1%$476/sqft |
Source: IRES as distributed by MLS GRID #990426 Report a problem | ||
| 1/9/2020 | Sold | $925,000-2.6%$245/sqft |
Source: Public Record Report a problem | ||
| 10/18/2019 | Pending sale | $950,000$252/sqft |
Source: WK Real Estate #895900 Report a problem | ||
| 10/3/2019 | Listed for sale | $950,000$252/sqft |
Source: WK Real Estate #895900 Report a problem | ||
Public tax history
| Year | Property taxes | Tax assessment |
|---|---|---|
| 2025 | $8,223 +1.8% | $85,188 -12.4% |
| 2024 | $8,080 +19.4% | $97,251 -1% |
| 2023 | $6,768 +4.9% | $98,194 +34.7% |
| 2022 | $6,454 +55.5% | $72,884 -2.8% |
| 2021 | $4,151 | $74,982 +36.7% |
| 2020 | $4,151 +7% | $54,833 |
| 2019 | $3,880 | $54,833 +5.6% |
| 2018 | $3,880 | $51,948 -9.5% |
| 2017 | $3,880 +16.8% | $57,431 +24% |
| 2016 | $3,321 +5.6% | $46,320 +15.7% |
| 2015 | $3,144 +16.6% | $40,023 |
| 2014 | $2,696 +2.4% | $40,023 |
| 2013 | $2,634 -19.5% | $40,023 +1.6% |
| 2012 | $3,272 +0.9% | $39,402 |
| 2011 | $3,243 +7.1% | -- |
| 2010 | $3,028 +20.9% | $40,120 |
| 2009 | $2,505 +3.5% | $40,120 -16.9% |
| 2008 | $2,420 +31.3% | $48,300 |
| 2007 | $1,842 -21.2% | $48,300 +27.2% |
| 2006 | $2,337 -9% | $37,970 |
| 2005 | $2,568 +0.7% | $37,970 -9.7% |
| 2004 | $2,550 +51.8% | $42,030 |
| 2003 | $1,680 -20.1% | $42,030 +26.5% |
| 2002 | $2,102 | $33,230 -90.9% |
| 2001 | -- | $363,200 |
Find assessor info on the county website
Neighborhood: East Foothills
Nearby homes
- $1,082,0004 bd2 ba1.8k sqft5196 Forsythe Pl, Boulder, CO 80303Off Market
- $1,291,6004 bd3 ba2.5k sqft5136 Forsythe Pl, Boulder, CO 80303Off Market
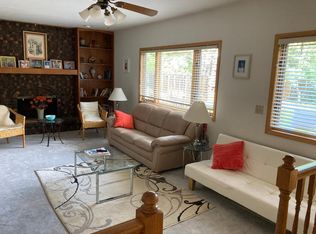
- $1,163,4004 bd2 ba2.2k sqft5161 Ellsworth Pl, Boulder, CO 80303Off Market
- $1,733,6005 bd3 ba3.4k sqft5131 Ellsworth Pl, Boulder, CO 80303Off Market

- $1,164,8004 bd3 ba2.1k sqft5191 Ellsworth Pl, Boulder, CO 80303Off Market
- $1,169,4003 bd2 ba1.7k sqft5106 Forsythe Pl, Boulder, CO 80303Off Market
- $1,130,6004 bd2 ba1.5k sqft5163 Forsythe Pl, Boulder, CO 80303Off Market
- $1,150,0004 bd2 ba2.6k sqft5193 Forsythe Pl, Boulder, CO 80303Off Market
Nearby schools
GreatSchools rating
- 9/10Eisenhower Elementary SchoolGrades: PK-5Distance: 0.2 mi
- 5/10Manhattan Middle School Of The Arts And AcademicsGrades: 6-8Distance: 1 mi
- 10/10Fairview High SchoolGrades: 9-12Distance: 2.6 mi
Schools provided by the listing agent
- Elementary: Eisenhower
- Middle: Manhattan
- High: Fairview
Source: IRES as distributed by MLS GRID. This data may not be complete. We recommend contacting the local school district to confirm school assignments for this home.
Get a cash offer in 3 minutes
Find out how much your home could sell for in as little as 3 minutes with a no-obligation cash offer.
Estimated market value
$1,960,700
Get a cash offer in 3 minutes
Find out how much your home could sell for in as little as 3 minutes with a no-obligation cash offer.
Estimated market value
$1,960,700
- Colorado
- Boulder County
- Boulder
- 80303
- East Foothills
- 5166 Forsythe Pl
Nearby cities
Nearby neighborhoods
Nearby zip codes
Other Boulder Topics
