Skip main navigation
Sold for $1,470,000
  • $1,470,000

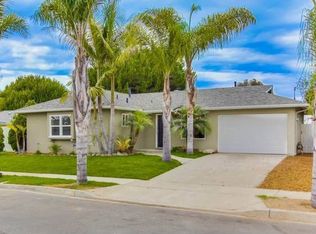
    5166 Galt Way, San Diego, CA 92117

    3beds
    1,569sqft
    Single Family Residence
    Built in 1959
    7,405 Square Feet Lot
    $1,485,900 Zestimate®
    $937/sqft
    $4,560 Estimated rent

    Home value

    $1,485,900

    $1.37M - $1.62M

    $4,560/mo

    Zestimate® history
    Loading
    Loading...

    Owner options

    List your home for rent

    $4,560/mo

    Rent Zestimate®

    Find your next renter with Zillow Rental Manager. Plus, with online applications, you can quickly screen prospective tenants – for free.

    Learn more

    $4,560/mo

    Rent Zestimate®

    Refinance and save

    $9,256/mo

    Est. payment

    Refinancing to a lower rate could help reduce your monthly payments and save thousands over the life of the loan.

    See today's rates

    $9,256/mo

    Est. payment

    Explore your selling options

    Work with a Zillow partner agent

    Leverage their expertise and Zillow's premium Showcase listings to get your home seen by more buyers.

    Get started

    List with your own agent

    Get your home in front of millions of buyers by listing it on Zillow.

    Learn how to do it

    Sell it yourself

    Take full control of how buyers see your home on Zillow by listing For Sale by Owner (FSBO).

    List your home

    What's special

    Private backyard retreatBeautiful landscapingLuxurious finishesPeaceful canyon lotExpansive open-concept layoutTranquil canyon viewsSolid wood cabinetry
    Meticulously remodeled down to the studs, this stunning home showcases thoughtful design and luxurious finishes throughout. Located on a peaceful canyon lot in North Clairemont, it offers a rare blend of style, comfort, and connection to nature. Step inside to an expansive open-concept layout with polished concrete floors and vaulted wood-beamed ceilings. The flexible design easily accommodates a dedicated home office space while maintaining seamless flow for everyday living and entertaining. At the heart of the home is a gourmet chef’s kitchen, featuring solid wood cabinetry, a custom-made hood, double ovens, an 12-burner stove, a large kitchen island, separate full-size counter-depth refrigerator and freezer, and quartz countertops throughout the kitchen and bathrooms. The rear of the home is all glass, flooding the interior with natural light and offering a strong indoor-outdoor connection. Step outside to your private backyard retreat, featuring beautiful landscaping, a firepit, raised planting bed, and tranquil canyon views. Enjoy frequent sightings of hawks and hummingbirds in this peaceful setting. Equipped with smart home technology, this is a true entertainer’s dream, where thoughtful design and nature converge beautifully. The upgrades and features in this home are too long to list...it's a must see!

    Zillow last checked:

    Listing updated:

    Listed by:

    Leigh Ann Elledge DRE #01384383 619-203-3012,

    Berkshire Hathaway HomeService

    Bought with:

    Shasta Greene, DRE #02174153

    Anvil Real Estate

    Source: SDMLS,MLS#: 250028364MLS LogoOriginating MLS: SDMLS

    Facts & features

    Interior

    Bedrooms & bathrooms
    • Bedrooms: 3
    • Bathrooms: 3
    • Full bathrooms: 3
    Heating
    • Forced Air Unit
    Cooling
    • Central Forced Air
    Appliances
    • Included: Dishwasher, Disposal, Dryer, Range/Oven, Refrigerator, Washer, Convection Oven, Double Oven, Freezer, Ice Maker, Range/Stove Hood, Vented Exhaust Fan, Counter Top, Gas Cooking, Gas Water Heater
    • Laundry: Electric, Gas
    Features
    • Bathtub, Beamed Ceilings, Kitchen Island, Open Floor Plan, Recessed Lighting, Remodeled Kitchen, Shower, Shower in Tub, Kitchen Open to Family Rm
    • Flooring: Other/Remarks
    • Fireplace features: N/K
    Interior area
    • Total structure area: 1,569
    • Total interior livable area: 1,569 sqft

    Property

    Parking
    • Total spaces: 2
    • Parking features: Attached, Direct Garage Access, Garage
    • Garage spaces: 1
    Features
    • Levels: 1 Story
    • Patio & porch: Concrete, Patio, Patio Open, Porch, Porch - Front
    • Pool features: N/K
    • Spa features: N/K
    • Fencing: Full
    • Has view: Yes
    • View description: Valley/Canyon
    • Frontage type: N/K
    Lot
    • Size: 7,405 Square Feet
    Details
    • Additional structures: N/K
    • Parcel number: 6711110900
    • Zoning: R-1:SINGLE
    • Zoning description: R-1:SINGLE

    Construction

    Type & style
    • Home type: SingleFamily
    • Property subtype: Single Family Residence
    Materials
    • Stucco
    • Roof: Composition
    Condition
    • Turnkey
    • Year built: 1959

    Utilities & green energy

    • Sewer: Sewer Connected
    • Water: Meter on Property
    • Utilities for property: Electricity Connected, Natural Gas Connected, Sewer Connected, Water Connected

    Community & HOA

    Community
    • Security: Eqpt Owned, Security System, Smoke Detector, Carbon Monoxide Detectors
    • Subdivision: CLAIREMONT
    Location
    • Region: San Diego

    Financial & listing details

    • Price per square foot: $937/sqft
    • Tax assessed value: $837,159
    • Annual tax amount: $10,947
    • Date on market: 5/21/2025
    • Listing terms: Cash,Conventional,FHA,VA
    • Electric utility on property: Yes

    Price history

    DateEventPrice
    6/30/2025Sold$1,470,000-1.7%$937/sqft
    Source: SDMLS #250028364 Report a problem
    5/30/2025Pending sale$1,495,000$953/sqft
    Source: SDMLS #250028364 Report a problem
    5/23/2025Listed for sale$1,495,000+119.9%$953/sqft
    Source: SDMLS #250028364 Report a problem
    6/15/2017Sold$680,000+3%$433/sqft
    Source: Public Record Report a problem
    5/10/2017Price change$660,000+4.8%$421/sqft
    Source: Best Homes Team #170023527 Report a problem
    5/8/2017Listed for sale$630,000$402/sqft
    Source: Best Homes Team #170023527 Report a problem

    Public tax history

    YearProperty taxesTax assessment
    2025$10,947 +9.2%$837,159 +2%
    2024$10,028 +2.3%$820,745 +2%
    2023$9,806 +2.7%$804,653 +2%
    2022$9,543 +0.7%$788,876 +2%
    2021$9,476 +1.2%$773,409 +1%
    2020$9,361 +3.2%$765,479 +3%
    2019$9,073 +12.1%$743,470 +7.2%
    2018$8,097 +337.2%$693,599 +326.4%
    2017$1,852 +1.8%$162,653 +2%
    2016$1,820 +1.5%$159,465 +1.5%
    2015$1,792 +1.6%$157,071 +2%
    2014$1,763 $153,995 +0.5%
    2013-- $153,300 +2%
    2012-- $150,295 +2%
    2011-- $147,349 +0.8%
    2010-- $146,249 -0.2%
    2009-- $146,597 +2%
    2008-- $143,724 +2%
    2007-- $140,907 +2%
    2006-- $138,145 +2%
    2005-- $135,438 +2%
    2004-- $132,784 +1.9%
    2003-- $130,351 +2%
    2002-- $127,796 +2%
    2001-- $125,291
    Find assessor info on the county website

    Neighborhood: North Clairemont

    Nearby schools

    GreatSchools rating
    Get a cash offer in 3 minutes
    Find out how much your home could sell for in as little as 3 minutes with a no-obligation cash offer.
    Estimated market value
    $1,485,900
    Get a cash offer in 3 minutes
    Find out how much your home could sell for in as little as 3 minutes with a no-obligation cash offer.
    Estimated market value
    $1,485,900