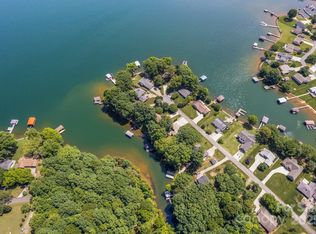
Experience Lake Norman living with sweeping water views from this waterfront ranch with a finished walk-out basement! Set in a peaceful lakeside setting with easy access to the water, this home offers a rare opportunity to enjoy the lake now while envisioning future updates tailored to your needs.
The great room features soaring ceilings, exposed beams, and a floor-to-ceiling brick fireplace that anchors the space with warmth and character. A set of French doors opens to the newly remodeled deck, inviting natural light and drawing your eye straight to the lake—perfect for enjoying the view from inside or out.
The open-concept layout connects the great room, dining area, and kitchen, creating a functional flow for everyday living and entertaining. The kitchen offers knotty pine cabinetry, granite countertops, and ample workspace, providing a solid foundation for future customization while enjoying beautiful lake views.
The main-level primary suite is positioned to capture the water view and opens directly to a sunroom—an ideal spot for morning coffee or a quiet place to relax. The updated bath adds a touch of modern comfort. A private staircase from the suite leads to two additional flexible rooms is perfect for a home office, studio, or exercise space.
Two additional bedrooms and a full bath on the main level offer comfortable accommodations for family or guests.
The finished lower level expands the home’s versatility with a second kitchen, spacious living area, flex room, and full bath. With its own entrance and access to the patio and yard, this space is well-suited for guests, extended living, or multi-generational use.
Outdoor living centers around the deck and patio—ideal for entertaining, dining, or simply taking in the expansive lake views! Easy access to the water and a private dock complete the lake lifestyle, offering opportunities for boating, swimming, fishing, or enjoying peaceful moments by the shore.
With its panoramic views, flexible layout, and exceptional waterfront setting, this property presents a compelling opportunity to enjoy the true Lake Norman lifestyle!
Closed
$1,375,000
5166 Glenwood St, Sherrills Ford, NC 28673
3beds
3,773sqft
Single Family Residence
Built in 1971
0.49 Acres Lot
$1,374,300 Zestimate®
$364/sqft
$3,342 Estimated rent
Home value
$1,374,300
$1.24M - $1.53M
$3,342/mo
Zestimate® history
Owner options
List your home for rent
$3,342/mo
Rent Zestimate®
Find your next renter with Zillow Rental Manager. Plus, with online applications, you can quickly screen prospective tenants – for free.
$3,342/mo
Rent Zestimate®
Refinance and save
$8,046/mo
Est. payment
Refinancing to a lower rate could help reduce your monthly payments and save thousands over the life of the loan.
$8,046/mo
Est. payment
Explore your selling options
Work with a Zillow partner agent
Leverage their expertise and Zillow's premium Showcase listings to get your home seen by more buyers.
Get startedList with your own agent
Get your home in front of millions of buyers by listing it on Zillow.
Learn how to do itSell it yourself
Take full control of how buyers see your home on Zillow by listing For Sale by Owner (FSBO).
List your homeWhat's special
Waterfront ranchExceptional waterfront settingFinished walk-out basementNatural lightPrivate dockNewly remodeled deckGranite countertops
Zillow last checked:
Listing updated:
Listed by:
Elizabeth Davis elizabethdavis@kw.com,
Keller Williams Unified
Bought with:
Mike Feehley
Ivester Jackson Christie's
Source: Canopy MLS as distributed by MLS GRID,MLS#: 4312471
Facts & features
Interior
Bedrooms & bathrooms
- Bedrooms: 3
- Bathrooms: 3
- Full bathrooms: 3
- Main level bedrooms: 3
Primary bedroom
- Level: Main
Bedroom s
- Level: Main
Bedroom s
- Level: Main
Bedroom s
- Level: Basement
Bathroom full
- Level: Main
Bathroom full
- Level: Main
Bathroom full
- Level: Main
Other
- Level: Basement
Bonus room
- Level: Upper
Breakfast
- Features: Cathedral Ceiling(s)
- Level: Main
Exercise room
- Level: Upper
Great room
- Features: Cathedral Ceiling(s), Open Floorplan
- Level: Main
Kitchen
- Features: Breakfast Bar, Cathedral Ceiling(s)
- Level: Main
Living room
- Level: Basement
Workshop
- Level: Basement
Heating
- Heat Pump
Cooling
- Central Air
Appliances
- Included: Dishwasher, Electric Range
- Laundry: Inside, Main Level
Features
- Breakfast Bar, Open Floorplan
- Flooring: Carpet, Vinyl, Wood
- Basement: Basement Garage Door,Basement Shop,Daylight,Exterior Entry,Partially Finished,Storage Space,Walk-Out Access
- Fireplace features: Family Room, Gas Log, Great Room
Interior area
- Total structure area: 2,408
- Total interior livable area: 3,773 sqft
- Finished area above ground: 2,408
- Finished area below ground: 1,365
Property
Parking
- Total spaces: 2
- Parking features: Attached Carport, Driveway
- Garage spaces: 1
- Carport spaces: 1
- Covered spaces: 2
- Has uncovered spaces: Yes
- Details: Carport on main level - 418 SF Garage is on basement level and does not have drive access
Features
- Levels: One
- Stories: 1
- Patio & porch: Covered, Deck, Front Porch, Glass Enclosed, Patio
- Exterior features: In-Ground Irrigation
- Has view: Yes
- View description: Long Range, Water, Year Round
- Has water view: Yes
- Water view: Water
- Waterfront features: Dock, Pier, Waterfront
- Body of water: Lake Norman
Lot
- Size: 0.49 Acres
- Features: Views
Details
- Additional structures: Shed(s)
- Parcel number: 4616031128770000
- Zoning: R-30
- Special conditions: Standard
Construction
Type & style
- Home type: SingleFamily
- Architectural style: Traditional
- Property subtype: Single Family Residence
Materials
- Brick Full, Hardboard Siding
Condition
- New construction: No
- Year built: 1971
Utilities & green energy
- Sewer: Septic Installed
- Water: Well
- Utilities for property: Electricity Connected
Community & HOA
Community
- Security: Smoke Detector(s)
- Subdivision: None
Location
- Region: Sherrills Ford
Financial & listing details
- Price per square foot: $364/sqft
- Tax assessed value: $966,000
- Date on market: 10/24/2025
- Cumulative days on market: 72 days
- Listing terms: Cash,Conventional
- Electric utility on property: Yes
- Road surface type: Concrete, Paved
Price history
| Date | Event | Price |
|---|---|---|
| 2/13/2026 | Sold | $1,375,000-12.1%$364/sqft |
Source:  Canopy MLS as distributed by MLS GRID #4312471 Report a problem Canopy MLS as distributed by MLS GRID #4312471 Report a problem | ||
| 10/24/2025 | Listed for sale | $1,565,000$415/sqft |
Source: Canopy MLS as distributed by MLS GRID #4312471 Report a problem | ||
Public tax history
| Year | Property taxes | Tax assessment |
|---|---|---|
| 2025 | -- | $966,000 |
| 2024 | $4,758 +2.1% | $966,000 |
| 2023 | $4,661 +7.5% | $966,000 +57.1% |
| 2022 | $4,335 | $614,900 |
| 2021 | $4,335 | $614,900 |
| 2020 | $4,335 | $614,900 |
| 2019 | $4,335 +29.9% | $614,900 +26.3% |
| 2018 | $3,336 | $487,000 |
| 2017 | $3,336 -10.9% | -- |
| 2016 | $3,743 | -- |
| 2015 | $3,743 | $487,030 -21.9% |
| 2014 | $3,743 | $623,800 |
| 2013 | $3,743 | -- |
| 2012 | $3,743 | -- |
| 2011 | $3,743 +17.5% | -- |
| 2010 | $3,186 +2.4% | -- |
| 2009 | $3,112 +3.4% | -- |
| 2008 | $3,009 +1.9% | -- |
| 2007 | $2,952 +34% | -- |
| 2006 | $2,203 | -- |
| 2005 | -- | -- |
| 2004 | -- | -- |
| 2003 | -- | -- |
| 2002 | -- | -- |
| 2001 | -- | -- |
| 2000 | -- | -- |
Find assessor info on the county website
Neighborhood: 28673
Nearby homes
- $1,167,4003 bd2 ba2.8k sqft5176 Glenwood St, Sherrills Ford, NC 28673Off Market

- $1,340,1003 bd3 ba2.9k sqft5156 Glenwood St, Sherrills Ford, NC 28673Off Market
- $1,049,3003 bd2 ba2.2k sqft5163 Glenwood St, Sherrills Ford, NC 28673Off Market
- $1,200,0004 bd3 ba2.7k sqft5153 Glenwood St, Sherrills Ford, NC 28673Sold
- $2,050,0004 bd4 ba3.2k sqft5180 Glenwood St, Sherrills Ford, NC 28673Sold
- $1,855,0003 bd2 ba2.2k sqft5150 Glenwood St, Sherrills Ford, NC 28673Sold
- $1,264,4003 bd4 ba3.4k sqft5173 Glenwood St, Sherrills Ford, NC 28673Off Market
- $1,247,6003 bd3 ba2.8k sqft5148 Glenwood St, Sherrills Ford, NC 28673Off Market
Nearby schools
GreatSchools rating
- 7/10Sherrills Ford ElementaryGrades: K-6Distance: 4.8 mi
- 4/10Mill Creek MiddleGrades: 7-8Distance: 9.2 mi
- 8/10Bandys HighGrades: PK,9-12Distance: 8.5 mi
Schools provided by the listing agent
- Elementary: Sherrills Ford
- Middle: Mill Creek
- High: Bandys
Source: Canopy MLS as distributed by MLS GRID. This data may not be complete. We recommend contacting the local school district to confirm school assignments for this home.
Get a cash offer in 3 minutes
Find out how much your home could sell for in as little as 3 minutes with a no-obligation cash offer.
Estimated market value
$1,374,300
Get a cash offer in 3 minutes
Find out how much your home could sell for in as little as 3 minutes with a no-obligation cash offer.
Estimated market value
$1,374,300
- North Carolina
- Catawba County
- Sherrills Ford
- 28673
- 5166 Glenwood St
