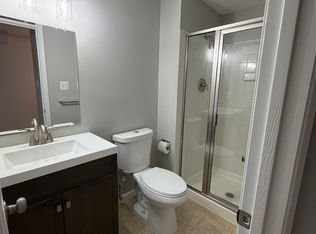
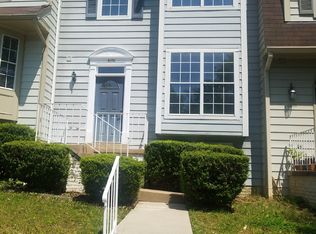
Welcome home to 5166 Havering Way. This beautifully renovated, move-in ready townhouse in a prime Woodbridge location, offering an exceptional combination of modern updates, convenience, and top-rated schools. Situated within the highly sought-after Colgan High School district and just a short distance to shopping, dining, and everyday amenities, this home is perfectly positioned for today's lifestyle. The sun-filled main level showcases a refreshed kitchen featuring brand-new stainless steel appliances, updated flooring, fresh paint, and an open-concept design that seamlessly connects the kitchen, dining, and living areas—ideal for both everyday living and entertaining. Extensive 2026 renovations include fresh interior and exterior paint, upgraded LED lighting throughout, and new flooring, creating a bright and contemporary feel from the moment you enter. Upstairs, you'll find three spacious bedrooms filled with natural light and complemented by plush carpeting. The primary bath has been tastefully updated with new flooring, a stylish vanity, and modern lighting, while the secondary bath features updated lighting and a new mirror. The walk-out lower level offers flexible living space perfect for a home office, recreation room, fitness area, or possible guest suite. Step outside to enjoy the newly painted two-level deck, providing ample space for outdoor dining, entertaining, or simply relaxing. Additional highlights include two assigned parking spaces located directly in front of the home. Conveniently located near major commuter routes, schools, shopping, dining, and everyday conveniences, this turnkey home offers the perfect blend of comfort, style, and location.
Under contract
Price cut: $10K (8/8)
$465,000
5166 Havering Way, Woodbridge, VA 22193
3beds
1,756sqft
Townhouse
Built in 1992
1,498 Square Feet Lot
$464,500 Zestimate®
$265/sqft
$109/mo HOA
What's special
Bright and contemporary feelPlush carpetingSun-filled main levelOpen-concept designBeautifully renovatedFresh paintUpdated flooring
- 46 days
- 465
- 32
Likely to sell faster than
Zillow last checked:
Listing updated:
Listed by:
Kendell Walker 571-606-4374,
Redfin Corporation 703-665-6665
Source: Bright MLS,MLS#: VAPW2125432
Facts & features
Interior
Bedrooms & bathrooms
- Bedrooms: 3
- Bathrooms: 3
- Full bathrooms: 2
- 1/2 bathrooms: 1
- Main level bathrooms: 1
Rooms
- Room types: Recreation Room
Recreation room
- Level: Lower
Heating
- Forced Air, Natural Gas
Cooling
- Central Air, Electric
Appliances
- Included: Microwave, Dryer, Washer, Dishwasher, Disposal, Ice Maker, Oven/Range - Gas, Refrigerator, Stainless Steel Appliance(s), Gas Water Heater
- Laundry: Dryer In Unit, Has Laundry, Lower Level, Washer In Unit
Features
- Bathroom - Tub Shower, Breakfast Area, Ceiling Fan(s), Combination Dining/Living, Dining Area, Floor Plan - Traditional, Kitchen - Table Space, Upgraded Countertops
- Flooring: Carpet, Luxury Vinyl
- Windows: Bay/Bow
- Basement: Finished,Walk-Out Access
- Number of fireplaces: 1
Interior area
- Total structure area: 2,096
- Total interior livable area: 1,756 sqft
- Finished area above ground: 1,416
- Finished area below ground: 340
Property
Parking
- Total spaces: 2
- Parking features: Assigned, Parking Lot
- Details: Assigned Parking, Assigned Space #: 5166
Accessibility
- Accessibility features: None
Features
- Levels: Three
- Stories: 3
- Patio & porch: Deck
- Pool features: None
- Fencing: Privacy,Back Yard
Lot
- Size: 1,498 Square Feet
Details
- Additional structures: Above Grade, Below Grade
- Parcel number: 8093714400
- Zoning: R6
- Special conditions: Standard
Construction
Type & style
- Home type: Townhouse
- Architectural style: Colonial
- Property subtype: Townhouse
Materials
- Vinyl Siding, Combination
- Foundation: Permanent
Condition
- New construction: No
- Year built: 1992
Utilities & green energy
- Sewer: Public Sewer
- Water: Public
Community & HOA
Community
- Subdivision: Ridgefield Village
HOA
- Has HOA: Yes
- Services included: Common Area Maintenance, Management, Road Maintenance, Reserve Funds, Snow Removal, Trash
- HOA fee: $326 quarterly
- HOA name: LANDMARC REAL ESTATE, INC.
Location
- Region: Woodbridge
Financial & listing details
- Price per square foot: $265/sqft
- Tax assessed value: $452,500
- Annual tax amount: $4,365
- Date on market: 7/17/2026
- Listing agreement: Exclusive Right To Sell
- Inclusions: Washer And Dryer Convey.
- Ownership: Fee Simple
Estimated market value
$464,500
$441,000 - $488,000
$2,649/mo
Price history
| Date | Event | Price |
|---|---|---|
| 8/19/2026 | Contingent | $465,000$265/sqft |
Source:  Bright MLS #VAPW2125432 Report a problem Bright MLS #VAPW2125432 Report a problem | ||
| 8/8/2026 | Price change | $465,000-2.1%$265/sqft |
Source: Bright MLS #VAPW2125432 Report a problem | ||
| 7/17/2026 | Listed for sale | $475,000+2.2%$271/sqft |
Source: Bright MLS #VAPW2125432 Report a problem | ||
| 7/4/2026 | Listing removed | $465,000$265/sqft |
Source: Bright MLS #VAPW2123870 Report a problem | ||
| 6/26/2026 | Listed for sale | $465,000$265/sqft |
Source: Bright MLS #VAPW2123870 Report a problem | ||
| 6/26/2026 | Listing removed | $465,000$265/sqft |
Source: Bright MLS #VAPW2122916 Report a problem | ||
| 6/18/2026 | Listed for sale | $465,000+27661.2%$265/sqft |
Source: Bright MLS #VAPW2122916 Report a problem | ||
| 1/8/2020 | Listing removed | $1,790$1/sqft |
Source: Whooway Properties, Inc. #VAPW482226 Report a problem | ||
| 11/4/2019 | Listed for rent | $1,790-0.6%$1/sqft |
Source: Whooway Properties, Inc. #VAPW482226 Report a problem | ||
| 6/6/2019 | Listing removed | $1,800$1/sqft |
Source: Whooway Properties, Inc. #VAPW464480 Report a problem | ||
| 4/13/2019 | Listed for rent | $1,800+9.1%$1/sqft |
Source: Whooway Properties, Inc. #VAPW464480 Report a problem | ||
| 10/22/2017 | Listing removed | $1,650$1/sqft |
Source: Samson Properties #PW10079028 Report a problem | ||
| 9/22/2017 | Price change | $1,650-5.7%$1/sqft |
Source: Gentle-Lead Real Estate LLC #PW10079028 Report a problem | ||
| 7/4/2017 | Listed for rent | $1,750+4.5%$1/sqft |
Source: Gentle-Lead Real Estate LLC #PW9994702 Report a problem | ||
| 7/14/2015 | Listing removed | $1,675$1/sqft |
Source: Samson Properties #PW8683733 Report a problem | ||
| 7/11/2015 | Pending sale | $1,675$1/sqft |
Source: Samson Properties #PW8683733 Report a problem | ||
| 7/11/2015 | Listed for sale | $1,675-99.1%$1/sqft |
Source: Samson Properties #PW8683733 Report a problem | ||
| 7/11/2015 | Listing removed | $1,675$1/sqft |
Source: Samson Properties #PW8683733 Report a problem | ||
| 7/8/2015 | Listed for rent | $1,675+5%$1/sqft |
Source: Samson Properties #PW8683733 Report a problem | ||
| 1/1/2015 | Sold | $187,000$106/sqft |
Source:  Long & Foster Broker Feed #1003832262_100 Report a problem Long & Foster Broker Feed #1003832262_100 Report a problem | ||
| 7/24/2013 | Listing removed | $1,595$1/sqft |
Source: Classic Realty, Ltd. #PW8114587 Report a problem | ||
| 7/6/2013 | Price change | $1,595-3.3%$1/sqft |
Source: Classic Realty, Ltd. #PW8114587 Report a problem | ||
| 5/23/2013 | Price change | $1,650-2.9%$1/sqft |
Source: Classic Realty, Ltd. #PW8050590 Report a problem | ||
| 4/11/2013 | Listed for rent | $1,700$1/sqft |
Source: Classic Realty, Ltd. #PW8050590 Report a problem | ||
| 3/22/2012 | Sold | $187,000-4.1%$106/sqft |
Source: Public Record Report a problem | ||
| 2/4/2012 | Listed for sale | $194,900$111/sqft |
Source: Long & Foster Real Estate #PW7767091 Report a problem | ||
Public tax history
| Year | Property taxes | Tax assessment |
|---|---|---|
| 2025 | $4,300 +10.2% | $438,600 +11.8% |
| 2024 | $3,901 +5.5% | $392,300 +10.4% |
| 2023 | $3,699 -4.3% | $355,500 +4.5% |
| 2022 | $3,865 +6.6% | $340,300 +15.3% |
| 2021 | $3,626 +3.5% | $295,100 +4.5% |
| 2020 | $3,503 +123% | $282,400 +8.5% |
| 2019 | $1,571 -48.5% | $260,200 +3% |
| 2018 | $3,050 +1.8% | $252,600 -1% |
| 2017 | $2,998 | $255,100 +4.9% |
| 2016 | $2,998 +8% | $243,100 -1.1% |
| 2015 | $2,775 | $245,800 +11.9% |
| 2014 | $2,775 | $219,700 +14.9% |
| 2013 | -- | $191,200 +4.9% |
| 2012 | -- | $182,300 -2.1% |
| 2010 | -- | $186,200 +0.1% |
| 2009 | -- | $186,100 -36.1% |
| 2008 | -- | $291,300 -13.4% |
| 2007 | -- | $336,200 -0.1% |
| 2006 | -- | $336,600 +34.1% |
| 2005 | -- | $251,000 +32.7% |
| 2004 | -- | $189,100 +13% |
| 2003 | -- | $167,400 +20.3% |
| 2002 | -- | $139,100 +9.4% |
| 2001 | -- | $127,100 |
Find assessor info on the county website
Monthly payment
Est. payment
Payment breakdown
Explore the cost of this home by adjusting the details. Changes won't be saved.Climate risks
Neighborhood: Ridgefield Village
Nearby schools
Schools provided by the listing agent
- Elementary: Sonnie Penn
- High: Charles J. Colgan Senior
- District: Prince William County Public Schools
Source: Bright MLS. This data may not be complete. We recommend contacting the local school district to confirm school assignments for this home.


Similar homes
- $425,0003 bd3 ba1.7k sqft4305 Ensbrook Ln, Woodbridge, VA 22193For Sale

 MLS ID #VAPW2128212, TALITHIA MORRIS, EXP Realty, LLC. Bright MLS
 - $483,0004 bd4 ba2k sqft5079 Lambsgate Ln, Woodbridge, VA 22193For Sale
 MLS ID #VAPW2125576, Peter Dorn, Berkshire Hathaway HomeServices PenFed Realty. Bright MLS
 - $492,0004 bd4 ba2k sqft12705 Inverness Way, Woodbridge, VA 22192For Sale
 MLS ID #VAPW2127718, Adam Elnagdy, RLAH @properties. Bright MLS
 - $429,9003 bd4 ba1.6k sqft15252 Cloverdale Rd, Woodbridge, VA 22193For Sale
 MLS ID #VAPW2122868, Mark Worrilow, Fathom Realty. Bright MLS
 - $457,0003 bd3 ba1.9k sqft12571 Plymouth Ct, Woodbridge, VA 22192For SaleMLS ID #VAPW2124336, Jerry White, Keystone Realty. Bright MLS
- $425,0002 bd4 ba2k sqft12835 Mill Brook Ct, Woodbridge, VA 22192For SaleMLS ID #VAPW2128386, Armae Fant, Redfin Corporation. Bright MLS
- $379,9002 bd4 ba1.7k sqftSomerset At Westridge Condo, Woodbridge, VA 22192For SaleMLS ID #VAPW2125222, Jennifer Dorn, Samson Properties. Bright MLS
- $560,0004 bd4 ba1.9k sqft3968 Hartlake St, Woodbridge, VA 22192For SaleMLS ID #VAPW2126486, Ethan Bridges, Long & Foster Real Estate, Inc.. Bright MLS
- $475,0003 bd4 ba1.6k sqft14856 Basingstoke Loop, Centreville, VA 20120For SaleMLS ID #VAFX2337210, Adam Henderson, Samson Properties. Bright MLS
- $498,0003 bd4 ba1.3k sqft2585 Sylvan Moor Ln, Woodbridge, VA 22191For SaleMLS ID #VAPW2124620, ANDRE WATSON-CONNELL, Real Broker, LLC. Bright MLS
- $410,0003 bd3 ba1.3k sqftPotomac Club, Woodbridge, VA 22191For SaleMLS ID #VAPW2128934, Poppy Guo, Coldwell Banker Realty. Bright MLS
- $475,0003 bd3 ba1.7k sqft8711 Ditmars Ct, Manassas, VA 20110For SaleMLS ID #VAMN2011658, LuVerne Boes, Century 21 Redwood Realty. Bright MLS
- $560,0003 bd4 ba2.3k sqft2534 Basin View Ln, Woodbridge, VA 22191For SaleMLS ID #VAPW2128468, Ahmad Ayub, Redfin Corporation. Bright MLS
- $445,9503 bd3 ba1.5k sqftPowells Run Village Condo, Woodbridge, VA 22191For SaleMLS ID #VAPW2127224, Armae Fant, Redfin Corporation. Bright MLS
- $689,0004 bd4 ba2.4k sqft13931 Ruler Ct, Woodbridge, VA 22193For SaleMLS ID #VAPW2115660, Jenny Chi, Giant Realty, Inc.. Bright MLS
- $499,5003 bd4 ba1.9k sqft7559 Kimberton Ct, Manassas, VA 20111For SaleMLS ID #VAPW2126084, Christina Huntington, Samson Properties. Bright MLS
- $385,0003 bd2 ba1.2k sqft8409 Oakgrove Ct, Manassas, VA 20110For SaleMLS ID #VAMN2011796, Ashley Tauzier, Berkshire Hathaway HomeServices PenFed Realty. Bright MLS
- $435,0003 bd2 ba1.7k sqft32 Quarry Rd, Stafford, VA 22554For SaleMLS ID #VAST2051776, Nicole Duffey, Keller Williams Fairfax Gateway. Bright MLS
- $319,9002 bd3 ba1.2k sqftLake Ridge Pointe Condo, Woodbridge, VA 22192For SaleMLS ID #VAPW2125650, Maxine Rolland, Pearson Smith Realty, LLC. Bright MLS
- $499,0004 bd3 ba2.1k sqft22 Francis Ct, Stafford, VA 22554For SaleMLS ID #VAST2053286, Michael Gillies, EXP Realty, LLC. Bright MLS
