Skip main navigation
Off market
  • $679,800

    5166 S Elati Dr, Englewood, CO 80110

    4beds
    2,012sqft
    Single Family Residence
    Built in ----
    -- sqft lot
    $679,800 Zestimate®
    $338/sqft
    $3,032 Estimated rent

    Home value

    $679,800

    $646,000 - $714,000

    $3,032/mo

    Zestimate® history
    Loading
    Loading...

    Owner options

    List your home for rent

    $3,032/mo

    Rent Zestimate®

    Find your next renter with Zillow Rental Manager. Plus, with online applications, you can quickly screen prospective tenants – for free.

    Learn more

    $3,032/mo

    Rent Zestimate®

    Refinance and save

    $3,935/mo

    Est. payment

    Refinancing to a lower rate could help reduce your monthly payments and save thousands over the life of the loan.

    See today's rates

    $3,935/mo

    Est. payment

    Explore your selling options

    Work with a Zillow partner agent

    Leverage their expertise and Zillow's premium Showcase listings to get your home seen by more buyers.

    Get started

    List with your own agent

    Get your home in front of millions of buyers by listing it on Zillow.

    Learn how to do it

    Sell it yourself

    Take full control of how buyers see your home on Zillow by listing For Sale by Owner (FSBO).

    List your home

    What's special

    Luxury finishesEn-suite designer bathroomDesigner furnitureDedicated officeArtistic details

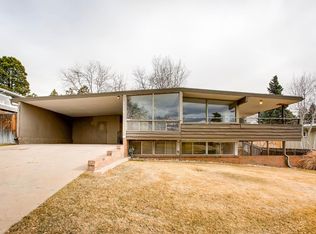
    Beautiful 4BR/3BA Designer Home Fully Furnished, Work-Ready, and Close to Everything This fully furnished three-bedroom, three-bathroom + dedicated office that blends comfort, high-end style, and convenience perfect for travel nurses, corporate travelers, or anyone seeking a longer-term stay in the Denver/DTC area. Every space is thoughtfully curated with luxury finishes, designer furniture, and artistic details. - Primary Bedroom: Queen bed with plush bedding and an en-suite designer bathroom - Bedroom 2: California King bed with high-end linens and chic decor - Bedroom 3: Two twin beds, ideal for children, visiting family, or roommates - Office: Designer desk and floor-to-ceiling cabinetry for remote work, telehealth, and creative projects Bathrooms Three stunning spa-like bathrooms featuring upscale tilework, modern vanities, and thoughtful design touches. Kitchen & Living Spaces Gourmet Kitchen: Fully equipped with premium appliances, quality cookware, and bar seating Living Room: Stylish furnishings, electric fireplace, large Smart TV, and curated artwork Outdoor Spaces Enjoy two beautiful outdoor areas: Front deck with open views of the Rocky Mountains perfect for sunrise coffee or sunset evenings Private backyard retreat with firepit, lounge seating, and space to unwind after long shifts Location Highlights 5 min to Downtown Littleton (restaurants, boutiques, historic district) 10 min to Denver Tech Center (DTC) 10 min to Denver's SoBo neighborhood 20 min to Downtown Denver & Red Rocks Amphitheater This home is ideal for guests who appreciate thoughtful design, high-quality furnishings, and a peaceful, well-appointed stay with easy access to major hospitals, business hubs, and Denver's best neighborhoods. Monthly Rent: $4,000/month Utilities Included: Water, electricity, high-speed internet, and trash service included (reasonable use limits apply). Security Deposit: $3,000 refundable deposit due at signing (returned after move-out inspection). Cleaning Fee: $300 non-refundable cleaning fee due at move-in. Lease Length: 30-day minimum stay; month-to-month extensions available. Non-Smoking Property: No smoking or vaping of any kind inside the home or anywhere on the property. Pet Policy: No pets allowed (small dogs or cats may be negotiated for a fee) Occupancy: Maximum of 6 occupants; no unauthorized overnight guests. Parking: Driveway and off-street parking available multiple vehicles. Background Check: Required for all adult occupants per guidelines. Quiet Hours: 10 PM 7 AM to maintain a peaceful, comfortable stay. Maintenance: Please report any issues promptly; landlord will address repairs in a timely manner. Move-Out Notice: 30-day notice required for month-to-month stays. Use of Property: Residential use only; no parties, large gatherings, or commercial activity. Renter's Insurance: Required

    This property is not currently displayed as for sale or rent on Zillow. This may be different from what's on other websites or public sources.
    Zillow last checked:

    Listing updated:

    Source: Zillow Rentals

    Facts & features

    Interior

    Bedrooms & bathrooms
    • Bedrooms: 4
    • Bathrooms: 3
    • Full bathrooms: 3
    Heating
    • Baseboard
    Cooling
    • Central Air
    Appliances
    • Included: Dishwasher, Dryer, Freezer, Washer
    • Laundry: In Unit
    Features
    • Flooring: Carpet, Hardwood, Tile
    • Furnished: Yes
    Interior area
    • Total interior livable area: 2,012 sqft

    Property

    Parking
    • Parking features: Off Street
    • Details: Contact manager
    Features
    • Exterior features: Electricity included in rent, Garbage included in rent, Heating system: Baseboard, Incredible backyard with fire pit, Internet included in rent, Water included in rent
    Details
    • Parcel number: 207715201019

    Construction

    Type & style
    • Home type: SingleFamily
    • Property subtype: Single Family Residence

    Utilities & green energy

    • Utilities for property: Electricity, Garbage, Internet, Water

    Community & HOA

    Community
    • Deposit fee: $2,500
    Location
    • Region: Englewood

    Financial & listing details

    • Price per square foot: $338/sqft
    • Tax assessed value: $645,800
    • Annual tax amount: $5,138
    • Date on market: 11/17/2025
    • Lease term: 1 Month

    Price history

    DateEventPrice
    1/8/2026Listing removed$3,395$2/sqft
    Source: Zillow Rentals Report a problem
    11/23/2025Price change$3,395-15.1%$2/sqft
    Source: Zillow Rentals Report a problem
    11/18/2025Listed for rent$4,000$2/sqft
    Source: Zillow Rentals Report a problem
    2/18/2021Sold$665,000-0.7%$331/sqft
    Source: Public Record Report a problem
    12/30/2020Pending sale$670,000$333/sqft
    Source: Coldwell Banker Realty 26 #8648978 Report a problem
    12/29/2020Price change$670,000-1.8%$333/sqft
    Source: Coldwell Banker Realty 26 #8648978 Report a problem
    11/16/2020Price change$682,500-2.5%$339/sqft
    Source: Coldwell Banker Residential 26 #8648978 Report a problem
    10/5/2020Price change$700,000-3.4%$348/sqft
    Source: Coldwell Banker Residential 26 #8648978 Report a problem
    9/24/2020Listed for sale$725,000+179.9%$360/sqft
    Source: Coldwell Banker Residential 26 #8648978 Report a problem
    2/25/2010Sold$259,000$129/sqft
    Source: Agent Provided Report a problem

    Public tax history

    YearProperty taxesTax assessment
    2025$5,138 +12.3%$40,363 -25.8%
    2024$4,575 +11.1%$54,391 -7.2%
    2023$4,118 +1.4%$58,640 +29.3%
    2022$4,062 $45,342 +22.3%
    2021-- $37,087 +27.5%
    2020$2,569 +44.4%$29,079
    2019$1,778 $29,079 +35.4%
    2018$1,778 +8.5%$21,484
    2017$1,639 $21,484 +11%
    2016-- $19,359
    2015-- $19,359 +25.8%
    2014$1,485 $15,386 -1.4%
    2013-- $15,610
    2012-- $15,610
    2011$1,368 +13.8%$15,610 -8.8%
    2010$1,202 +84.8%$17,110
    2009$650 $17,110 -0.3%
    2008-- $17,161
    2007-- $17,161 +7.4%
    2006-- $15,975
    2005-- $15,975 -1.5%
    2002$1,045 +6.5%$16,220 +15.6%
    2001$981 $14,030
    Find assessor info on the county website

    Neighborhood: Brookridge

    Nearby schools

    GreatSchools rating
    Get a cash offer in 3 minutes
    Find out how much your home could sell for in as little as 3 minutes with a no-obligation cash offer.
    Estimated market value
    $679,800
    Get a cash offer in 3 minutes
    Find out how much your home could sell for in as little as 3 minutes with a no-obligation cash offer.
    Estimated market value
    $679,800