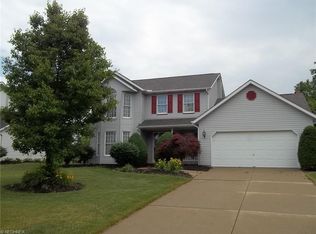
Welcome to 5166 Sassafras Dr in Medina Township! As you approach, you'll be greeted by mature landscaping and an inviting front porch.
Step inside to discover beautiful hardwood floors that seamlessly connect the dining room, hallway, and kitchen. The current dining room offers flexibility and could easily serve as a formal living room, if preferred. The eat-in kitchen, located at the heart of the home, boasts ample cabinet space and includes all appliances for your convenience. Just off the kitchen, at the rear of the house, is a great room filled with natural light, featuring a fireplace and access to your back patio.
For added convenience, the primary suite is located on the first floor, complete with an en suite bathroom and a walk-in closet. A half bath and laundry room are also situated on this main level. Upstairs, you'll find two additional bedrooms, each with a skylight, and a full bathroom.
The basement is unfinished but immaculately clean, presenting excellent potential for a rec room, game room, home theater, or any other living space you might desire. Finally, the backyard is fully fenced, offering both safety and peace of mind.
Closed
$342,000
5166 Sassafras Dr, Medina, OH 44256
3beds
1,901sqft
Single Family Residence
Built in 1993
0.25 Acres Lot
$364,700 Zestimate®
$180/sqft
$2,423 Estimated rent
Home value
$364,700
$346,000 - $383,000
$2,423/mo
Zestimate® history
Owner options
List your home for rent
$2,423/mo
Rent Zestimate®
Find your next renter with Zillow Rental Manager. Plus, with online applications, you can quickly screen prospective tenants – for free.
$2,423/mo
Rent Zestimate®
Refinance and save
$2,197/mo
Est. payment
Refinancing to a lower rate could help reduce your monthly payments and save thousands over the life of the loan.
$2,197/mo
Est. payment
Explore your selling options
Work with a Zillow partner agent
Leverage their expertise and Zillow's premium Showcase listings to get your home seen by more buyers.
Get startedList with your own agent
Get your home in front of millions of buyers by listing it on Zillow.
Learn how to do itSell it yourself
Take full control of how buyers see your home on Zillow by listing For Sale by Owner (FSBO).
List your homeWhat's special
Beautiful hardwood floorsInviting front porchWalk-in closetEn suite bathroomMature landscapingAmple cabinet spaceEat-in kitchen
Zillow last checked:
Listing updated:
Listed by:
Andrew Gaebelein drew@drewgaebelein.com216-310-3739,
Keller Williams Living
Bought with:
Connor Kobilarcsik, 2020009093
Russell Real Estate Services
Source: MLS Now,MLS#: 5127784 Originating MLS: Akron Cleveland Association of REALTORS
Originating MLS: Akron Cleveland Association of REALTORSFacts & features
Interior
Bedrooms & bathrooms
- Bedrooms: 3
- Bathrooms: 3
- Full bathrooms: 2
- 1/2 bathrooms: 1
- Main level bathrooms: 2
- Main level bedrooms: 1
Primary bedroom
- Level: First
Bedroom
- Level: Second
Bedroom
- Level: Second
Primary bathroom
- Level: First
Bathroom
- Level: First
Bathroom
- Level: Second
Dining room
- Level: First
Eat in kitchen
- Level: First
Family room
- Level: First
Laundry
- Level: First
Utility room
- Level: Basement
Heating
- Forced Air, Gas
Cooling
- Central Air
Appliances
- Included: Dryer, Dishwasher, Microwave, Range, Refrigerator, Washer
- Laundry: Main Level
Features
- Basement: Full
- Number of fireplaces: 1
- Fireplace features: Gas
Interior area
- Total structure area: 1,901
- Total interior livable area: 1,901 sqft
- Finished area above ground: 1,901
- Finished area below ground: 0
Property
Parking
- Total spaces: 2
- Parking features: Attached, Electricity, Garage
- Attached garage spaces: 2
Features
- Levels: Two
- Stories: 2
- Patio & porch: Front Porch, Patio
Lot
- Size: 0.25 Acres
Details
- Parcel number: 02606C06100
- Special conditions: Standard
Construction
Type & style
- Home type: SingleFamily
- Architectural style: Cape Cod
- Property subtype: Single Family Residence
Materials
- Vinyl Siding
- Foundation: Block
- Roof: Asphalt
Condition
- Year built: 1993
Utilities & green energy
- Sewer: Public Sewer
- Water: Public
Community & HOA
Community
- Subdivision: Forestview Estate
HOA
- Has HOA: No
Location
- Region: Medina
Financial & listing details
- Price per square foot: $180/sqft
- Tax assessed value: $290,540
- Annual tax amount: $4,282
- Date on market: 6/2/2025
- Cumulative days on market: 3 days
- Listing terms: Cash,Conventional,FHA,VA Loan
Price history
| Date | Event | Price |
|---|---|---|
| 7/8/2025 | Sold | $342,000+1.5%$180/sqft |
Source:  MLS Now #5127784 Report a problem MLS Now #5127784 Report a problem | ||
| 6/6/2025 | Pending sale | $337,000$177/sqft |
Source: MLS Now #5127784 Report a problem | ||
| 6/2/2025 | Listed for sale | $337,000+82.2%$177/sqft |
Source: MLS Now #5127784 Report a problem | ||
| 8/20/2012 | Sold | $185,000$97/sqft |
Source: MLS Now #3335210 Report a problem | ||
| 7/14/2012 | Listed for sale | $185,000+24.2%$97/sqft |
Source: Howard Hanna - Medina #3335210 Report a problem | ||
| 2/16/1994 | Sold | $148,900$78/sqft |
Source: MLS Now #641630 Report a problem | ||
Public tax history
| Year | Property taxes | Tax assessment |
|---|---|---|
| 2025 | $4,691 +9.6% | $101,690 +21.3% |
| 2024 | $4,282 +16.9% | $83,820 |
| 2023 | $3,662 -0.8% | $83,820 |
| 2022 | $3,691 +3.7% | $83,820 +24% |
| 2021 | $3,559 | $67,600 |
| 2020 | $3,559 -0.2% | $67,600 |
| 2019 | $3,566 -3.5% | $67,600 +3.9% |
| 2018 | $3,696 -1.3% | $65,070 |
| 2017 | $3,746 -2.2% | $65,070 |
| 2016 | $3,832 +6.7% | $65,070 +12% |
| 2015 | $3,593 +0.2% | $58,110 |
| 2014 | $3,584 -2.5% | $58,110 -2.4% |
| 2013 | $3,675 +39.2% | $59,510 +4.9% |
| 2012 | $2,641 -14% | $56,710 |
| 2011 | $3,071 +3.2% | $56,710 |
| 2010 | $2,977 -2.6% | $56,710 -8.1% |
| 2009 | $3,056 -0.5% | $61,730 |
| 2008 | $3,073 -1% | $61,730 |
| 2007 | $3,104 +10.4% | $61,730 +13.7% |
| 2006 | $2,812 +0% | $54,290 |
| 2005 | $2,812 +13.7% | $54,290 |
| 2004 | $2,472 +5% | $54,290 +11.1% |
| 2003 | $2,353 +4.1% | $48,880 |
| 2002 | $2,261 +99.7% | $48,880 |
| 2001 | $1,132 | $48,880 -0.2% |
| 2000 | -- | $48,990 |
Find assessor info on the county website
Neighborhood: 44256
Nearby homes
- $377,7003 bd3 ba1.8k sqft5174 Sassafras Dr, Medina, OH 44256Off Market
- $387,3004 bd2 ba2.3k sqft5160 Sassafras Dr, Medina, OH 44256Off Market
- $371,3003 bd3 ba2k sqft5182 Sassafras Dr, Medina, OH 44256Off Market
- $314,4003 bd1 ba1.5k sqft5150 Sassafras Dr, Medina, OH 44256Off Market
- $394,5003 bd4 ba2.3k sqft5167 Sassafras Dr, Medina, OH 44256Off Market
- $331,6003 bd3 ba1.6k sqft5114 Hanover Dr, Medina, OH 44256Off Market
- $346,4003 bd3 ba1.3k sqft5175 Sassafras Dr, Medina, OH 44256Off Market
- $331,8003 bd2 ba1.8k sqft5190 Sassafras Dr, Medina, OH 44256Off Market
Nearby schools
GreatSchools rating
- 7/10Eliza Northrop Elementary SchoolGrades: K-5Distance: 1.8 mi
- 7/10Claggett Middle SchoolGrades: 6-8Distance: 1.8 mi
- 7/10Medina High SchoolGrades: 9-12Distance: 1.9 mi
Schools provided by the listing agent
- District: Medina CSD - 5206
Source: MLS Now. This data may not be complete. We recommend contacting the local school district to confirm school assignments for this home.
Get a cash offer in 3 minutes
Find out how much your home could sell for in as little as 3 minutes with a no-obligation cash offer.
Estimated market value
$364,700
Get a cash offer in 3 minutes
Find out how much your home could sell for in as little as 3 minutes with a no-obligation cash offer.
Estimated market value
$364,700
- Ohio
- Medina County
- Medina
- 44256
- 5166 Sassafras Dr
Nearby cities
Nearby zip codes
Other Medina Topics
