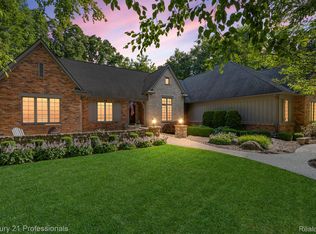
This custom property is tucked away on a quiet cul-de-sac is in the highly desired Oakhurst Golf community. The secluded outdoor space features a paver patio, built-in gas grill, fire pit, and professional landscaping, creating the perfect setting for gatherings. Inside, you will find a custom remodeled kitchen with antique white cabinetry, custom crown molding, rustic alder island, high-end Thermador appliances, limestone counters, tile backsplash, and a walk-in pantry. A formal dining room with butler’s pantry is ideal for hosting dinners, while the two-story great room, with oversized windows offering views of the private backyard. Wood flooring runs throughout much of the first floor, complemented by custom crown molding, wainscoting, and detailed trim work that elevates every space. The first-floor office, updated in 2020, features beautiful custom built-ins that add class and functionality, making it a perfect workspace. The primary suite is also located on the main level and includes a cozy sitting area with gas fireplace, direct access to the patio, and two custom walk-in closets with built-in organizers. The spa-like bath offers a walk-in marble-tiled shower, soaking tub, and elegant wainscoting. Upstairs, you’ll find three additional spacious bedrooms—one with its own attached bath and another two connected by a Jack and Jill bathroom. Closet systems are thoughtfully integrated throughout the entire home for effortless organization. The lower level, with nine-foot ceilings, finishes off the home with a theater room, game room, and abundant storage. Recent updates ensure peace of mind, including a new roof (2023), two new AC units (2023), and fresh exterior paint (2023). The kitchen remodel and office renovation were both completed in 2020. An attached three-car garage for added convenience. Located in Oakhurst Golf community and served by award-winning Clarkston schools, this home is truly a rare find.
Sold for $1,165,000
Zillow last checked:
Listing updated:
Bought with:
Linda Werszler, 6501452307
Century 21 Professionals Clarkston
Source: Realcomp II,MLS#: 20251030071
Price history
| Date | Event | Price |
|---|---|---|
| 9/10/2025 | Sold | $1,165,000+22.6%$255/sqft |
Source:  Realcomp II #20251030071 Report a problem Realcomp II #20251030071 Report a problem | ||
| 8/29/2025 | Pending sale | $950,000$208/sqft |
Source: Realcomp II #20251030071 Report a problem | ||
| 8/28/2025 | Listed for sale | $950,000+61%$208/sqft |
Source: Realcomp II #20251030071 Report a problem | ||
| 3/12/2020 | Sold | $590,000-3.3%$129/sqft |
Source: Public Record Report a problem | ||
| 1/24/2020 | Pending sale | $610,000$134/sqft |
Source: RE/MAX ENCORE #2200002504 Report a problem | ||
| 1/9/2020 | Listed for sale | $610,000-2.4%$134/sqft |
Source: RE/MAX Encore #2200002504 Report a problem | ||
| 12/2/2019 | Listing removed | $625,000$137/sqft |
Source: RE/MAX ENCORE #219024966 Report a problem | ||
| 11/7/2019 | Price change | $625,000-1.6%$137/sqft |
Source: RE/MAX Encore #219024966 Report a problem | ||
| 8/26/2019 | Price change | $635,000-2.2%$139/sqft |
Source: RE/MAX Encore #219024966 Report a problem | ||
| 8/9/2019 | Price change | $649,000-1.5%$142/sqft |
Source: RE/MAX Encore #219024966 Report a problem | ||
| 7/24/2019 | Price change | $659,000-0.9%$144/sqft |
Source: RE/MAX Encore #219024966 Report a problem | ||
| 6/25/2019 | Price change | $665,000-1.5%$146/sqft |
Source: RE/MAX Encore #219024966 Report a problem | ||
| 6/11/2019 | Price change | $675,000-2.2%$148/sqft |
Source: RE/MAX Encore #219024966 Report a problem | ||
| 5/10/2019 | Price change | $689,900-1.4%$151/sqft |
Source: RE/MAX Encore #219024966 Report a problem | ||
| 3/28/2019 | Listed for sale | $699,900+2.2%$153/sqft |
Source: RE/MAX Encore #219024966 Report a problem | ||
| 10/27/2014 | Sold | $685,000+28%$150/sqft |
Source: Public Record Report a problem | ||
| 6/26/2008 | Sold | $535,000-6.9%$117/sqft |
Source: Public Record Report a problem | ||
| 3/11/2008 | Listing removed | $574,899$126/sqft |
Source: Visual Tour #28040991 Report a problem | ||
| 3/9/2008 | Listed for sale | $574,899+227.4%$126/sqft |
Source: Visual Tour #28040991 Report a problem | ||
| 6/1/2000 | Sold | $175,600$38/sqft |
Source: Public Record Report a problem | ||
Nearby homes
Get a cash offer in 3 minutes
Find out how much your home could sell for in as little as 3 minutes with a no-obligation cash offer.
Estimated market value
$1,186,500
