Skip main navigation
Sold for $371,000
  • Zestimate®
    $371,000

    5166 W BRYCE Lane, Glendale, AZ 85301

    3beds
    1,786sqft
    Single Family Residence
    Built in 1999
    7,475 Square Feet Lot
    $371,000 Zestimate®
    $208/sqft
    $2,043 Estimated rent

    Home value

    $371,000

    $341,000 - $401,000

    $2,043/mo

    Zestimate® history
    Loading
    Loading...

    Owner options

    List your home for rent

    $2,043/mo

    Rent Zestimate®

    Find your next renter with Zillow Rental Manager. Plus, with online applications, you can quickly screen prospective tenants – for free.

    Learn more

    $2,043/mo

    Rent Zestimate®

    Refinance and save

    $2,465/mo

    Est. payment

    Refinancing to a lower rate could help reduce your monthly payments and save thousands over the life of the loan.

    See today's rates

    $2,465/mo

    Est. payment

    Explore your selling options

    Work with a Zillow partner agent

    Leverage their expertise and Zillow's premium Showcase listings to get your home seen by more buyers.

    Get started

    List with your own agent

    Get your home in front of millions of buyers by listing it on Zillow.

    Learn how to do it

    Sell it yourself

    Take full control of how buyers see your home on Zillow by listing For Sale by Owner (FSBO).

    List your home

    What's special

    Refreshed single-level livingAttached garageLow-maintenance desert landscapingSeparate showerNeutral paintWarm cabinetryWelcoming arched entry
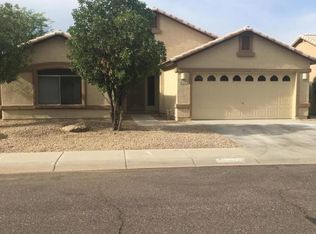
    INCREDIBLE BUYER INCENTIVES: $5,000 MORTGAGE CONCESSION. Seller will pay up to $5,000 at closing towards your interest rate buydown if you finance with lender of sellers choice. This Glendale home pairs refreshed single-level living with a welcoming arched entry, attached garage, and low-maintenance desert landscaping. Inside, the layout opens to bright living and dining areas with vaulted ceilings, neutral paint, tile, and new carpet in key spaces. The kitchen features light counters, warm cabinetry, black appliances, a pantry, and a breakfast bar that connects naturally to the main living area. Bedrooms feel clean and comfortable, with ceiling fans and updated flooring underfoot. Bathrooms include dual-sink vanity space, a separate shower, and a soaking tub in the primary suite. Recent

    Zillow last checked:

    Listing updated:

    Listed by:

    Tara Jones homes@opendoor.com,

    Opendoor Brokerage, LLC,

    Naseem Mirza 619-650-6577,

    Opendoor Brokerage, LLC

    Bought with:

    Alondra Badillo, SA703399000

    My Home Group Real Estate

    Nancy Silva, SA632774000

    My Home Group Real Estate

    Source: ARMLS,MLS#: 7071537MLS Logo

    Facts & features

    Interior

    Bedrooms & bathrooms
    • Bedrooms: 3
    • Bathrooms: 2
    • Full bathrooms: 2
    Heating
    • Electric
    Cooling
    • Ceiling Fan(s), Other
    Appliances
    • Included: Built-in Microwave
    • Laundry: Inside
    Features
    • Full Bth Master Bdrm
    • Has basement: No
    • Has fireplace: No
    Interior area
    • Total structure area: 1,786
    • Total interior livable area: 1,786 sqft

    Property

    Parking
    • Total spaces: 2
    • Parking features: Garage
    • Garage spaces: 2
    Features
    • Stories: 1
    • Spa features: None
    • Fencing: Block
    Lot
    • Size: 7,475 Square Feet
    • Features: Dirt Front, Gravel/Stone Back
    Details
    • Parcel number: 14719124

    Construction

    Type & style
    • Home type: SingleFamily
    • Property subtype: Single Family Residence
    Materials
    • Synthetic Stucco, Wood Frame
    • Roof: Tile
    Condition
    • Year built: 1999

    Utilities & green energy

    • Sewer: Public Sewer

    Community & HOA

    Community
    • Security: Security System Owned
    • Subdivision: MANISTEE RANCH PARCEL 4
    HOA
    • Has HOA: Yes
    • Services included: Maintenance Grounds
    • HOA fee: $250 quarterly
    • HOA name: Manistee Ranch Commu
    • HOA phone: 855-877-2472
    Location
    • Region: Glendale

    Financial & listing details

    • Price per square foot: $208/sqft
    • Tax assessed value: $316,700
    • Annual tax amount: $2,305
    • Date on market: 9/22/2026
    • Cumulative days on market: 30 days
    • Listing terms: VA Loan,Cash,Conventional
    • Ownership: Fee Simple

    Price history

    DateEventPrice
    10/21/2026Sold$371,000$208/sqft
    Source: ARMLS #7071537 Report a problem
    9/25/2026Pending sale$371,000$208/sqft
    Source: ARMLS #7071537 Report a problem
    8/26/2026Listed for sale$371,000+3.8%$208/sqft
    Source: ARMLS #7071537 Report a problem
    7/24/2026Sold$357,300+143%$200/sqft
    Source: Public Record Report a problem
    5/20/2020Listing removed--
    Source: Auction.com Report a problem
    2/21/2020Price change$147,008-27.9%$82/sqft
    Source: Auction.com Report a problem
    12/22/2019Listed for sale$203,842+22.1%$114/sqft
    Source: Auction.com Report a problem
    8/25/2018Listing removed--
    Source: Auction.com Report a problem
    8/23/2018Listed for sale--
    Source: Auction.com Report a problem
    3/26/2004Sold$167,000+33.4%$94/sqft
    Source: Public Record Report a problem
    4/26/1999Sold$125,190$70/sqft
    Source: Public Record Report a problem

    Public tax history

    YearProperty taxesTax assessment
    2025$2,275 +3.9%$31,670 -9.8%
    2024$2,189 +9.2%$35,120 +133%
    2023$2,005 -0.7%$15,073 -31.2%
    2022$2,020 +0.3%$21,920 +7.7%
    2021$2,013 +1.1%$20,360 +6.7%
    2020$1,991 -4.7%$19,080 +10.5%
    2019$2,088 $17,270 +8.2%
    2018$2,088 +51%$15,960 +19.3%
    2017$1,383 +11.7%$13,380 +1.7%
    2016$1,238 -2.4%$13,160 +13.8%
    2015$1,267 $11,560 +31.8%
    2014-- $8,770 +23.5%
    2013-- $7,100 -13.6%
    2012-- $8,220 -12.3%
    2011-- $9,370 -21.8%
    2010-- $11,980 -31.7%
    2009-- $17,530 -18.1%
    2008-- $21,400 +17.6%
    2007-- $18,200 +49.8%
    2006-- $12,150
    2005-- $12,150 +14.6%
    2004-- $10,600
    2003-- $10,600 +17.1%
    2002-- $9,050
    Find assessor info on the county website

    Neighborhood: Manistee Ranch

    Nearby schools

    GreatSchools rating
    Schools provided by the listing agent
    • Elementary: Horizon School
    • Middle: Horizon School
    • High: Glendale High School
    • District: Glendale Elementary District

    Source: ARMLS. This data may not be complete. We recommend contacting the local school district to confirm school assignments for this home.

    Get a cash offer in 3 minutes
    Find out how much your home could sell for in as little as 3 minutes with a no-obligation cash offer.
    Estimated market value

    $371,000

    Get a cash offer in 3 minutes
    Find out how much your home could sell for in as little as 3 minutes with a no-obligation cash offer.
    Estimated market value

    $371,000