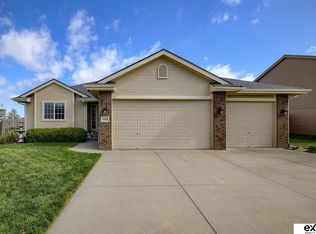
Stunning open ranch plan with an abundance of windows in great room, kitchen and dinette. 11' ceilings and beautiful crown moulding in the main living area. Kitchen boasts hickory floor, 42" cabinets, quartz counters and a huge walk-in pantry. Master suite includes a walk-in tile shower, walk-in closet with 11' ceilings and quartz counters. The laundry room and drop zone are conveniently located from the garage. Just beautiful! Still time to pick your colors. Pictures are of model home.
This property is not currently displayed as for sale or rent on Zillow. This may be different from what's on other websites or public sources.