Skip main navigation
Sold
  • $485,000

    51660 SE 2nd St, Scappoose, OR 97056

    3beds
    1,591sqft
    Residential, Single Family Residence
    Built in 2002
    6,098 Square Feet Lot
    $485,000 Zestimate®
    $305/sqft
    $2,467 Estimated rent

    Home value

    $485,000

    $437,000 - $538,000

    $2,467/mo

    Zestimate® history
    Loading
    Loading...

    Owner options

    List your home for rent

    $2,467/mo

    Rent Zestimate®

    Find your next renter with Zillow Rental Manager. Plus, with online applications, you can quickly screen prospective tenants – for free.

    Learn more

    $2,467/mo

    Rent Zestimate®

    Refinance and save

    $3,127/mo

    Est. payment

    Refinancing to a lower rate could help reduce your monthly payments and save thousands over the life of the loan.

    See today's rates

    $3,127/mo

    Est. payment

    Explore your selling options

    Work with a Zillow partner agent

    Leverage their expertise and Zillow's premium Showcase listings to get your home seen by more buyers.

    Get started

    List with your own agent

    Get your home in front of millions of buyers by listing it on Zillow.

    Learn how to do it

    Sell it yourself

    Take full control of how buyers see your home on Zillow by listing For Sale by Owner (FSBO).

    List your home

    What's special

    Fire pitBeautifully upgradedSport courtImmaculately cared forCorner lot
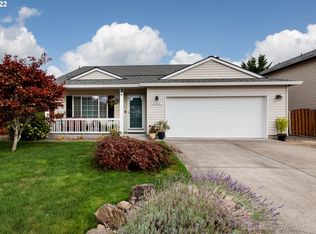
    Price improvement, don't miss your opportunity!! Immaculately cared for, beautifully upgraded, with a gorgeous backyard - private oasis!! A must see, you will be surprised and delighted. Move in ready, this home has been lovingly upgraded and updated from top to bottom. Step outside on either deck to enjoy your peaceful backyard. Fenced and private, much larger than it appears from the front, you will appreciate all this corner lot offers, including a fire pit, covered private deck outside the bonus room, a sport court or? plus loads of room for pets, kids, and relaxing. Storage galore under the home, the garage is currently set up as a workout room. There is wiring for a hot tub if someone wanted to add that to their backyard. Shopping, restaurants and schools all within a walk or short drive. Be in your new home before school starts and the holidays begin!

    Zillow last checked:

    Listing updated:

    Listed by:

    Connie Thorpe 503-438-5798,

    MORE Realty

    Bought with:

    Kami Price, 200407282

    eXp Realty, LLC

    Source: RMLS (OR),MLS#: 659423697MLS Logo

    Facts & features

    Interior

    Bedrooms & bathrooms
    • Bedrooms: 3
    • Bathrooms: 2
    • Full bathrooms: 2
    Rooms
    • Room types: Storage, Bedroom 2, Bedroom 3, Dining Room, Family Room, Kitchen, Living Room, Primary Bedroom
    Primary bedroom
    • Features: Bathroom, Updated Remodeled, Walkin Closet, Walkin Shower
    • Level: Upper
    • Area: 234
    • Dimensions: 13 x 18
    Bedroom 2
    • Level: Upper
    • Area: 120
    • Dimensions: 10 x 12
    Bedroom 3
    • Level: Upper
    • Area: 100
    • Dimensions: 10 x 10
    Dining room
    • Features: Deck
    • Level: Main
    • Area: 66
    • Dimensions: 6 x 11
    Family room
    • Features: Daylight, Exterior Entry, Fireplace
    • Level: Lower
    • Area: 280
    • Dimensions: 20 x 14
    Kitchen
    • Features: Updated Remodeled
    • Level: Main
    • Area: 90
    • Width: 10
    Living room
    • Features: Ceiling Fan, Fireplace, Updated Remodeled, Vaulted Ceiling
    • Level: Main
    • Area: 300
    • Dimensions: 20 x 15
    Heating
    • Forced Air 90, Heat Pump, Fireplace(s)
    Cooling
    • Central Air, Heat Pump
    Appliances
    • Included: Dishwasher, Free-Standing Range, Free-Standing Refrigerator, Microwave, Stainless Steel Appliance(s), Gas Water Heater
    Features
    • Ceiling Fan(s), Vaulted Ceiling(s), Updated Remodeled, Bathroom, Walk-In Closet(s), Walkin Shower
    • Flooring: Luxury Vinyl Plank, Wall to Wall Carpet
    • Windows: Double Pane Windows, Vinyl Frames, Daylight
    • Basement: Partial,Storage Space
    • Number of fireplaces: 2
    • Fireplace features: Electric, Gas
    Interior area
    • Total structure area: 1,591
    • Total interior livable area: 1,591 sqft

    Property

    Parking
    • Total spaces: 2
    • Parking features: Driveway, On Street, Attached
    • Attached garage spaces: 2
    • Has uncovered spaces: Yes
    Accessibility
    • Accessibility features: Garage On Main, Accessibility
    Features
    • Levels: Tri Level
    • Stories: 3
    • Patio & porch: Covered Deck, Deck
    • Exterior features: Fire Pit, Garden, Raised Beds, Yard, Exterior Entry
    • Fencing: Fenced
    • Has view: Yes
    • View description: Mountain(s)
    Lot
    • Size: 6,098 Square Feet
    • Features: Corner Lot, SqFt 5000 to 6999
    Details
    • Parcel number: 4472
    • Zoning: R-4

    Construction

    Type & style
    • Home type: SingleFamily
    • Property subtype: Residential, Single Family Residence
    Materials
    • Vinyl Siding
    • Foundation: Concrete Perimeter
    • Roof: Composition
    Condition
    • Updated/Remodeled
    • New construction: No
    • Year built: 2002

    Utilities & green energy

    • Gas: Gas
    • Sewer: Public Sewer
    • Water: Public
    • Utilities for property: Cable Connected, Other Internet Service

    Community & HOA

    Community
    • Subdivision: Havlik Estates
    HOA
    • Has HOA: No
    Location
    • Region: Scappoose

    Financial & listing details

    • Price per square foot: $305/sqft
    • Tax assessed value: $453,470
    • Annual tax amount: $4,135
    • Date on market: 7/30/2026
    • Cumulative days on market: 12 days
    • Listing terms: Call Listing Agent,Cash,Conventional,VA Loan
    • Road surface type: Paved

    Price history

    DateEventPrice
    9/11/2026Sold$485,000+1.3%$305/sqft
    Source: RMLS (OR) #659423697 Report a problem
    8/12/2026Pending sale$479,000$301/sqft
    Source: RMLS (OR) #659423697 Report a problem
    8/7/2026Price change$479,000-1.2%$301/sqft
    Source: RMLS (OR) #659423697 Report a problem
    7/30/2026Listed for sale$485,000+0%$305/sqft
    Source: RMLS (OR) #659423697 Report a problem
    5/23/2023Listing removed--
    Source: John L Scott Real Estate Report a problem
    5/13/2023Listed for sale$484,999+203.1%$305/sqft
    Source: John L Scott Real Estate #23047131 Report a problem
    10/15/2012Sold$160,000-10.1%$101/sqft
    Source: RMLS (OR) #12355394 Report a problem
    6/2/2004Sold$178,000$112/sqft
    Source: Public Record Report a problem

    Public tax history

    YearProperty taxesTax assessment
    2025$4,136 +2.7%$236,670 +3%
    2024$4,028 +0.9%$229,780 +3%
    2023$3,994 +4%$223,090 +3%
    2022$3,839 +2.7%$216,600 +3%
    2021$3,739 +7.4%$210,300 +3%
    2020$3,482 +2.4%$204,180 +3%
    2019$3,399 +10.3%$198,240 +3%
    2018$3,083 +1.8%$192,470 +3%
    2017$3,027 +1.3%$186,870 +3%
    2016$2,989 +5.3%$181,430 +3%
    2015$2,838 +2.6%$176,150 +3%
    2014$2,766 +9.5%$171,020 +3%
    2013$2,525 -1.7%$166,040 +2%
    2012$2,568 +1%$162,790 +0.4%
    2011$2,544 -3%$162,150 +3%
    2010$2,623 +1.9%$157,430 +3%
    2009$2,573 +13.3%$152,850 +3%
    2008$2,272 +0.1%$148,400 +3%
    2007$2,270 +3.8%$144,080 +3%
    2006$2,186 +3.7%$139,890 +3%
    2005$2,108 +7%$135,820 +3%
    2004$1,970 $131,870 +3%
    2003-- $128,030
    Find assessor info on the county website

    Neighborhood: 97056

    Nearby schools

    GreatSchools rating
    Schools provided by the listing agent
    • Elementary: Petersen,Grant Watts
    • Middle: Scappoose
    • High: Scappoose

    Source: RMLS (OR). This data may not be complete. We recommend contacting the local school district to confirm school assignments for this home.

    Get a cash offer in 3 minutes
    Find out how much your home could sell for in as little as 3 minutes with a no-obligation cash offer.
    Estimated market value
    $485,000
    Get a cash offer in 3 minutes
    Find out how much your home could sell for in as little as 3 minutes with a no-obligation cash offer.
    Estimated market value
    $485,000