Skip main navigation
Sold
  • $539,900

    51661 Valley View Dr, New Baltimore, MI 48051

    4beds
    2,550sqft
    Single Family Residence
    Built in 2024
    10,018.8 Square Feet Lot
    $565,500 Zestimate®
    $212/sqft
    $3,836 Estimated rent

    Home value

    $565,500

    $537,000 - $599,000

    $3,836/mo

    Zestimate® history
    Loading
    Loading...

    Owner options

    List your home for rent

    $3,836/mo

    Rent Zestimate®

    Find your next renter with Zillow Rental Manager. Plus, with online applications, you can quickly screen prospective tenants – for free.

    Learn more

    $3,836/mo

    Rent Zestimate®

    Refinance and save

    $3,892/mo

    Est. payment

    Refinancing to a lower rate could help reduce your monthly payments and save thousands over the life of the loan.

    See today's rates

    $3,892/mo

    Est. payment

    Explore your selling options

    Work with a Zillow partner agent

    Leverage their expertise and Zillow's premium Showcase listings to get your home seen by more buyers.

    Get started

    List with your own agent

    Get your home in front of millions of buyers by listing it on Zillow.

    Learn how to do it

    Sell it yourself

    Take full control of how buyers see your home on Zillow by listing For Sale by Owner (FSBO).

    List your home

    What's special

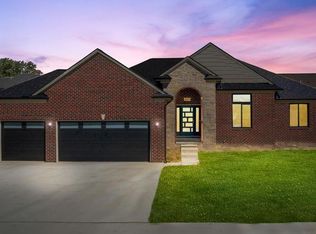
    Don't settle for an old existing home that comes close to what you want, and have to spend more money to update it, and ultimately still not have what you really want. This 2550 sq. ft. colonial home with 2 1/2 baths and a 3-car attached garage is under construction, but you can still pick everything that goes into the home from start to finish. This guarantees you get exactly what you want and need in your home. This is 4 bedroom colonial, that includes a master suite with a private bath and large walk-in-closet, a second floor laundry, for convenience and there is a rear covered patio/porch off the sitting room. The spacious kitchen and breakfast nook open to sitting room with a see-thru fireplace to the great room. The kitchen also includes a peninsula with a counter extension snack bar. The great room features a see-thru gas fireplace with logs and a mantle on both sides. The fireplace has an electronic ignition wall switch for easy and safe operations. The great room is 2-story open with a bridge that overlooks the 2-story foyer as well. Along with all of our standard features, this new construction home also includes: a cathedral ceiling in the front bedroom, a double stepped ceiling in the master, an undermount kitchen sink, granite countertops throughout, premium ceramic tile in both baths, large walk-in pantry off kitchen, egress window and half bath prep. in basement. Again, don't miss out on this opportunity to lock into your price now and build your dream home. Attached you will find even more premium features included in the home. This home is at the drywall stage and all interior selection can still be made. There is a builder concession of $5,000.00 paid at closing. The home is roughly 60 days to completion.

    Zillow last checked:

    Listing updated:

    Listed by:

    Onorio D'Agostini 586-805-9272,

    The D'Agostini Group LLC

    Bought with:

    Onorio D'Agostini, 6502432367

    The D'Agostini Group LLC

    Source: MichRIC,MLS#: 24005051MLS Logo

    Facts & features

    Interior

    Bedrooms & bathrooms
    • Bedrooms: 4
    • Bathrooms: 5
    • Full bathrooms: 2
    • 1/2 bathrooms: 3
    Primary bedroom
    • Description: Double stepped ceiling
    • Level: Upper
    • Area: 200
    • Dimensions: 12.50 x 16.00
    Primary bathroom
    • Description: Jetted spa tub
    • Level: Upper
    • Area: 81
    • Dimensions: 9.00 x 9.00
    Bathroom 2
    • Description: Cathedral ceiling
    • Level: Upper
    • Area: 129.25
    • Dimensions: 11.75 x 11.00
    Bathroom 3
    • Level: Upper
    • Area: 118.13
    • Dimensions: 10.50 x 11.25
    Bathroom 4
    • Level: Upper
    • Area: 118.13
    • Dimensions: 10.50 x 11.25
    Den
    • Level: Main
    • Area: 200.04
    • Dimensions: 12.00 x 16.67
    Dining area
    • Level: Main
    • Area: 168.82
    • Dimensions: 12.58 x 13.42
    Great room
    • Level: Main
    • Area: 314.81
    • Dimensions: 17.25 x 18.25
    Kitchen
    • Level: Main
    • Area: 178.25
    • Dimensions: 11.50 x 15.50
    Laundry
    • Level: Upper
    • Area: 42.56
    • Dimensions: 5.60 x 7.60
    Other
    • Description: Hearth Room
    • Level: Main
    • Area: 113.3
    • Dimensions: 10.00 x 11.33
    Other
    • Description: Walk-in-Pantry
    • Level: Main
    • Area: 30
    • Dimensions: 5.00 x 6.00
    Other
    • Description: 3-car garage
    • Level: Main
    • Area: 612.75
    • Dimensions: 21.50 x 28.50
    Heating
    • Forced Air
    Appliances
    • Included: Disposal
    • Laundry: Gas Dryer Hookup, Laundry Room, Upper Level, Washer Hookup
    Features
    • Pantry
    • Flooring: Carpet, Tile, Vinyl
    • Windows: Low-Emissivity Windows, Screens, Insulated Windows
    • Basement: Full
    • Number of fireplaces: 2
    • Fireplace features: Family Room, Gas Log, Other
    Interior area
    • Total structure area: 2,550
    • Total interior livable area: 2,550 sqft
    • Finished area below ground: 0

    Property

    Parking
    • Total spaces: 3
    • Parking features: Attached
    • Garage spaces: 3
    Features
    • Stories: 2
    Lot
    • Size: 10,018 sqft
    • Dimensions: 73' x 134'
    • Features: Sidewalk, Site Condo, Cul-De-Sac
    Details
    • Parcel number: 150918430037

    Construction

    Type & style
    • Home type: SingleFamily
    • Architectural style: Colonial
    • Property subtype: Single Family Residence
    Materials
    • Brick, Stone, Wood Siding
    • Roof: Asphalt,Shingle
    Condition
    • New Construction
    • New construction: Yes
    • Year built: 2024
    Details
    • Builder name: D'Agostini Limited
    • Warranty included: Yes

    Utilities & green energy

    • Sewer: Public Sewer
    • Water: Public
    • Utilities for property: Phone Available, Cable Available, Natural Gas Connected

    Community & neighborhood

    Security
    • Security features: Security System
    Location
    • Region: New Baltimore
    • Subdivision: HIDDEN CREEK MCCP NO 1169

    HOA & financial

    HOA
    • Has HOA: Yes
    • HOA fee: $400 annually
    • Services included: Snow Removal
    • Association phone: 586-739-9162

    Other

    Other facts
    • Listing terms: Cash,FHA,VA Loan,Conventional
    • Road surface type: Paved

    Price history

    DateEventPrice
    9/10/2024Sold$539,900$212/sqft
    Source: MichRIC #24005051 Report a problem
    4/29/2024Pending sale$539,900$212/sqft
    Source: MichRIC #24005051 Report a problem
    4/22/2024Price change$539,900+0.4%$212/sqft
    Source: MichRIC #24005051 Report a problem
    1/29/2024Listed for sale$537,900$211/sqft
    Source: Realcomp II #81024005051 Report a problem

    Public tax history

    Tax history is unavailable.

    Neighborhood: 48051

    Nearby schools

    GreatSchools rating
    Get a cash offer in 3 minutes
    Find out how much your home could sell for in as little as 3 minutes with a no-obligation cash offer.
    Estimated market value
    $565,500
    Get a cash offer in 3 minutes
    Find out how much your home could sell for in as little as 3 minutes with a no-obligation cash offer.
    Estimated market value
    $565,500