Skip main navigation
Off market
  • $481,800

    51665 Creekview Dr Unit 51, Chesterfield, MI 48051

    3beds
    2,269sqft
    Single Family Residence
    Built in 2022
    0.27 Acres Lot
    $481,800 Zestimate®
    $212/sqft
    $2,240 Estimated rent

    Home value

    $481,800

    $458,000 - $506,000

    $2,240/mo

    Zestimate® history
    Loading
    Loading...

    Owner options

    List your home for rent

    $2,240/mo

    Rent Zestimate®

    Find your next renter with Zillow Rental Manager. Plus, with online applications, you can quickly screen prospective tenants – for free.

    Learn more

    $2,240/mo

    Rent Zestimate®

    Refinance and save

    $3,533/mo

    Est. payment

    Refinancing to a lower rate could help reduce your monthly payments and save thousands over the life of the loan.

    See today's rates

    $3,533/mo

    Est. payment

    Explore your selling options

    Work with a Zillow partner agent

    Leverage their expertise and Zillow's premium Showcase listings to get your home seen by more buyers.

    Get started

    List with your own agent

    Get your home in front of millions of buyers by listing it on Zillow.

    Learn how to do it

    Sell it yourself

    Take full control of how buyers see your home on Zillow by listing For Sale by Owner (FSBO).

    List your home

    What's special

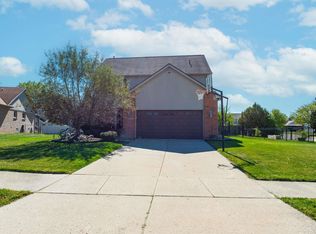
    Builder offering Buyers incentive $10k toward pre-pay closing closed... Presenting a spectacular custom-built ranch home, crafted by the esteemed Palazzolo Building Co. LLC, a premier builder from Sterling Heights, with a distinguished four-generation legacy. This luxurious home is now available for immediate occupancy and features a captivating open floor plan that includes 3 bedrooms, 2.5 baths, and a great room with a gas fireplace, perfect for hosting guests or unwinding in style. The first floor boasts 9-foot ceilings, granite countertops, a spacious walk-in closet, and a premium elevation entrance and custom garage door, elevating the home's charm and sophistication. The basement is prepped for a 1/2 bathroom for added convenience. We kindly request that the buyer's agent verifies all measurements and square footage as provided information is an approximation.

    This property is not currently displayed as for sale or rent on Zillow. This may be different from what's on other websites or public sources.

    Zillow last checked:

    Listing updated:

    Listed by:

    Linda K Rea 248-709-3786,

    Real Estate One-Rochester,

    Peter G Johnston 248-770-8660,

    Real Estate One-Rochester

    Bought with:

    Eva Ilia, 6502426812

    EVA REALTY LLC

    Source: Realcomp II,MLS#: 2220014591MLS Logo

    Facts & features

    Interior

    Bedrooms & bathrooms
    • Bedrooms: 3
    • Bathrooms: 3
    • Full bathrooms: 2
    • 1/2 bathrooms: 1
    Heating
    • Forced Air, Natural Gas
    Cooling
    • Central Air
    Appliances
    • Included: Humidifier, Other
    Features
    • Programmable Thermostat
    • Flooring: Carpet, Ceramic Tile, Wood
    • Windows: Egress Windows
    • Basement: Unfinished
    • Has fireplace: Yes
    • Fireplace features: Gas, Great Room
    Interior area
    • Total interior livable area: 2,269 sqft
    • Finished area above ground: 2,269

    Property

    Parking
    • Total spaces: 3
    • Parking features: Three Car Garage, Attached, Electricityin Garage
    • Garage spaces: 3
    Features
    • Levels: One
    • Stories: 1
    • Entry location: GroundLevelwSteps
    • Pool features: None
    Lot
    • Size: 0.27 Acres
    • Dimensions: 75 x 130 x 75 x 130
    • Features: Easement
    Details
    • Parcel number: 0918430051
    • Special conditions: Short Sale No,Standard

    Construction

    Type & style
    • Home type: SingleFamily
    • Architectural style: Ranch
    • Property subtype: Single Family Residence
    Materials
    • Brick, Shingle Siding
    • Foundation: Basement, Poured
    • Roof: Asphalt
    Condition
    • New Construction
    • New construction: Yes
    • Year built: 2022

    Utilities & green energy

    • Electric: Utility Smart Meter
    • Sewer: Public Sewer
    • Water: Public
    • Utilities for property: Cable Available

    Community & HOA

    Community
    • Subdivision: HIDDEN CREEK MCCP NO 1169
    HOA
    • Has HOA: Yes
    • HOA fee: $400 annually
    Location
    • Region: Chesterfield

    Financial & listing details

    • Price per square foot: $212/sqft
    • Tax assessed value: $2,835
    • Annual tax amount: $144
    • Date on market: 3/4/2022
    • Cumulative days on market: 420 days
    • Listing agreement: Exclusive Right To Sell
    • Listing terms: Cash,Conventional,FHA,Va Loan
    • Exclusions: Exclusion(s) Do Not Exist

    Price history

    DateEventPrice
    6/28/2023Sold$499,900-1.8%$220/sqft
    Source: Realcomp II #2220014591 Report a problem
    4/28/2023Pending sale$509,000$224/sqft
    Source: Realcomp II #2220014591 Report a problem
    4/6/2023Price change$509,000-2.1%$224/sqft
    Source: Realcomp II #2220014591 Report a problem
    11/1/2022Price change$519,900-1.9%$229/sqft
    Source: Realcomp II #2220014591 Report a problem
    3/4/2022Listed for sale$529,900$234/sqft
    Source: Realcomp II #2220014591 Report a problem

    Public tax history

    Tax history is unavailable.

    Neighborhood: 48051

    Nearby schools

    GreatSchools rating
    Get a cash offer in 3 minutes
    Find out how much your home could sell for in as little as 3 minutes with a no-obligation cash offer.
    Estimated market value
    $481,800
    Get a cash offer in 3 minutes
    Find out how much your home could sell for in as little as 3 minutes with a no-obligation cash offer.
    Estimated market value
    $481,800