Rare Golf Course & Pool Oasis in The Estates at Glenn Lakes! Discover unparalleled living in this rarely available, meticulously maintained 4-bedroom, 3-bathroom pool residence. Situated on a prime golf course lot, this 2,558 sq. ft. home delivers exceptional western exposure and sunset views. The elegant layout features formal living and dining spaces that flow into a bright, great room. A chef’s kitchen serves as the heart of the home, boasting 42-inch cabinetry and fine Italian granite countertops. A signature "aquarium-style" window frames stunning views of the outdoor oasis. The secluded main suite retreat features double doors, dual walk-in closets with California Closet shelving, granite vanities, and a Roman spa tub. Two additional bedrooms share a private bath, while a versatile fourth bedroom up front functions perfectly as an executive office. Outdoor living shines on the expansive 20x50 screened paver deck. Entertain seamlessly with a heated pool, spa, and a covered summer kitchen with a grill bar and TV. Never have a worry of losing power with your full-home generator powered by propane gas. A brand-new A/C (2026) & New Roof (2021), Central vacuum (not warranted) intercom surround-sound, and ample garage storage. Minutes from Gulf beaches, fine dining, shopping, and world-renowned IMG Academy. Low $209/month HOA in this single-family maintenance-free, deed-restricted community.
Sold for $675,000
Zestimate®
$675,000
5167 55TH STREET CIRCLE W, BRADENTON, FL 34210
4beds
2,558sqft
Single Family Residence
Built in 2001
9,705 Square Feet Lot
$675,000 Zestimate®
$264/sqft
$5,740 Estimated rent
Home value
$675,000
$635,000 - $716,000
$5,740/mo
Zestimate® history
Owner options
List your home for rent
$5,740/mo
Rent Zestimate®
Find your next renter with Zillow Rental Manager. Plus, with online applications, you can quickly screen prospective tenants – for free.
$5,740/mo
Rent Zestimate®
Refinance and save
$4,678/mo
Est. payment
Refinancing to a lower rate could help reduce your monthly payments and save thousands over the life of the loan.
$4,678/mo
Est. payment
Explore your selling options
Work with a Zillow partner agent
Leverage their expertise and Zillow's premium Showcase listings to get your home seen by more buyers.
Get startedList with your own agent
Get your home in front of millions of buyers by listing it on Zillow.
Learn how to do itSell it yourself
Take full control of how buyers see your home on Zillow by listing For Sale by Owner (FSBO).
List your homeWhat's special
Prime golf course lotGranite vanitiesFine italian granite countertopsDouble doorsBright great roomElegant layoutSecluded main suite retreat
Zillow last checked:
Listing updated:
Listed by:
Leah Secondo 941-545-4430,
MICHAEL SAUNDERS & COMPANY 941-748-6300
Bought with:
Jay Travis, PA, 0678507
RE/MAX ALLIANCE GROUP
Source: Stellar MLS,MLS#: A4682569 Originating MLS: Sarasota - Manatee
Originating MLS: Sarasota - Manatee
Facts & features
Interior
Bedrooms & bathrooms
- Bedrooms: 4
- Bathrooms: 3
- Full bathrooms: 3
Primary bedroom
- Features: Walk-In Closet(s)
- Level: First
- Area: 208 Square Feet
- Dimensions: 16x13
Bedroom 2
- Features: Walk-In Closet(s)
- Level: First
- Area: 144 Square Feet
- Dimensions: 12x12
Bedroom 3
- Features: Walk-In Closet(s)
- Level: First
- Area: 144 Square Feet
- Dimensions: 12x12
Bedroom 4
- Features: Walk-In Closet(s)
- Level: First
- Area: 132 Square Feet
- Dimensions: 12x11
Primary bathroom
- Level: First
- Area: 90 Square Feet
- Dimensions: 10x9
Dining room
- Level: First
- Area: 144 Square Feet
- Dimensions: 12x12
Great room
- Level: First
- Area: 168 Square Feet
- Dimensions: 14x12
Kitchen
- Level: First
- Area: 120 Square Feet
- Dimensions: 12x10
Laundry
- Level: First
- Area: 88 Square Feet
- Dimensions: 11x8
Living room
- Level: First
- Area: 168 Square Feet
- Dimensions: 14x12
Heating
- Central, Heat Pump
Cooling
- Central Air
Appliances
- Included: Dishwasher, Disposal, Dryer, Electric Water Heater, Microwave, Range, Refrigerator, Washer
- Laundry: Inside, Laundry Room
Features
- Ceiling Fan(s), Central Vacuum, Crown Molding, In Wall Pest System, Kitchen/Family Room Combo, Living Room/Dining Room Combo, Open Floorplan, Pest Guard System, Primary Bedroom Main Floor, Split Bedroom, Walk-In Closet(s)
- Flooring: Laminate, Tile
- Windows: Window Treatments
- Has fireplace: No
Interior area
- Total structure area: 3,321
- Total interior livable area: 2,558 sqft
Property
Parking
- Total spaces: 2
- Parking features: Garage Door Opener, Off Street
- Attached garage spaces: 2
Features
- Levels: One
- Stories: 1
- Patio & porch: Covered, Patio, Screened
- Exterior features: Irrigation System, Sidewalk
- Has private pool: Yes
- Pool features: Auto Cleaner, Heated, Salt Water
- Has spa: Yes
- Spa features: Heated, In Ground
- Has view: Yes
- View description: Golf Course
- Waterfront features: Lake
Lot
- Size: 9,705 Square Feet
- Features: In County, Landscaped, Near Golf Course, On Golf Course, Sidewalk
- Residential vegetation: Trees/Landscaped
Details
- Parcel number: 5188569209
- Zoning: PDR
- Special conditions: None
Construction
Type & style
- Home type: SingleFamily
- Property subtype: Single Family Residence
Materials
- Block, Stucco
- Foundation: Slab
- Roof: Shingle
Condition
- New construction: No
- Year built: 2001
Utilities & green energy
- Sewer: Public Sewer
- Water: Public
- Utilities for property: Cable Connected, Electricity Connected, Public, Street Lights, Underground Utilities, Water Connected
Community & HOA
Community
- Features: Lake, Park, Sidewalks
- Security: Security System
- Pet fee: $0 monthly
- Subdivision: GLENN LAKES PH 6
HOA
- Has HOA: Yes
- Amenities included: Park
- Services included: Fidelity Bond, Insurance, Maintenance Structure, Maintenance Grounds, Manager
- HOA fee: $209 monthly
- HOA name: C & S Management / Ellen Brown Martinez
- HOA phone: 941-758-9454
Location
- Region: Bradenton
Financial & listing details
- Price per square foot: $264/sqft
- Tax assessed value: $552,889
- Annual tax amount: $8,369
- Date on market: 3/16/2026
- Cumulative days on market: 94 days
- Listing terms: Cash,Conventional,FHA,VA Loan
- Ownership: Fee Simple
- Total actual rent: 0
- Electric utility on property: Yes
- Road surface type: Paved, Asphalt
Price history
| Date | Event | Price |
|---|---|---|
| 7/31/2026 | Sold | $675,000-6.5%$264/sqft |
Source:  Stellar MLS #A4682569 Report a problem Stellar MLS #A4682569 Report a problem | ||
| 6/19/2026 | Pending sale | $722,000$282/sqft |
Source: Stellar MLS #A4682569 Report a problem | ||
| 5/9/2026 | Price change | $722,000-4%$282/sqft |
Source: Stellar MLS #A4682569 Report a problem | ||
| 3/16/2026 | Listed for sale | $752,000+35.7%$294/sqft |
Source: Stellar MLS #A4682569 Report a problem | ||
| 4/14/2021 | Sold | $554,000-0.9%$217/sqft |
Source: Public Record Report a problem | ||
| 3/3/2021 | Pending sale | $559,000$219/sqft |
Source: MICHAEL SAUNDERS & COMPANY #A4493110 Report a problem | ||
| 3/3/2021 | Listed for sale | $559,000$219/sqft |
Source: MICHAEL SAUNDERS & COMPANY #A4493110 Report a problem | ||
| 3/3/2021 | Pending sale | $559,000+39.8%$219/sqft |
Source: Stellar MLS #A4493110 Report a problem | ||
| 9/18/2014 | Sold | $400,000-3.6%$156/sqft |
Source: Stellar MLS #M5846789 Report a problem | ||
| 8/26/2014 | Pending sale | $415,000$162/sqft |
Source: Michael Saunders & Company - Licensed Real Estate Broker Report a problem | ||
| 8/7/2014 | Price change | $415,000-2.4%$162/sqft |
Source: Michael Saunders & Company - Licensed Real Estate Broker Report a problem | ||
| 6/8/2014 | Listed for sale | $425,000+18.1%$166/sqft |
Source: Michael Saunders & Company - Licensed Real Estate Broker Report a problem | ||
| 8/1/2011 | Sold | $360,000-7.5%$141/sqft |
Source: Stellar MLS #M5822016 Report a problem | ||
| 6/30/2011 | Pending sale | $389,000$152/sqft |
Source: Michael Saunders & Company - Licensed Real Estate Broker Report a problem | ||
| 6/8/2011 | Listed for sale | $389,000$152/sqft |
Source: Michael Saunders & Company - Licensed Real Estate Broker Report a problem | ||
Public tax history
| Year | Property taxes | Tax assessment |
|---|---|---|
| 2025 | $8,370 -12% | $552,889 -11.7% |
| 2024 | $9,506 +3.9% | $626,343 +10% |
| 2023 | $9,153 +13.4% | $569,403 +10% |
| 2022 | $8,069 +36.3% | $517,639 +42.2% |
| 2021 | $5,922 +1.6% | $363,940 +2.2% |
| 2020 | $5,830 -2% | $356,114 -1.1% |
| 2019 | $5,947 | $360,198 +1.5% |
| 2018 | $5,947 +0.3% | $354,941 +4.2% |
| 2017 | $5,927 +31.5% | $340,671 +6.4% |
| 2016 | $4,507 | $320,251 +6.6% |
| 2015 | $4,507 | $300,375 +12.2% |
| 2014 | $4,507 +8.7% | $267,598 +8.5% |
| 2013 | $4,145 +414399% | $246,734 +5.5% |
| 2012 | $1 | $233,947 -6.4% |
| 2011 | $1 | $249,893 -6% |
| 2010 | -- | $265,754 -18% |
| 2009 | $4,777 -5.5% | $323,947 -4.7% |
| 2008 | $5,054 -2.5% | $339,808 -0.7% |
| 2007 | $5,186 -4.6% | $342,330 +2.5% |
| 2006 | $5,433 +0.2% | $333,980 +3% |
| 2005 | $5,424 +11.8% | $324,252 +22.8% |
| 2004 | $4,852 +14.8% | $264,030 +16.7% |
| 2003 | $4,227 +14.8% | $226,204 +9.1% |
| 2002 | $3,683 +378% | $207,263 +371.1% |
| 2001 | $771 +191.4% | $44,000 +197.3% |
| 2000 | $264 | $14,799 |
Find assessor info on the county website
Neighborhood: 34210
Nearby homes
- $817,0004 bd3 ba3.2k sqft5163 55th Street Cir W, Bradenton, FL 34210Off Market

- $669,5003 bd2 ba1.9k sqft5171 55th Street Cir W, Bradenton, FL 34210Sold
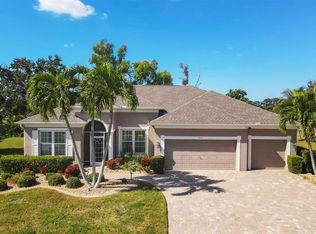
- $666,7004 bd3 ba2.5k sqft5159 55th Street Cir W, Bradenton, FL 34210Off Market
- $655,5004 bd3 ba2.2k sqft5175 55th Street Cir W, Bradenton, FL 34210Off Market

- $795,8004 bd3 ba2.9k sqft5166 55th Street Cir W, Bradenton, FL 34210Off Market
- $719,2003 bd3 ba2.8k sqft5162 55th Street Cir W, Bradenton, FL 34210Off Market
- $772,3003 bd3 ba2.8k sqft5155 55th Street Cir W, Bradenton, FL 34210Off Market
- $601,3003 bd3 ba2.9k sqft5158 55th Street Cir W, Bradenton, FL 34210Off Market
Nearby schools
GreatSchools rating
- 4/10Sea Breeze Elementary SchoolGrades: PK-5Distance: 1.7 mi
- 2/10W. D. Sugg Middle SchoolGrades: 6-8Distance: 1.4 mi
- 2/10Bayshore High SchoolGrades: 8-12Distance: 1.7 mi
Schools provided by the listing agent
- Elementary: Sea Breeze Elementary
- Middle: Electa Arcotte Lee Magnet
- High: Bayshore High
Source: Stellar MLS. This data may not be complete. We recommend contacting the local school district to confirm school assignments for this home.
Get a cash offer in 3 minutes
Find out how much your home could sell for in as little as 3 minutes with a no-obligation cash offer.
Estimated market value
$675,000
Get a cash offer in 3 minutes
Find out how much your home could sell for in as little as 3 minutes with a no-obligation cash offer.
Estimated market value
$675,000
- Florida
- Manatee County
- Bradenton
- 34210
- 5167 55TH STREET CIRCLE W
Nearby cities
Nearby neighborhoods
Nearby zip codes
Other Bradenton Topics
