Single-level 3BD/2BA home on a generous 6420 sq ft lot in the popular Cambrian area of San Jose. Offering approximately 1100 sq ft of living space, this ranch-style home features a functional floor plan, well-kept interiors, and long-term improvement potential. The open living and dining area attract natural light and includes laminate flooring, recessed lighting, fresh interior paint, and a sliding glass door opening to the rear patio and yard for easy indoor-outdoor living. The kitchen is clean and functional with ample cabinetry, good counter space, and a strong connection to the main living areas. The private bedroom wing includes a primary suite with en-suite bath, plus two additional bedrooms and a second full hall bath. New carpet and neutral finishes support comfortable everyday living. The spacious backyard offers patio and open yard areas with room for gardening, pets and play, plus possible future enhancements. Additional features include central air, an attached two-car garage, and leased solar for buyer to assume at close. Convenient to Hwy 85, Hwy 87, shopping, parks, and nearby schools.
Sold for $1,250,000
$1,250,000
5167 Amelia Dr, San Jose, CA 95118
3beds
1,100sqft
Single Family Residence
Built in 1961
6,420 Square Feet Lot
$1,255,900 Zestimate®
$1,136/sqft
$5,005 Estimated rent
Home value
$1,255,900
$1.16M - $1.37M
$5,005/mo
Zestimate® history
Owner options
List your home for rent
$5,005/mo
Rent Zestimate®
Find your next renter with Zillow Rental Manager. Plus, with online applications, you can quickly screen prospective tenants – for free.
$5,005/mo
Rent Zestimate®
Refinance and save
$8,026/mo
Est. payment
Refinancing to a lower rate could help reduce your monthly payments and save thousands over the life of the loan.
$8,026/mo
Est. payment
Explore your selling options
Work with a Zillow partner agent
Leverage their expertise and Zillow's premium Showcase listings to get your home seen by more buyers.
Get startedList with your own agent
Get your home in front of millions of buyers by listing it on Zillow.
Learn how to do itSell it yourself
Take full control of how buyers see your home on Zillow by listing For Sale by Owner (FSBO).
List your homeWhat's special
Zillow last checked:
Listing updated:
Listed by:
Andrew de Vries DRE #01368031 415-585-5200,
Berkshire Hathaway-Franciscan 415-664-9400
Bought with:
Yvonne Yang, DRE #01371905
Compass
Source: SFAR,MLS#: 426119901 Originating MLS: San Francisco Association of REALTORS
Originating MLS: San Francisco Association of REALTORSFacts & features
Interior
Bedrooms & bathrooms
- Bedrooms: 3
- Bathrooms: 2
- Full bathrooms: 2
Rooms
- Room types: Bathroom, Kitchen, Living Room
Primary bedroom
- Area: 0
- Dimensions: 0 x 0
Bedroom 1
- Area: 0
- Dimensions: 0 x 0
Bedroom 2
- Area: 0
- Dimensions: 0 x 0
Bedroom 3
- Area: 0
- Dimensions: 0 x 0
Bedroom 4
- Area: 0
- Dimensions: 0 x 0
Primary bathroom
- Features: Shower Stall(s)
Bathroom
- Features: Tub w/Shower Over
Dining room
- Area: 0
- Dimensions: 0 x 0
Family room
- Area: 0
- Dimensions: 0 x 0
Kitchen
- Features: Tile Counters
- Level: Main
- Area: 0
- Dimensions: 0 x 0
Living room
- Level: Main
- Area: 0
- Dimensions: 0 x 0
Heating
- Central
Cooling
- Central Air
Appliances
- Included: Dishwasher, Microwave
- Laundry: Hookups Only, In Garage
Features
- Formal Entry
- Flooring: Carpet, Laminate, Vinyl
- Basement: None
- Has fireplace: No
Interior area
- Total structure area: 1,100
- Total interior livable area: 1,100 sqft
Property
Parking
- Total spaces: 4
- Parking features: Driveway, Attached, Garage Faces Front, Side By Side, On Site (Single Family Only)
- Attached garage spaces: 2
- Uncovered spaces: 2
Features
- Patio & porch: Uncovered Patio
Lot
- Size: 6,420 Square Feet
- Features: Shape Regular
Details
- Parcel number: 56923056
- Special conditions: Probate Listing
Construction
Type & style
- Home type: SingleFamily
- Architectural style: Ranch
- Property subtype: Single Family Residence
Materials
- Wood
- Foundation: Concrete Perimeter
- Roof: Composition
Condition
- Year built: 1961
Utilities & green energy
- Sewer: Public Sewer
- Water: Public
- Utilities for property: Public
Green energy
- Energy generation: Solar
Community & HOA
Community
- Security: Carbon Monoxide Detector(s), Smoke Detector(s)
HOA
- Has HOA: No
Location
- Region: San Jose
- Elevation: 0
Financial & listing details
- Price per square foot: $1,136/sqft
- Tax assessed value: $230,968
- Price range: $1.3M - $1.3M
- Date on market: 4/9/2026
- Cumulative days on market: 18 days
- Listing terms: Cash
- Total actual rent: 0
- Road surface type: Paved Sidewalk
Price history
| Date | Event | Price |
|---|---|---|
| 5/20/2026 | Sold | $1,250,000-6.5%$1,136/sqft |
Source:  SFAR #426119901 Report a problem SFAR #426119901 Report a problem | ||
| 4/25/2026 | Pending sale | $1,336,500$1,215/sqft |
Source: SFAR #426119901 Report a problem | ||
| 4/10/2026 | Listed for sale | $1,336,500$1,215/sqft |
Source: SFAR #426119901 Report a problem | ||
Public tax history
| Year | Property taxes | Tax assessment |
|---|---|---|
| 2026 | -- | $230,968 +2% |
| 2025 | $5,149 +2.3% | $226,440 +2% |
| 2024 | $5,032 +3% | $222,001 +2% |
| 2023 | $4,883 +2% | $217,649 +2% |
| 2022 | $4,787 +3.8% | $213,383 +2% |
| 2021 | $4,610 +4.7% | $209,200 +1% |
| 2020 | $4,404 | $207,056 +2% |
| 2019 | $4,404 +17.7% | $202,997 +2% |
| 2018 | $3,740 | $199,017 +2% |
| 2017 | $3,740 +1.6% | $195,116 +2% |
| 2016 | $3,683 +6.7% | $191,291 +1.5% |
| 2015 | $3,452 +15% | $188,418 +2% |
| 2014 | $3,001 | $184,728 +0.5% |
| 2013 | -- | $183,894 +2% |
| 2012 | -- | $180,289 +2% |
| 2011 | -- | $176,755 +0.8% |
| 2010 | -- | $175,435 -0.2% |
| 2009 | -- | $175,853 +2% |
| 2008 | -- | $172,406 +2% |
| 2007 | -- | $169,026 +2% |
| 2006 | -- | $165,713 +2% |
| 2005 | -- | $162,465 +2% |
| 2004 | -- | $159,281 +1.9% |
| 2003 | -- | $156,362 +2% |
| 2002 | -- | $153,297 +2% |
| 2001 | -- | $150,292 |
Find assessor info on the county website
Neighborhood: Cambrian Park
Nearby homes
- $1,592,1004 bd2 ba1.1k sqft5159 Amelia Dr, San Jose, CA 95118Off Market

- $1,705,8005 bd3 ba1.5k sqft5175 Amelia Dr, San Jose, CA 95118Off Market
- $1,696,0003 bd2 ba1.4k sqft1548 Trevor Dr, San Jose, CA 95118Off Market
- $1,786,4004 bd2 ba1.5k sqft1550 Trevor Dr, San Jose, CA 95118Off Market
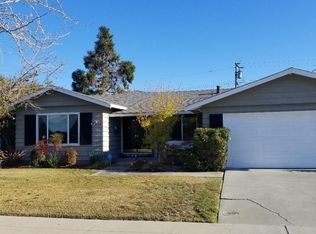
- $1,595,5003 bd2 ba1.4k sqft5183 Amelia Dr, San Jose, CA 95118Off Market
- $1,466,1003 bd2 ba1.1k sqft5151 Amelia Dr, San Jose, CA 95118Off Market
- $1,634,2003 bd2 ba1.5k sqft1552 Trevor Dr, San Jose, CA 95118Off Market
- $1,665,3003 bd2 ba1.4k sqft1546 Trevor Dr, San Jose, CA 95118Off Market
Nearby schools
GreatSchools rating
- 8/10Lietz Elementary SchoolGrades: K-5Distance: 0.4 mi
- 8/10Dartmouth Middle SchoolGrades: 6-8Distance: 0.7 mi
- 9/10Branham High SchoolGrades: 9-12Distance: 0.3 mi
Schools provided by the listing agent
- District: Santa Clara
Source: SFAR. This data may not be complete. We recommend contacting the local school district to confirm school assignments for this home.
Get a cash offer in 3 minutes
Find out how much your home could sell for in as little as 3 minutes with a no-obligation cash offer.
Estimated market value
$1,255,900
Get a cash offer in 3 minutes
Find out how much your home could sell for in as little as 3 minutes with a no-obligation cash offer.
Estimated market value
$1,255,900
- California
- Santa Clara County
- San Jose
- 95118
- Cambrian Park
- 5167 Amelia Dr
Nearby cities
Nearby neighborhoods
Nearby zip codes
Other San Jose Topics
