Welcome home to this beautifully designed two story in the desirable Willow Bend community of Thornton. Built in 2023, this thoughtfully crafted home offers 4 bedrooms, 2.5 bathrooms, a main floor office and an unfinished walkout basement ready for your future expansion and personal touch. Why wait for new construction when you can enjoy a nearly new home with thousands of dollars in premium upgrades already completed? Unlike many new builds, this gently lived-in home offers professionally completed outdoor living spaces and valuable homeowner added improvements ready to enjoy from day one. Enter inside to an open and inviting floor plan where the spacious great room flows seamlessly into the dining area and kitchen. The kitchen features a large center island, stainless steel appliances, abundant cabinet space and modern finishes. The main floor office provides the perfect space for working from home or studying. Upstairs, you'll find all four bedrooms, including a spacious primary suite with a walk-in closet and private bath featuring dual vanities and a walk-in shower. Convenient upper level laundry adds ease to daily living. The unfinished walkout basement offers endless possibilities while providing direct access to an exceptional backyard retreat. Enjoy a stunning double pond water feature, extensive patio space, concrete steps and retaining walls. Upgrades that are costly to add after construction. With no neighbors behind, you'll appreciate the privacy and unobstructed views from both the backyard and covered front porch. Additional features include JellyFish permanent exterior lighting, a Halo 5 whole home water filtration system and a steam humidifier for enhanced comfort year round. Move in ready, loaded with upgrades and offering privacy, views, and outdoor amenities rarely found in newer construction. Located near shopping, dining, parks, schools and major commuter routes. This home offers the perfect balance of suburban comfort and everyday convenience.
Sold for $719,950
$719,950
5167 E 149th Avenue, Thornton, CO 80602
4beds
3,452sqft
Single Family Residence
Built in 2023
10,052 Square Feet Lot
$719,500 Zestimate®
$209/sqft
$3,603 Estimated rent
Home value
$719,500
$676,000 - $763,000
$3,603/mo
Zestimate® history
Owner options
List your home for rent
$3,603/mo
Rent Zestimate®
Find your next renter with Zillow Rental Manager. Plus, with online applications, you can quickly screen prospective tenants – for free.
$3,603/mo
Rent Zestimate®
Refinance and save
$3,422/mo
Est. payment
Refinancing to a lower rate could help reduce your monthly payments and save thousands over the life of the loan.
$3,422/mo
Est. payment
Explore your selling options
Work with a Zillow partner agent
Leverage their expertise and Zillow's premium Showcase listings to get your home seen by more buyers.
Get startedList with your own agent
Get your home in front of millions of buyers by listing it on Zillow.
Learn how to do itSell it yourself
Take full control of how buyers see your home on Zillow by listing For Sale by Owner (FSBO).
List your homeWhat's special
Zillow last checked:
Listing updated:
Listed by:
Melody Brunetti 720-364-1078 MELODY@MELODYSELLSREALESTATE.COM,
Keller Williams Realty Downtown LLC
Bought with:
Jocelyn Novak-Hilderman, 100101948
Keller Williams Real Estate LLC
Jennifer White, 040031492
Keller Williams Real Estate LLC
Source: REcolorado as distributed by MLS GRID,MLS#: 3155375
Facts & features
Interior
Bedrooms & bathrooms
- Bedrooms: 4
- Bathrooms: 3
- Full bathrooms: 1
- 3/4 bathrooms: 1
- 1/2 bathrooms: 1
- Main level bathrooms: 1
Bedroom
- Description: Walk In Closet
- Features: Primary Suite
- Level: Upper
- Area: 221 Square Feet
- Dimensions: 17 x 13
Bedroom
- Level: Upper
- Area: 132 Square Feet
- Dimensions: 11 x 12
Bedroom
- Level: Upper
- Area: 156 Square Feet
- Dimensions: 13 x 12
Bedroom
- Level: Upper
- Area: 132 Square Feet
- Dimensions: 12 x 11
Bathroom
- Description: Quartz Countertop
- Level: Main
- Area: 25 Square Feet
- Dimensions: 5 x 5
Bathroom
- Description: Quartz Countertop
- Features: Primary Suite
- Level: Upper
- Area: 90 Square Feet
- Dimensions: 10 x 9
Bathroom
- Description: Quartz Countertop
- Level: Upper
- Area: 55 Square Feet
- Dimensions: 5 x 11
Dining room
- Level: Main
- Area: 175 Square Feet
- Dimensions: 7 x 25
Family room
- Level: Main
- Area: 272 Square Feet
- Dimensions: 17 x 16
Kitchen
- Description: Quartz Countertop And Gas Stove
- Level: Main
- Area: 285 Square Feet
- Dimensions: 19 x 15
Laundry
- Level: Upper
- Area: 36 Square Feet
- Dimensions: 6 x 6
Office
- Level: Main
- Area: 130 Square Feet
- Dimensions: 13 x 10
Heating
- Forced Air
Cooling
- Central Air
Appliances
- Included: Dishwasher, Disposal, Dryer, Electric Water Heater, Humidifier, Microwave, Range, Refrigerator, Self Cleaning Oven, Washer, Water Purifier
Features
- Ceiling Fan(s), High Ceilings, High Speed Internet, Kitchen Island, Open Floorplan, Pantry, Primary Suite, Quartz Counters, Smart Thermostat, Walk-In Closet(s), Wired for Data
- Flooring: Carpet, Vinyl
- Windows: Double Pane Windows, Storm Window(s), Window Coverings, Window Treatments
- Basement: Daylight,Exterior Entry,Full,Sump Pump,Unfinished,Walk-Out Access
Interior area
- Total structure area: 3,452
- Total interior livable area: 3,452 sqft
- Finished area above ground: 2,436
- Finished area below ground: 0
Property
Parking
- Total spaces: 2
- Parking features: Concrete, Oversized, Garage Door Opener
- Attached garage spaces: 2
Features
- Levels: Two
- Stories: 2
- Patio & porch: Covered, Deck, Front Porch, Patio
- Exterior features: Lighting, Private Yard, Smart Irrigation, Water Feature
- Fencing: Partial
- Has view: Yes
- View description: Mountain(s)
Lot
- Size: 10,052 Square Feet
- Features: Cul-De-Sac, Landscaped, Sprinklers In Front, Sprinklers In Rear
- Residential vegetation: Grassed
Details
- Parcel number: R0216500
- Special conditions: Standard
Construction
Type & style
- Home type: SingleFamily
- Architectural style: Contemporary
- Property subtype: Single Family Residence
Materials
- Frame, Rock
- Foundation: Concrete Perimeter, Slab
- Roof: Composition
Condition
- Year built: 2023
Details
- Builder model: Pinnacle
- Builder name: Lennar
Utilities & green energy
- Electric: 110V, 220 Volts
- Sewer: Public Sewer
- Water: Public
- Utilities for property: Cable Available, Electricity Connected, Internet Access (Wired), Natural Gas Connected
Green energy
- Energy efficient items: HVAC, Insulation, Water Heater
Community & HOA
Community
- Security: Carbon Monoxide Detector(s), Smart Cameras, Smoke Detector(s)
- Subdivision: Willow Bend F #1 & 2
HOA
- Has HOA: Yes
- Amenities included: Playground, Trail(s)
- Services included: Reserve Fund, Recycling, Trash
- HOA name: Wolfersberger, LLC
- HOA phone: 720-541-7725
Location
- Region: Thornton
Financial & listing details
- Price per square foot: $209/sqft
- Tax assessed value: $662,000
- Annual tax amount: $7,971
- Date on market: 6/13/2026
- Listing terms: Cash,Conventional,FHA,VA Loan
- Exclusions: Seller's Personal Property, Mini Refrigerator In Basement, Refrigerator And Freezer In Garage.
- Ownership: Individual
- Electric utility on property: Yes
- Road surface type: Paved
Price history
| Date | Event | Price |
|---|---|---|
| 7/16/2026 | Sold | $719,950+2.9%$209/sqft |
Source:  REcolorado as distributed by MLS GRID #3155375 Report a problem REcolorado as distributed by MLS GRID #3155375 Report a problem | ||
| 6/16/2026 | Pending sale | $700,000$203/sqft |
Source: REcolorado as distributed by MLS GRID #3155375 Report a problem | ||
| 6/13/2026 | Listed for sale | $700,000+10.2%$203/sqft |
Source: REcolorado as distributed by MLS GRID #3155375 Report a problem | ||
| 2/9/2024 | Sold | $635,000-3.8%$184/sqft |
Source: REcolorado as distributed by MLS GRID #9226074 Report a problem | ||
| 12/12/2023 | Pending sale | $659,900$191/sqft |
Source: REcolorado as distributed by MLS GRID #9226074 Report a problem | ||
| 11/15/2023 | Price change | $659,900-0.5%$191/sqft |
Source:  Lennar Homes Report a problem Lennar Homes Report a problem | ||
| 11/11/2023 | Price change | $663,200+0.2%$192/sqft |
Source: Lennar Homes Report a problem | ||
| 11/8/2023 | Listed for sale | $662,200$192/sqft |
Source: Lennar Homes Report a problem | ||
Public tax history
| Year | Property taxes | Tax assessment |
|---|---|---|
| 2025 | $7,385 +77.2% | $41,380 -13.7% |
| 2024 | $4,168 | $47,960 +92.7% |
| 2023 | -- | $24,890 +443.4% |
| 2022 | $698 | $4,580 |
| 2021 | -- | $4,580 +12.8% |
| 2020 | $614 | $4,060 |
| 2019 | $614 -3% | $4,060 |
| 2018 | $633 | $4,060 +20200% |
| 2017 | $633 | $20 |
Find assessor info on the county website
Neighborhood: Willow Bend
Nearby homes
- $739,9004 bd4 ba4.5k sqft5086 E 149th Ave, Thornton, CO 80602Sold
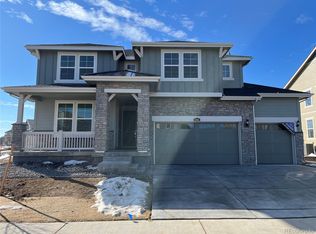
- $784,9004 bd4 ba4.5k sqft5166 E 149th Ave, Thornton, CO 80602Sold
- $605,0004 bd3 ba3.2k sqft5147 E 149th Ave, Thornton, CO 80602Sold
- $610,0004 bd3 ba3.3k sqft5087 E 149th Ave, Thornton, CO 80602Sold
- $670,0004 bd3 ba3.5k sqft5107 E 149th Ave, Thornton, CO 80602Sold
- $993,4007 bd7 ba6.3k sqft5205 E 148th Pl, Thornton, CO 80602Off Market
- $785,0004 bd4 ba4k sqft14842 Fairfax St, Thornton, CO 80602Sold
- $685,0003 bd4 ba3.6k sqft14853 Fairfax St, Thornton, CO 80602Sold
Nearby schools
GreatSchools rating
- 5/10West Ridge Elementary SchoolGrades: PK-5Distance: 2.3 mi
- 4/10Rodger Quist Middle SchoolGrades: 6-8Distance: 2.7 mi
- 5/10Riverdale Ridge High SchoolGrades: 9-12Distance: 2.9 mi
Schools provided by the listing agent
- Elementary: West Ridge
- Middle: Roger Quist
- High: Prairie View
- District: School District 27-J
Source: REcolorado as distributed by MLS GRID. This data may not be complete. We recommend contacting the local school district to confirm school assignments for this home.
Get a cash offer in 3 minutes
Find out how much your home could sell for in as little as 3 minutes with a no-obligation cash offer.
Estimated market value
$719,500
Get a cash offer in 3 minutes
Find out how much your home could sell for in as little as 3 minutes with a no-obligation cash offer.
Estimated market value
$719,500
- Colorado
- Adams County
- Thornton
- 80602
- Willow Bend
- 5167 E 149th Avenue
Nearby cities
Nearby neighborhoods
Nearby zip codes
Other Thornton Topics
