Skip main navigation
Sold for $320,000
  • $320,000

    5167 English Oak Dr, Pace, FL 32571

    4beds
    1,870sqft
    Single Family Residence
    Built in 2016
    0.25 Acres Lot
    $331,300 Zestimate®
    $171/sqft
    $2,110 Estimated rent

    Home value

    $331,300

    $315,000 - $348,000

    $2,110/mo

    Zestimate® history
    Loading
    Loading...

    Owner options

    List your home for rent

    $2,110/mo

    Rent Zestimate®

    Find your next renter with Zillow Rental Manager. Plus, with online applications, you can quickly screen prospective tenants – for free.

    Learn more

    $2,110/mo

    Rent Zestimate®

    Refinance and save

    $2,306/mo

    Est. payment

    Refinancing to a lower rate could help reduce your monthly payments and save thousands over the life of the loan.

    See today's rates

    $2,306/mo

    Est. payment

    Explore your selling options

    Work with a Zillow partner agent

    Leverage their expertise and Zillow's premium Showcase listings to get your home seen by more buyers.

    Get started

    List with your own agent

    Get your home in front of millions of buyers by listing it on Zillow.

    Learn how to do it

    Sell it yourself

    Take full control of how buyers see your home on Zillow by listing For Sale by Owner (FSBO).

    List your home

    What's special

    Fenced backyardBrick mailboxNew disposalHurricane protectionGreat office spaceRecessed lightingOpen floorplan
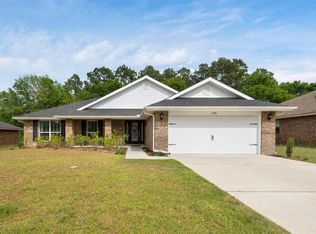
    OPEN HOUSE – Sat, Sept. 16th – 1-4 pm *** Wonderful open floorplan in the heart fast growing Pace! Just a short drive to grocery stores, shopping, restaurants, medical facilities, Benny Russell Park & Pace High School! This beautiful home just received the following upgrades --- FRESH PAINT on all interior walls, doors & trim ~ FRESHLY PAINTED front door & back door ~ GORGEOUS NEW QUARTZ countertops & a SPARKLING stainless steel single bowl sink in the kitchen ~ NEW DISPOSAL ~ NEW CARPET PROFESSIONALLY INSTALLED in all bedrooms, hall, great room & closets ~ NEW REAR PRIVACY FENCE est. 9 feet ~ Sprinkler heads checked & serviced ~ All grout professionally cleaned --- ALL COMPLETED AUGUST 2023. This home is a triple split floorplan with the master suite off the kitchen, one bedroom at the front of the home (great office space) and 2 bedrooms & a full bath off a separate hallway. More features include: Leaded glass front door w/sidelights ~ coat closet in foyer ~ great room w/ plant ledge, cathedral ceiling & French door to covered patio ~ GE Stainless Steel dishwasher, microwave & electric range ~ recessed lighting in kitchen ~ breakfast bar ~ master bedroom with trey/ box ceiling ~ ceiling fans w/ light kits in all bedrooms & great room ~ master bath w/ 36” high vanity , double sinks, water closet, separate shower, garden tub & walk-in closet ~ Satin nickel door handles & bathroom fixtures ~ Beadboard cabinet doors ~ 5 1/4” baseboards ~ rocker switches ~ covered patio with ceiling fan w/ light ~ fenced backyard ~ gutters ~ sprinkler system ~ pavers in trash can area ~ 21’ front porch & hurricane protection. You will enjoy street lights, underground utilities, brick mailbox & low maintenance landscaping along with beautiful flowering Crept Myrtles!

    Zillow last checked:

    Listing updated:

    Listed by:

    Robert Shell 850-516-8902,

    Coldwell Banker Realty

    Bought with:

    Benny Otis

    RE/MAX INFINITY

    Source: PAR,MLS#: 632890MLS Logo

    Facts & features

    Interior

    Bedrooms & bathrooms
    • Bedrooms: 4
    • Bathrooms: 2
    • Full bathrooms: 2
    Primary bedroom
    • Level: First
    • Area: 199.2
    • Dimensions: 12 x 16.6
    Bedroom
    • Level: First
    • Dimensions: 11.6 x 12
    Bedroom 1
    • Level: First
    • Dimensions: 10 x 12
    Bedroom 2
    • Level: First
    • Area: 120
    • Dimensions: 10 x 12
    Bathroom
    • Level: First
    • Area: 40
    • Dimensions: 5 x 8
    Dining room
    • Level: First
    • Area: 96
    • Dimensions: 8 x 12
    Kitchen
    • Level: First
    • Area: 176
    • Dimensions: 11 x 16
    Heating
    • Central
    Cooling
    • Central Air, Ceiling Fan(s)
    Appliances
    • Included: No Water Heater, Built In Microwave, Dishwasher, Disposal, Self Cleaning Oven
    • Laundry: Inside, W/D Hookups
    Features
    • Storage, Baseboards, Cathedral Ceiling(s), Ceiling Fan(s), High Ceilings, High Speed Internet, Plant Ledges, Recessed Lighting
    • Flooring: Tile, Carpet
    • Doors: Insulated Doors
    • Windows: Double Pane Windows, Blinds, Shutters
    • Has basement: No
    Interior area
    • Total structure area: 1,870
    • Total interior livable area: 1,870 sqft

    Property

    Parking
    • Total spaces: 2
    • Parking features: 2 Car Garage, Front Entrance, Garage Door Opener
    • Garage spaces: 2
    Features
    • Levels: One
    • Stories: 1
    • Patio & porch: Covered, Porch
    • Exterior features: Rain Gutters
    • Pool features: None
    • Fencing: Back Yard,Privacy
    Lot
    • Size: 0.25 Acres
    • Dimensions: 79x 143x 101.79x 143
    • Features: Interior Lot, Sprinkler
    Details
    • Parcel number: 021n29542500b000020
    • Zoning description: Res Single

    Construction

    Type & style
    • Home type: SingleFamily
    • Architectural style: Traditional
    • Property subtype: Single Family Residence
    Materials
    • Brick, Frame
    • Foundation: Slab
    • Roof: Shingle,Gable,Hip
    Condition
    • Resale
    • New construction: No
    • Year built: 2016

    Utilities & green energy

    • Electric: Circuit Breakers, Copper Wiring
    • Sewer: Public Sewer
    • Water: Public
    • Utilities for property: Cable Available
    Green energy
    • Energy efficient items: Insulation, Insulated Floors, Insulated Walls, Ridge Vent

    Community & neighborhood

    Security
    • Security features: Smoke Detector(s)
    Location
    • Region: Pace
    • Subdivision: Thousand Oaks

    HOA & financial

    HOA
    • Has HOA: Yes
    • HOA fee: $240 annually
    • Services included: Association

    Other

    Other facts
    • Price range: $320K - $320K
    • Road surface type: Paved

    Price history

    DateEventPrice
    10/20/2023Sold$320,000-1.5%$171/sqft
    Source: PAR #632890 Report a problem
    9/19/2023Contingent$325,000$174/sqft
    Source: PAR #632890 Report a problem
    9/5/2023Listed for sale$325,000+65.8%$174/sqft
    Source: PAR #632890 Report a problem
    7/18/2016Sold$196,040$105/sqft
    Source: PAR #488435 Report a problem

    Public tax history

    YearProperty taxesTax assessment
    2024$2,798 +59.7%$259,653 +49.7%
    2023$1,753 +2.9%$173,444 +3%
    2022$1,703 +1.3%$168,392 +3%
    2021$1,681 +0.6%$163,487 +1.4%
    2020$1,670 +2.7%$161,230 +2.3%
    2019$1,626 $157,605 +1.9%
    2018$1,626 +5.6%$154,666 +2.1%
    2017$1,540 $151,485 +741.6%
    2016$1,540 +562.7%$18,000 +12.5%
    2015$232 +7.8%$16,000
    2014$215 $16,000 +31.6%
    2013-- $12,160
    2012-- $12,160 -11.1%
    2011-- $13,680 -14.3%
    2010-- $15,960 -8.7%
    2009-- $17,480 -26.4%
    2008-- $23,750
    2007-- --
    2006-- --
    2005-- --

    Find assessor info on the county website

    Neighborhood: 32571

    Nearby schools

    GreatSchools rating
    Schools provided by the listing agent
    • Elementary: Pea Ridge
    • Middle: AVALON
    • High: Pace

    Source: PAR. This data may not be complete. We recommend contacting the local school district to confirm school assignments for this home.

    Get pre-qualified for a loan
    At Zillow Home Loans, we can pre-qualify you in as little as 5 minutes with no impact to your credit score.

    An equal housing lender. NMLS #10287.

    Sell for more on Zillow
    Get a Zillow Showcase℠ listing at no additional cost and you could sell for .
    $331,300
    2% more
    +$6,626
    With Zillow Showcase(estimated)
    $337,926