Welcome to this charming, two-story, four bedroom home boasting timeless hardwood floors, built ins and a modern, updated kitchen. Enjoy the spacious patio overlooking a vast, meticulously landscaped lot, perfect for relaxation and entertainment. With a convenient, attached one-car garage, negotiating for the brand new, stainless appliances could sweeten the deal. Embrace comfort with the freshly installed furnace, water heater and AC (Kundinger and Kroll May 2022), ensuring year round coziness. Full, partially finished basement with newer washer and dryer also negotiable with the right offer, there is a ton of storage and privacy. Don't miss the chance to make this beautiful home yours, call today for your private showing!
Sold for $146,000
$146,000
5167 Hoffman St, Elkton, MI 48731
4beds
2,375sqft
Single Family Residence
Built in 1955
0.37 Acres Lot
$174,100 Zestimate®
$61/sqft
$1,415 Estimated rent
Home value
$174,100
$158,000 - $190,000
$1,415/mo
Zestimate® history
Owner options
List your home for rent
$1,415/mo
Rent Zestimate®
Find your next renter with Zillow Rental Manager. Plus, with online applications, you can quickly screen prospective tenants – for free.
$1,415/mo
Rent Zestimate®
Refinance and save
$994/mo
Est. payment
Refinancing to a lower rate could help reduce your monthly payments and save thousands over the life of the loan.
$994/mo
Est. payment
Explore your selling options
Work with a Zillow partner agent
Leverage their expertise and Zillow's premium Showcase listings to get your home seen by more buyers.
Get startedList with your own agent
Get your home in front of millions of buyers by listing it on Zillow.
Learn how to do itSell it yourself
Take full control of how buyers see your home on Zillow by listing For Sale by Owner (FSBO).
List your homeWhat's special
Timeless hardwood floorsMeticulously landscaped lotBuilt insNewer washerUpdated kitchen
Zillow last checked:
Listing updated:
Listed by:
Jana Riutta 248-320-8528,
Century 21 Signature Realty - Bay City
Bought with:
NON MEMBER NON MEMBER
NONMEMBER
Source: MiRealSource,MLS#: 50129370 Originating MLS: Bay County REALTOR Association
Originating MLS: Bay County REALTOR AssociationFacts & features
Interior
Bedrooms & bathrooms
- Bedrooms: 4
- Bathrooms: 1
- Full bathrooms: 1
Rooms
- Room types: Bathroom
Bedroom 1
- Features: Wood
- Level: First
- Area: 108
- Dimensions: 9 x 12
Bedroom 2
- Features: Wood
- Level: First
- Area: 132
- Dimensions: 11 x 12
Bedroom 3
- Features: Wood
- Level: Second
- Area: 143
- Dimensions: 11 x 13
Bedroom 4
- Features: Wood
- Level: Second
- Area: 266
- Dimensions: 14 x 19
Bathroom 1
- Features: Ceramic
- Level: First
- Area: 70
- Dimensions: 7 x 10
Dining room
- Features: Wood
- Level: First
- Area: 132
- Dimensions: 11 x 12
Kitchen
- Features: Vinyl
- Level: First
- Area: 132
- Dimensions: 11 x 12
Living room
- Features: Wood
- Level: First
- Area: 252
- Dimensions: 14 x 18
Heating
- Forced Air, Natural Gas
Cooling
- Central Air
Appliances
- Included: Negotiable (Appliances), Gas Water Heater
Features
- Flooring: Hardwood, Wood, Ceramic Tile, Vinyl
- Basement: Full,Partially Finished
- Has fireplace: No
Interior area
- Total structure area: 2,375
- Total interior livable area: 2,375 sqft
- Finished area above ground: 1,425
- Finished area below ground: 950
Property
Parking
- Total spaces: 1
- Parking features: Attached, Electric in Garage
- Attached garage spaces: 1
Features
- Levels: One and One Half
- Stories: 1.5
- Patio & porch: Patio, Porch
- Exterior features: Sidewalks
- Frontage length: 90
Lot
- Size: 0.37 Acres
- Dimensions: 100 x 155
- Features: Sidewalks, City Lot
Details
- Additional structures: Shed(s)
- Parcel number: 3100902100
- Special conditions: Private
Construction
Type & style
- Home type: SingleFamily
- Architectural style: Traditional
- Property subtype: Single Family Residence
Materials
- Vinyl Siding
- Foundation: Basement
Condition
- Year built: 1955
Utilities & green energy
- Sewer: Public Sanitary
- Water: Public
Community & HOA
Community
- Subdivision: Lumpp's
HOA
- Has HOA: No
- Amenities included: Sidewalks, Street Lights
Location
- Region: Elkton
Financial & listing details
- Price per square foot: $61/sqft
- Tax assessed value: $139,000
- Annual tax amount: $2,658
- Date on market: 12/7/2023
- Cumulative days on market: 4 days
- Listing agreement: Exclusive Right To Sell
- Listing terms: Cash,Conventional,FHA,VA Loan,USDA Loan
Price history
| Date | Event | Price |
|---|---|---|
| 1/12/2024 | Sold | $146,000+2.8%$61/sqft |
Source:  MiRealSource #50129370 Report a problem MiRealSource #50129370 Report a problem | ||
| 12/11/2023 | Pending sale | $142,000$60/sqft |
Source: MiRealSource #50129370 Report a problem | ||
| 12/7/2023 | Listed for sale | $142,000+20.3%$60/sqft |
Source: MiRealSource #50129370 Report a problem | ||
| 8/14/2020 | Sold | $118,000-5.6%$50/sqft |
Source: Agent Provided Report a problem | ||
| 7/29/2020 | Pending sale | $125,000$53/sqft |
Source: Hagle Real Estate LLC #2200023815 Report a problem | ||
| 7/29/2020 | Listed for sale | $125,000$53/sqft |
Source: Hagle Real Estate LLC #2200023815 Report a problem | ||
| 6/12/2020 | Listing removed | $125,000$53/sqft |
Source: Hagle Real Estate LLC #2200023815 Report a problem | ||
| 3/24/2020 | Listed for sale | $125,000+32.5%$53/sqft |
Source: Hagle Real Estate LLC #2200023815 Report a problem | ||
| 9/27/2019 | Sold | $94,340+4.9%$40/sqft |
Source: Agent Provided Report a problem | ||
| 8/16/2019 | Pending sale | $89,900$38/sqft |
Source: Kelly & Co. Realty #194-19-0020 Report a problem | ||
| 7/27/2019 | Listed for sale | $89,900$38/sqft |
Source: Kelly & Co. Realty #194-19-0020 Report a problem | ||
Public tax history
| Year | Property taxes | Tax assessment |
|---|---|---|
| 2025 | $1,982 +5% | $69,500 +12.6% |
| 2024 | $1,887 | $61,700 +12.2% |
| 2023 | -- | $55,000 +8.9% |
| 2022 | -- | $50,500 +30.2% |
| 2021 | -- | $38,800 +6% |
| 2020 | -- | $36,600 +0.5% |
| 2018 | $361 | $36,400 +3.7% |
| 2017 | -- | $35,100 +3.8% |
| 2016 | -- | $33,800 |
| 2015 | -- | $33,800 -9.6% |
| 2014 | -- | $37,400 -4.6% |
| 2013 | -- | $39,200 -5.8% |
| 2012 | -- | $41,600 -1.4% |
| 2011 | -- | $42,200 +3.9% |
| 2010 | -- | $40,600 |
Find assessor info on the county website
Neighborhood: 48731
Nearby homes
- $135,100-- bd-- ba-- sqft5157 Hoffman St, Elkton, MI 48731Off Market
- $9,600-- bd-- ba-- sqft5157 Hoffman St, Elkton, MI 48731Off Market
- $90,600-- bd-- ba-- sqft5179 Hoffman St, Elkton, MI 48731Off Market
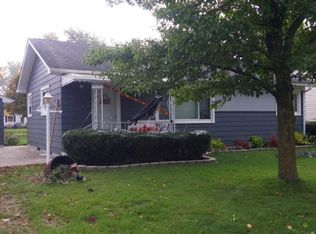
- $165,0003 bd2 ba1.5k sqft5152 Hoffman St, Elkton, MI 48731Sold

- $121,000-- bd-- ba-- sqft5172 Whalen St, Elkton, MI 48731Off Market
- $95,000-- bd-- ba-- sqft5178 Whalen St, Elkton, MI 48731Off Market
- $178,800-- bd-- ba-- sqft5178 Hoffman St, Elkton, MI 48731Off Market
- $151,8003 bd1 ba1.2k sqft5184 Whalen St, Elkton, MI 48731Off Market
Nearby schools
GreatSchools rating
- 6/10Laker ElementaryGrades: K-5Distance: 2.3 mi
- 5/10Laker Middle SchoolGrades: 6-8Distance: 2.1 mi
- 7/10Laker High SchoolGrades: 9-12Distance: 2.1 mi
Schools provided by the listing agent
- District: Elkton - Pigeon - Bay Port Schools
Source: MiRealSource. This data may not be complete. We recommend contacting the local school district to confirm school assignments for this home.


Get pre-qualified for a loan
At Zillow Home Loans, we can pre-qualify you in as little as 5 minutes with no impact to your credit score.An equal housing lender. NMLS #10287.
- Michigan
- Huron County
- Elkton
- 48731
- 5167 Hoffman St
Nearby cities
Nearby zip codes
Other Elkton Topics
