Enter a home where life’s best moments blossom, where laughter echoes from a lively game night, and the gentle rustle of leaves sets the backdrop for morning coffee on an expansive, 560-square-foot screened and covered back porch. For 24 cherished years, this inviting sanctuary in the heart of Hunter’s Creek (Voted 21st best community to life in the entire country!) has been more than an address. It’s been a canvas for this family's milestones, creative pursuits and heartfelt gatherings. With two distinct living areas, you’ll discover spaces as versatile as your dreams. One welcomes daily relaxation, movie marathons or cozy evenings while the other serves as a creative escape, ideal for music, gaming or quiet reflection. The open floor plan seamlessly connects each area, offering room for connection and solitude. Outdoors, a lush backyard teems with life. Picture the simple joy of watching hawks soar, cardinals singing, or curious squirrels and rabbits playing along the hedgerow, all from the comfort of your large, private porch with multiple gas fire pits. Host an outdoor dinner, unwind under the starlit skies, or nurture your inner artist with a glass of wine and a canvas to paint. This space will reset your mood on a daily basis for years, as it has for the owners. In a tranquil neighborhood known for its warm, welcoming spirit, beloved recreational trails and top-notch dog parks, this lovingly cared-for home—now offered by its second-ever owners—radiates stability and comfort. Here, every day feels like coming home.
Sold for $440,000
$440,000
5167 HOOK HOLLOW CIRCLE, ORLANDO, FL 32837
3beds
2,108sqft
Single Family Residence
Built in 1996
6,482 Square Feet Lot
$439,800 Zestimate®
$209/sqft
$2,806 Estimated rent
Home value
$439,800
$400,000 - $484,000
$2,806/mo
Zestimate® history
Owner options
List your home for rent
$2,806/mo
Rent Zestimate®
Find your next renter with Zillow Rental Manager. Plus, with online applications, you can quickly screen prospective tenants – for free.
$2,806/mo
Rent Zestimate®
Refinance and save
$3,301/mo
Est. payment
Refinancing to a lower rate could help reduce your monthly payments and save thousands over the life of the loan.
$3,301/mo
Est. payment
Explore your selling options
Work with a Zillow partner agent
Leverage their expertise and Zillow's premium Showcase listings to get your home seen by more buyers.
Get startedList with your own agent
Get your home in front of millions of buyers by listing it on Zillow.
Learn how to do itSell it yourself
Take full control of how buyers see your home on Zillow by listing For Sale by Owner (FSBO).
List your homeWhat's special
Lush backyardOpen floor planLarge private porchMultiple gas fire-pits
Zillow last checked:
Listing updated:
Listed by:
Sean Spencer 407-383-0707,
PREMIER SOTHEBYS INT'L REALTY 407-333-1900
Bought with:
Sofia Munoz, 3527147
AMERITEAM REALTY INC
Source: Stellar MLS,MLS#: O6343832 Originating MLS: Orlando Regional
Originating MLS: Orlando Regional
Facts & features
Interior
Bedrooms & bathrooms
- Bedrooms: 3
- Bathrooms: 2
- Full bathrooms: 2
Rooms
- Room types: Family Room, Utility Room
Primary bedroom
- Features: Ceiling Fan(s), Walk-In Closet(s)
- Level: First
- Area: 196 Square Feet
- Dimensions: 14x14
Bedroom 2
- Features: Ceiling Fan(s), Built-in Closet
- Level: First
- Area: 168 Square Feet
- Dimensions: 14x12
Bedroom 3
- Features: Ceiling Fan(s), Built-in Closet
- Level: First
- Area: 120 Square Feet
- Dimensions: 12x10
Balcony porch lanai
- Features: Ceiling Fan(s)
- Level: First
- Area: 560 Square Feet
- Dimensions: 40x14
Dinette
- Level: First
- Area: 81 Square Feet
- Dimensions: 9x9
Dining room
- Level: First
- Area: 72 Square Feet
- Dimensions: 9x8
Family room
- Level: First
- Area: 224 Square Feet
- Dimensions: 16x14
Kitchen
- Features: Pantry
- Level: First
- Area: 110 Square Feet
- Dimensions: 11x10
Living room
- Features: Ceiling Fan(s)
- Level: First
- Area: 195 Square Feet
- Dimensions: 15x13
Heating
- Electric
Cooling
- Central Air
Appliances
- Included: Dishwasher, Dryer, Microwave, Range, Refrigerator, Washer
- Laundry: Electric Dryer Hookup, Inside
Features
- Ceiling Fan(s), Eating Space In Kitchen, High Ceilings, Kitchen/Family Room Combo, Living Room/Dining Room Combo, Open Floorplan, Primary Bedroom Main Floor, Split Bedroom, Thermostat, Vaulted Ceiling(s), Walk-In Closet(s)
- Flooring: Ceramic Tile, Engineered Hardwood
- Doors: Sliding Doors
- Windows: Blinds, Skylight(s), Window Treatments
- Has fireplace: No
Interior area
- Total structure area: 2,696
- Total interior livable area: 2,108 sqft
Property
Parking
- Total spaces: 2
- Parking features: Garage Door Opener
- Attached garage spaces: 2
Features
- Levels: One
- Stories: 1
- Patio & porch: Covered, Rear Porch, Screened
- Exterior features: Irrigation System, Rain Gutters, Sidewalk
- Fencing: Other,Wood
Lot
- Size: 6,482 Square Feet
- Features: Landscaped, Level, Sidewalk
- Residential vegetation: Mature Landscaping, Oak Trees, Trees/Landscaped
Details
- Parcel number: 312429357100800
- Zoning: P-D
- Special conditions: None
Construction
Type & style
- Home type: SingleFamily
- Architectural style: Traditional
- Property subtype: Single Family Residence
Materials
- Block, Stucco
- Foundation: Slab
- Roof: Shingle
Condition
- New construction: No
- Year built: 1996
Utilities & green energy
- Sewer: Public Sewer
- Water: Public
- Utilities for property: Cable Connected, Electricity Connected, Fiber Optics, Phone Available, Public, Sewer Connected, Street Lights, Underground Utilities, Water Connected
Community & HOA
Community
- Features: Clubhouse, Community Mailbox, Deed Restrictions, Dog Park, Irrigation-Reclaimed Water, Park, Playground, Sidewalks, Tennis Court(s)
- Security: Security System
- Pet fee: $0 monthly
- Subdivision: HUNTERS CREEK TR 540
HOA
- Has HOA: Yes
- Amenities included: Basketball Court, Clubhouse, Park, Playground, Tennis Court(s), Trail(s)
- Services included: Maintenance Grounds, Recreational Facilities
- HOA fee: $102 monthly
- HOA name: Terrie Bromley
- HOA phone: 407-240-6000
- Second HOA name: Hunter's Creek Community Association
- Second HOA phone: 407-240-6000
Location
- Region: Orlando
Financial & listing details
- Price per square foot: $209/sqft
- Tax assessed value: $405,353
- Annual tax amount: $2,736
- Date on market: 9/18/2025
- Cumulative days on market: 3 days
- Listing terms: Cash,Conventional
- Ownership: Fee Simple
- Total actual rent: 0
- Electric utility on property: Yes
- Road surface type: Paved, Asphalt
Price history
| Date | Event | Price |
|---|---|---|
| 10/22/2025 | Sold | $440,000$209/sqft |
Source:  Stellar MLS #O6343832 Report a problem Stellar MLS #O6343832 Report a problem | ||
| 9/22/2025 | Pending sale | $440,000$209/sqft |
Source: Stellar MLS #O6343832 Report a problem | ||
| 9/18/2025 | Listed for sale | $440,000+179.4%$209/sqft |
Source: Stellar MLS #O6343832 Report a problem | ||
| 7/26/2001 | Sold | $157,500+11.7%$75/sqft |
Source: Public Record Report a problem | ||
| 1/14/1999 | Sold | $141,000+1.7%$67/sqft |
Source: Public Record Report a problem | ||
| 12/2/1997 | Sold | $138,700$66/sqft |
Source: Public Record Report a problem | ||
Public tax history
| Year | Property taxes | Tax assessment |
|---|---|---|
| 2024 | $2,736 +7.4% | $185,609 +3% |
| 2023 | $2,549 +4.9% | $180,203 +3% |
| 2022 | $2,430 +1.9% | $174,954 +3% |
| 2021 | $2,384 +0.5% | $169,858 +1.4% |
| 2020 | $2,372 +1.7% | $167,513 +2.3% |
| 2019 | $2,333 +1.5% | $163,747 +1.9% |
| 2018 | $2,298 | $160,694 -24.5% |
| 2017 | $2,298 +1.9% | $212,903 +2.4% |
| 2016 | $2,255 +1.4% | $207,956 +5.8% |
| 2015 | $2,224 +5.4% | $196,617 +16.7% |
| 2014 | $2,110 +1.9% | $168,452 +8.1% |
| 2013 | $2,070 +1% | $155,832 +14.2% |
| 2012 | $2,051 -0.3% | $136,440 0% |
| 2011 | $2,056 -0.7% | $136,501 -3% |
| 2010 | $2,070 | $140,653 -11.8% |
| 2009 | -- | $159,381 -31.1% |
| 2008 | $2,190 -4.5% | $231,163 -18.5% |
| 2007 | $2,294 -5.6% | $283,714 +15.1% |
| 2006 | $2,429 +1.4% | $246,410 +34.2% |
| 2005 | $2,396 +4.8% | $183,581 +32.6% |
| 2004 | $2,287 +0.7% | $138,427 +1.2% |
| 2003 | $2,272 +3% | $136,771 +3.8% |
| 2002 | $2,205 -13.8% | $131,822 +9.2% |
| 2000 | $2,559 | $120,691 |
Find assessor info on the county website
Neighborhood: Hunters Creek
Nearby homes
- $507,1004 bd2 ba1.9k sqft5171 Hook Hollow Cir, Orlando, FL 32837Off Market

- $543,3004 bd2 ba2.5k sqft5163 Hook Hollow Cir, Orlando, FL 32837Off Market
- $532,9004 bd3 ba2.2k sqft5159 Hook Hollow Cir, Orlando, FL 32837Off Market
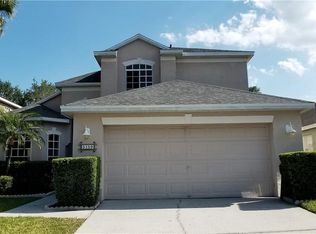
- $515,8003 bd2 ba2.2k sqft5175 Hook Hollow Cir, Orlando, FL 32837Off Market
- $2,3754 bd4 ba1.9k sqft4989 Hook Hollow Cir, Orlando, FL 32837For Rent
- $442,4003 bd2 ba1.7k sqft4985 Hook Hollow Cir, Orlando, FL 32837Off Market
- $570,0004 bd3 ba2.4k sqft4993 Hook Hollow Cir, Orlando, FL 32837Sold
- $488,8004 bd2 ba1.9k sqft5155 Hook Hollow Cir, Orlando, FL 32837Off Market
Nearby schools
GreatSchools rating
- 10/10West Creek Elementary SchoolGrades: PK-5Distance: 0.3 mi
- 8/10Hunters Creek Middle SchoolGrades: 6-8Distance: 1.6 mi
- 6/10Freedom High SchoolGrades: 9-12Distance: 5.1 mi
Schools provided by the listing agent
- Elementary: West Creek Elem
- Middle: Hunter's Creek Middle
- High: Freedom High School
Source: Stellar MLS. This data may not be complete. We recommend contacting the local school district to confirm school assignments for this home.
Get a cash offer in 3 minutes
Find out how much your home could sell for in as little as 3 minutes with a no-obligation cash offer.
Estimated market value
$439,800
Get a cash offer in 3 minutes
Find out how much your home could sell for in as little as 3 minutes with a no-obligation cash offer.
Estimated market value
$439,800
- Florida
- Orange County
- Orlando
- 32837
- Hunters Creek
- 5167 HOOK HOLLOW CIRCLE
Nearby cities
Nearby neighborhoods
Nearby zip codes
Other Orlando Topics
