Skip main navigation
Off market
  • $2,335,600

    5167 Huckleberry Cir, Houston, TX 77056

    4beds
    4,707sqft
    SingleFamily
    Built in 2004
    0.31 Acres Lot
    $2,335,600 Zestimate®
    $496/sqft
    $7,064 Estimated rent

    Home value

    $2,335,600

    $2.17M - $2.55M

    $7,064/mo

    Zestimate® history
    Loading
    Loading...

    Owner options

    List your home for rent

    $7,064/mo

    Rent Zestimate®

    Find your next renter with Zillow Rental Manager. Plus, with online applications, you can quickly screen prospective tenants – for free.

    Learn more

    $7,064/mo

    Rent Zestimate®

    Refinance and save

    $16,070/mo

    Est. payment

    Refinancing to a lower rate could help reduce your monthly payments and save thousands over the life of the loan.

    See today's rates

    $16,070/mo

    Est. payment

    Explore your selling options

    Work with a Zillow partner agent

    Leverage their expertise and Zillow's premium Showcase listings to get your home seen by more buyers.

    Get started

    List with your own agent

    Get your home in front of millions of buyers by listing it on Zillow.

    Learn how to do it

    Sell it yourself

    Take full control of how buyers see your home on Zillow by listing For Sale by Owner (FSBO).

    List your home

    What's special

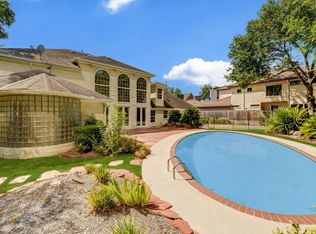
    Designed with classic architectural elements, this villa-style home is impressively situated on an interior corner lot in Tanglewood. A landscaped front terrace welcomes guests to the covered entry with gas lanterns and wood front doors. Inside, the foyer leads to a short hallway with a guest bath, which has a lighted onyx countertop and artisan painted walls in a complimentary leaf and scroll design. Double doors open to the study, which has 2 walls of built-in bookcases and overlooks the front yard. Tuscan style columns delineate the formal dining area, which has a curved coffered ceiling and cove lighting, as well as a crystal chandelier and crown moldings. The main living room is centrally located and has a pass-through opening to the walk-in bar, which is fully equipped with a Sub-Zero refrigerator/freezer, plus a bar sink and dishwasher and double doors that can close off the space when desired. A stone fireplace is the focal point of the adjacent family room, which opens to the breakfast area. There is a glass door to the loggia where there is a summer kitchen, complete with gas grill, burners and a sink. Inside, the island kitchen has natural stone countertops and stained wood cabinetry, which is fitted with under-cabinet lighting. Stainless steel Wolf cooking appliances include convection ovens and a warming drawer. A Bosch dishwasher and a Sub-Zero refrigerator have integrated front panels that match the cabinetry. Light colored stone floor is inlaid with a custom design and a solid wood door leads to the 3-car garage. An alcove creates a secluded entry into the oversized master bedroom, which has high ceilings and a gas log fireplace. The luxurious master bath has stone countertops and flooring, 2 separate walk-in closets, a water closet with bidet, air tub and walk-in shower with glass enclosure. Also located on the first floor is the large utility room, with space for an additional freezer.

    This property is off market, which means it's not currently listed for sale or rent on Zillow. This may be different from what's available on other websites or public sources.
    Facts & features

    Interior

    Bedrooms & bathrooms
    • Bedrooms: 4
    • Bathrooms: 4
    • Full bathrooms: 4
    Heating
    • Other
    Cooling
    • Central
    Appliances
    • Included: Dishwasher
    Features
    • Has fireplace: Yes
    Interior area
    • Total interior livable area: 4,707 sqft

    Property

    Parking
    • Parking features: Garage - Attached
    Features
    • Exterior features: Stucco
    Lot
    • Size: 0.31 Acres
    Details
    • Parcel number: 0800500000016

    Construction

    Type & style
    • Home type: SingleFamily
    Materials
    • Other
    • Foundation: Slab
    Condition
    • Year built: 2004

    Community & neighborhood

    Location
    • Region: Houston

    HOA & financial

    HOA
    • Has HOA: Yes
    • HOA fee: $52 monthly

    Other

    Other facts
    • Connections: Electric Dryer Connections, Washer Connections, Gas Dryer Connections
    • Cool System: Central Electric, Zoned
    • Energy: Ceiling Fans, Digital Program Thermostat, Insulated/Low-E windows, North/South Exposure
    • Annual Maint Desc: Mandatory
    • Foundation: Slab
    • Exterior: Back Yard Fenced, Covered Patio/Deck, Sprinkler System, Outdoor Kitchen, Side Yard
    • Fireplace Description: Gaslog Fireplace
    • Lot Size Source: Appraisal District
    • Floors: Tile, Wood
    • Garage Desc: Attached Garage
    • Oven Type: Double Oven, Convection Oven
    • Heat System: Central Gas, Zoned
    • Interior: High Ceiling, Island Kitchen, Refrigerator Included, Alarm System - Owned, Drapes/Curtains/Window Cover, Prewired for Alarm System, Wet Bar, Dryer Included, Washer Included
    • Roof: Tile
    • Style: Traditional
    • Range Type: Gas Cooktop
    • Water Sewer: Public Water, Public Sewer
    • Acres Desciption: 1/4 Up to 1/2 Acre
    • Siding: Stucco
    • Sq Ft Source: Appraisal District
    • Lot Desciption: Subdivision Lot, Corner
    • Street Surface: Concrete, Curbs, Gutters
    • Garage Carport: Double-Wide Driveway, Auto Garage Door Opener
    • Front Door Faces: North
    • Geo Market Area: Tanglewood Area
    • New Construction: 0
    • Section Num: 0

    Price history

    DateEventPrice
    6/1/2024Listing removed--
    Source: HAR #3555435 Report a problem
    5/3/2024Pending sale$1,999,000$425/sqft
    Source: HAR #3555435 Report a problem
    4/26/2024Listed for sale$1,999,000+0.5%$425/sqft
    Source: HAR #3555435 Report a problem
    4/13/2021Sold--
    Source: Agent Provided Report a problem
    3/18/2021Pending sale$1,989,000$423/sqft
    Source: HAR #82282482 Report a problem
    3/1/2021Price change$1,989,000-5.1%$423/sqft
    Source: HAR #82282482 Report a problem
    2/10/2021Price change$2,095,000-12%$445/sqft
    Source: HAR #82282482 Report a problem
    2/4/2021Listed for sale$2,380,000+46.5%$506/sqft
    Source: HAR #73657099 Report a problem
    12/7/2018Sold--
    Source: Agent Provided Report a problem
    11/27/2018Pending sale$1,625,000$345/sqft
    Source: Sotheby's International Realty - Memorial Brokerage #94920248 Report a problem
    11/20/2018Listed for sale$1,625,000$345/sqft
    Source: Martha Turner Sotheby's #94920248 Report a problem

    Public tax history

    YearProperty taxesTax assessment
    2025$30,282 -4.1%$2,089,000 +8.2%
    2024$31,564 -9.9%$1,930,000 +11%
    2023$35,025 -8.5%$1,738,400
    2022$38,278 $1,738,400 +16.7%
    2021-- $1,489,714
    2020$28,387 -4.1%$1,489,714 -3.1%
    2019$29,586 +27.6%$1,537,900 +1.8%
    2018$23,184 $1,510,084 +8.5%
    2017$23,184 +5.9%$1,391,290 +13.2%
    2016$21,892 -9.8%$1,229,400
    2015$24,266 $1,229,400 -2.3%
    2014$24,266 $1,257,719
    2013-- $1,257,719 +28.7%
    2012-- $977,300
    2011-- $977,300
    2010-- $977,300
    2009-- $977,300 -2.8%
    2007-- $1,005,020 +11.1%
    2006-- $904,781
    2005-- --
    2004-- $410,000 -8.5%
    2003-- $447,900 +7.8%
    2002-- $415,300 +10%
    2001-- $377,600 +20%
    2000-- $314,700

    Find assessor info on the county website

    Neighborhood: Greater Uptown

    Nearby schools

    GreatSchools rating
    Schools provided by the listing agent
    • District: 27 - Houston

    Source: The MLS. This data may not be complete. We recommend contacting the local school district to confirm school assignments for this home.

    Get a cash offer in 3 minutes
    Find out how much your home could sell for in as little as 3 minutes with a no-obligation cash offer.
    Estimated market value
    $2,335,600
    Get a cash offer in 3 minutes
    Find out how much your home could sell for in as little as 3 minutes with a no-obligation cash offer.
    Estimated market value
    $2,335,600